
ᐅ Floor Plan and Layout Concept for a Family Duplex Apartment: Where Should Everything Go?
Created on: 25 Sep 2025 13:07
F
familienheim
Hello everyone!
We need some advice on room layout for an old maisonette (ceilings about 3.10m (10 ft) high, wooden beam ceilings). Overall, there are many rooms and a lot of space, but we are unsure about how to arrange them. Since the renovation is planned anyway, we currently have quite a bit of freedom regarding room functions. The stairwell is separated and therefore part of the apartment.
The room labels in the sketches are provisional. Our current thoughts are:
There is also an (currently unfinished) attic that could possibly be used as a play or creative area for the children (but due to the height, it is not suitable as a study).
Thank you all in advance! We welcome creative ideas—even outside the box—and are open to suggestions 🙂
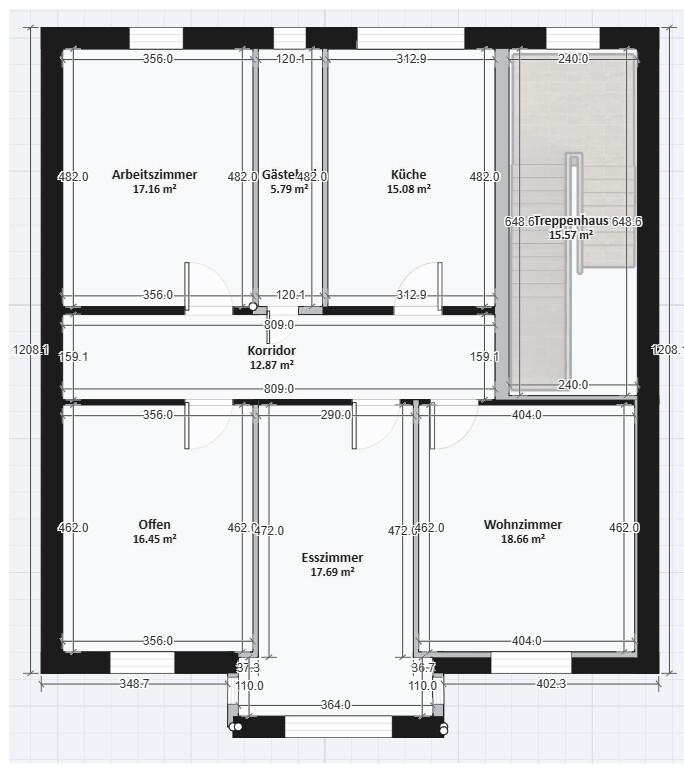
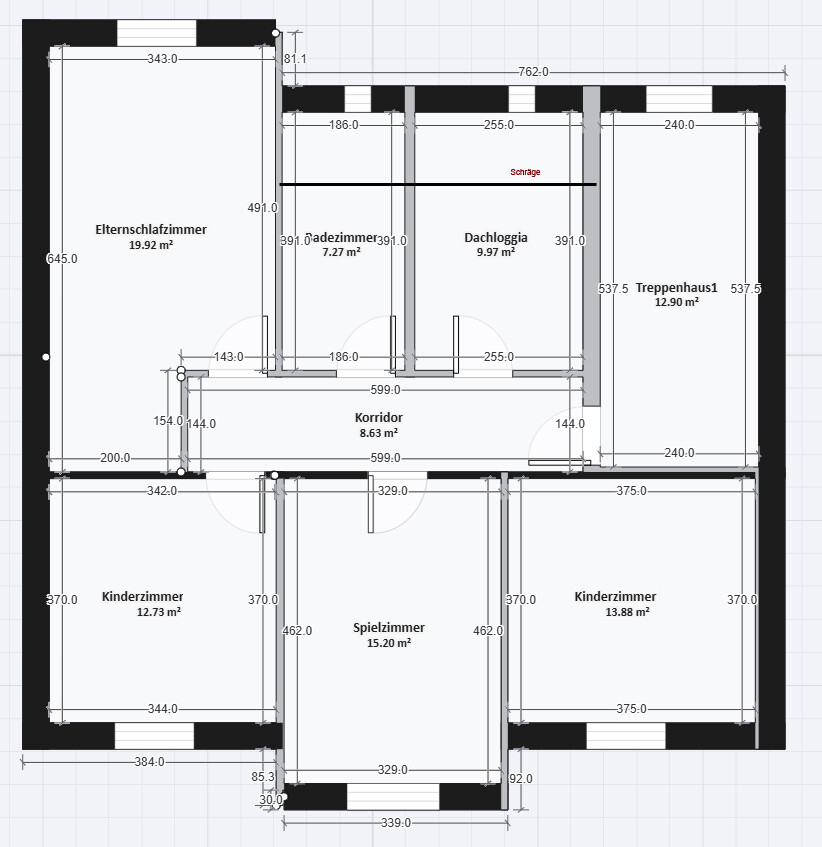
We need some advice on room layout for an old maisonette (ceilings about 3.10m (10 ft) high, wooden beam ceilings). Overall, there are many rooms and a lot of space, but we are unsure about how to arrange them. Since the renovation is planned anyway, we currently have quite a bit of freedom regarding room functions. The stairwell is separated and therefore part of the apartment.
The room labels in the sketches are provisional. Our current thoughts are:
- We want to combine the living room/dining room/kitchen into one open-plan living/dining/cooking area, so the walls there will be opened up accordingly.
- Installation of a roof loggia on the top floor.
- A wall with a door is to be built between the right "children’s room" and the "playroom" to create a separate children’s bedroom and playroom and divide the space accordingly.
- 2 children’s bedrooms (preferably not directly next to each other, as the kids are very sensitive to noise)
- 2 home office workstations (in separate rooms; ideally on different levels to allow for phone calls)
- Ideas for a physical activity area for the kids (climbing wall? Swing? Gym bar?)
- Ideas for the roof loggia: What should it look like? Should about one meter (3 feet) at the front be kept as room space, possibly for a small coffee/fridge corner (to serve the roof loggia) or a workspace?
- Wardrobes for the parents? Where to put them?
There is also an (currently unfinished) attic that could possibly be used as a play or creative area for the children (but due to the height, it is not suitable as a study).
Thank you all in advance! We welcome creative ideas—even outside the box—and are open to suggestions 🙂
M
motorradsilke25 Sep 2025 18:15ypg schrieb:
Why?
How do you get to the attic? The drawing isn’t very clear about that. There is a staircase on the upper right side of the plan. It was mentioned that this belongs to the apartment.
motorradsilke schrieb:
On the top right is the stairwell. It was mentioned that it belongs to the apartment.As I already said:ypg schrieb:
The drawing is not very clear in that regard.There is no staircase drawn leading to the attic... you could ask about that, Silke.M
motorradsilke26 Sep 2025 06:03ypg schrieb:
There is no staircase drawn leading to the attic.. but you could ask about that, Silke.However, it does say stairwell. And in post 3: "Both floors are accessible from the stairwell, which we will separate before the 2nd upper floor." I find that pretty clear.I would not wash laundry in the kitchen. I have only seen that in small one-person rentals or apartments with shared laundry rooms where you’re not sure if you might catch cholera or if your clothes will go missing.
There is space available, so a small room with a washer/dryer, a cleaning supplies cabinet, and storage for provisions should be planned.
There is space available, so a small room with a washer/dryer, a cleaning supplies cabinet, and storage for provisions should be planned.
ypg schrieb:
How do you access the attic? The drawing isn’t very clear on that.motorradsilke schrieb:
But it says stairwell. And in post 3: "Both floors are accessible from the stairwell, which we will actually close off before the second upper floor." I find that quite clear.I’m referring to the mentioned loft space, which I call the attic. Because the second level shown here apparently isn’t under the roof.