
Hello everyone,
We are currently finalizing our floor plan and are still unsure about one point. It concerns a top-floor apartment in a three-family house (major renovation, floor plan mostly follows the lower floors).
Specifically, the question is: Where should the door for the room “Child 2” be placed?
We are torn between two options (see sketches below).
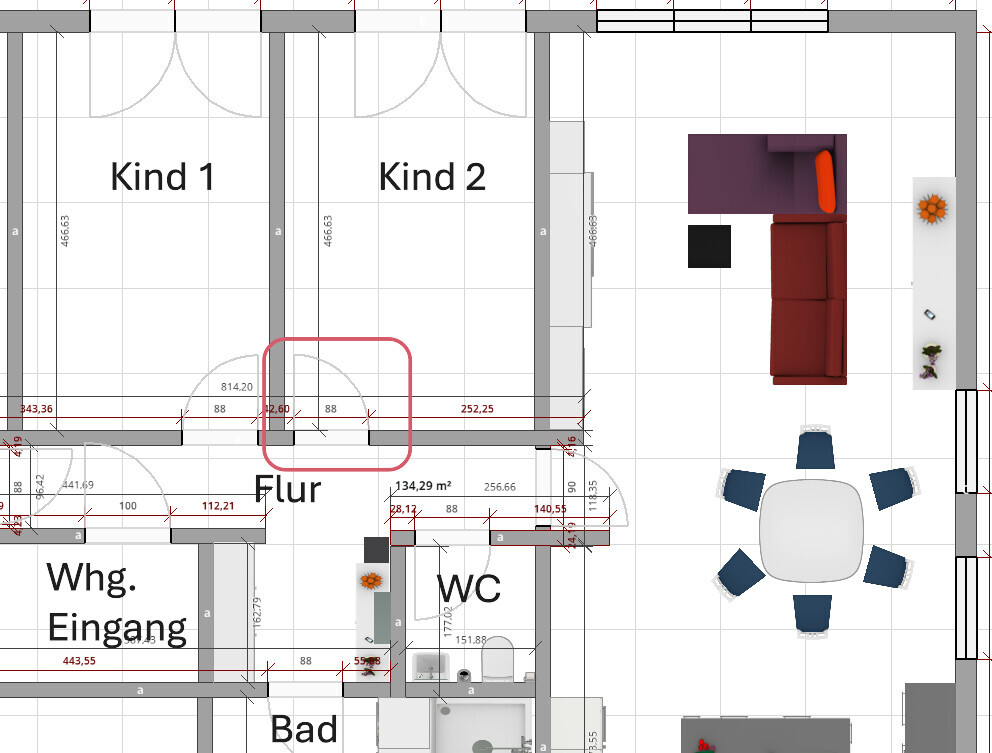

The measurements in the plans are for orientation only, please don’t take them too literally.
We would now like to hear your opinion: Which option would you choose and why?
We also welcome comments on the advantages and disadvantages of each option, as we might not have considered everything yet.
A small note: Major structural changes (e.g., different room layouts) are unfortunately not possible due to budget constraints.
Thank you very much in advance for your ideas and opinions! 🙂
We are currently finalizing our floor plan and are still unsure about one point. It concerns a top-floor apartment in a three-family house (major renovation, floor plan mostly follows the lower floors).
Specifically, the question is: Where should the door for the room “Child 2” be placed?
We are torn between two options (see sketches below).
- Option 1: Door more centrally located in the hallway/entrance area
- Option 2: Door closer to the living/dining area, opposite the WC
The measurements in the plans are for orientation only, please don’t take them too literally.
We would now like to hear your opinion: Which option would you choose and why?
We also welcome comments on the advantages and disadvantages of each option, as we might not have considered everything yet.
A small note: Major structural changes (e.g., different room layouts) are unfortunately not possible due to budget constraints.
Thank you very much in advance for your ideas and opinions! 🙂

Regardless of the option, in both cases the door—and also the door of the other children's bedroom—should be set back from the adjacent wall so that a shelf can fit behind it. Otherwise, the space is completely wasted.
So, set it back at least 20cm (8 inches), preferably 30cm (12 inches) from the wall.
By the way, I prefer option 1 because you don’t immediately face a wall or another door when you enter the hallway.
So, set it back at least 20cm (8 inches), preferably 30cm (12 inches) from the wall.
By the way, I prefer option 1 because you don’t immediately face a wall or another door when you enter the hallway.
I would choose neither option 1 nor 2, but rather something like this:
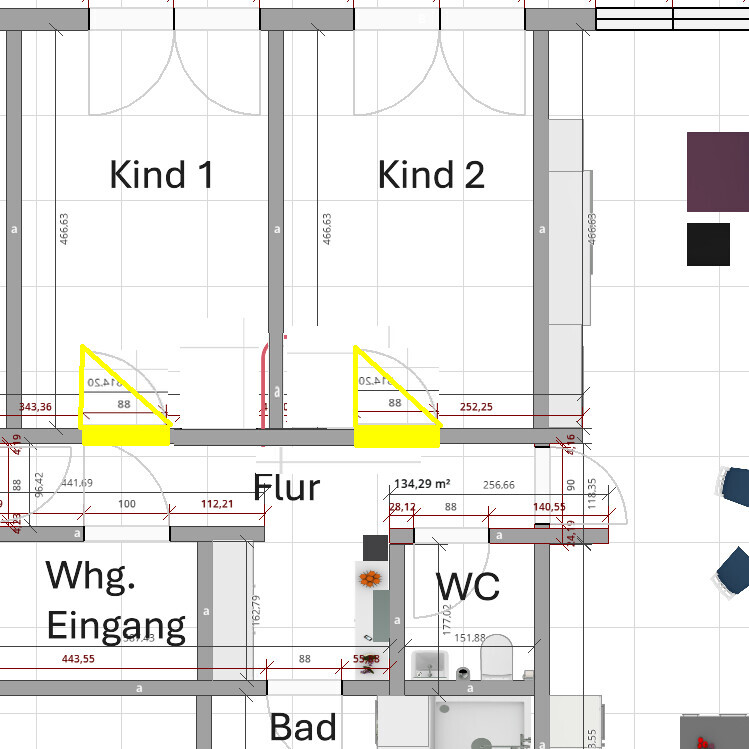
In both cases, the door should be at least about 70 cm (28 inches) away from the left-hand wall of the room as shown in the plan. This allows the left walls to be fully available for wardrobe design.
The rooms appear to be approximately 280/290 cm (110/114 inches) wide, so that would be:
- 70 cm (28 inches) wall
- 90 cm (35 inches) door
- 120/130 cm (47/51 inches) wall
In both cases, the door should be at least about 70 cm (28 inches) away from the left-hand wall of the room as shown in the plan. This allows the left walls to be fully available for wardrobe design.
The rooms appear to be approximately 280/290 cm (110/114 inches) wide, so that would be:
- 70 cm (28 inches) wall
- 90 cm (35 inches) door
- 120/130 cm (47/51 inches) wall
kbt09 schrieb:
The rooms seem to be about 280/290 cm (110/114 inches) wide each, so that would be:
- 70 cm (28 inches) wall
- 90 cm (35 inches) door
- 120/130 cm (47/51 inches) wall...which makes them ideal for furnishing. However, I would mirror Child 1’s door, also in terms of position, if the door at the bottom of the plan is the apartment entrance. I wouldn’t keep both doors facing each other.ypg schrieb:
I would, however, flip Child 1’s door, including its position,Do you mean 70cm (28 inches) from the right wall of Room 1? I had just dismissed that since the window is directly next to the wall at the top of the plan. Also, for larger furniture pieces, it can sometimes be quite practical to have a door directly opposite the apartment entrance, so you can maneuver into the room or door recess more easily.
Vanilla schrieb:
This is an attic apartment in a three-family house (major renovation, floor plan mostly follows the lower floors). An attic without sloping walls, and the lower floors are unknown. Willingness to help is one thing, but having to extract basic information through questions is another. Discussions become more lively and productive when participants are equipped with useful information. For example, we know nothing about the construction of the walls and roof, meaning what structural aspects need to be considered here. The question is basically posed on a blank slate, while the actual building conditions are usually much more limited. So, we can only guess: this might be a DIY renovation, visualized with some design software without involving professionals. Good luck with that!
https://www.instagram.com/11antgmxde/
https://www.linkedin.com/company/bauen-jetzt/
Similar topics