
Dear Forum,
after allowing a bit more “rest time” for our plans, we are now considering the optimal positioning of our house on the plot, especially taking into account the orientation of the neighboring properties.
We have plot number 9 (parcel 929).
Parcel 949 is a waste container area (quite oversized at 30m² (320 ft²)) serving plots 3, 4, 5, and 6. This is a dead-end street (planned street B), which is why the waste container area is located next to us.
Plot number 6 will be a 9.30 m (30.5 ft) high gable-roofed semi-detached house with the ridge running west-east. This means three floor-to-ceiling windows will face directly onto our property. In front of this house is a garage situated 2 meters (6.5 ft) away from our plot (officially supposed to be 3 meters (9.8 ft), but apparently only 2 meters was approved). So the house wall starts at about ~5.50 meters (18 ft).
Plot number 10 to the south will be a bungalow with a garage directly adjoining our plot (fairly central, as there is a five-meter (16 ft) long driveway leading up to it).
We are wondering how best to position our house to avoid a feeling of excessive tightness.
Should it be as narrow as possible to maximize the west-facing garden and distance from the neighboring house to the west? Or rather positioned to have a south-facing garden, even if that means looking towards the neighbor’s garage wall?
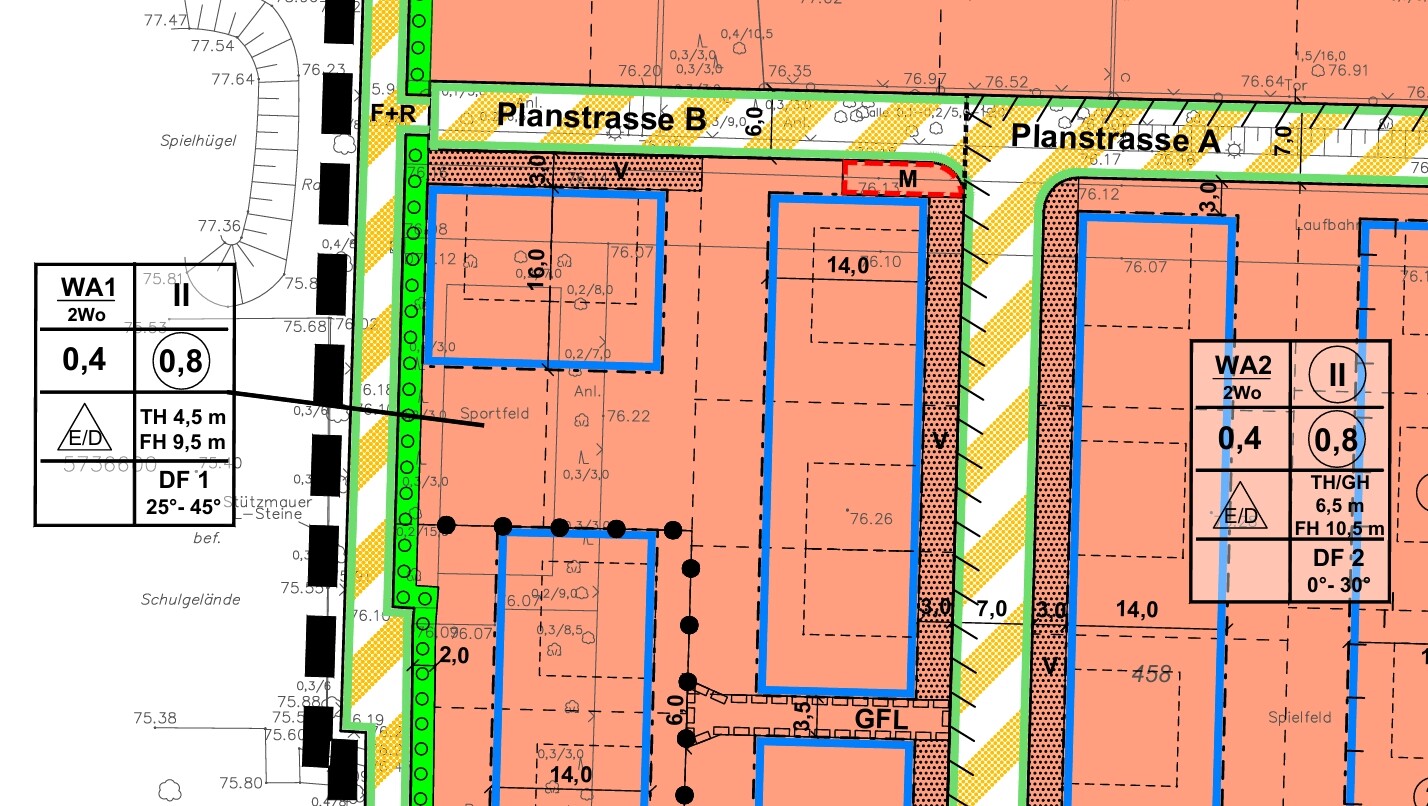
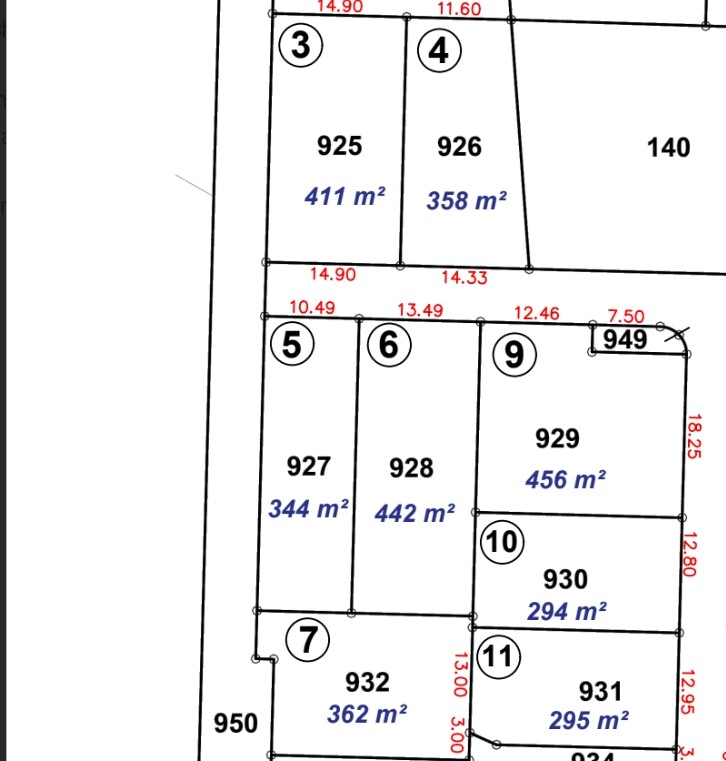
after allowing a bit more “rest time” for our plans, we are now considering the optimal positioning of our house on the plot, especially taking into account the orientation of the neighboring properties.
We have plot number 9 (parcel 929).
Parcel 949 is a waste container area (quite oversized at 30m² (320 ft²)) serving plots 3, 4, 5, and 6. This is a dead-end street (planned street B), which is why the waste container area is located next to us.
Plot number 6 will be a 9.30 m (30.5 ft) high gable-roofed semi-detached house with the ridge running west-east. This means three floor-to-ceiling windows will face directly onto our property. In front of this house is a garage situated 2 meters (6.5 ft) away from our plot (officially supposed to be 3 meters (9.8 ft), but apparently only 2 meters was approved). So the house wall starts at about ~5.50 meters (18 ft).
Plot number 10 to the south will be a bungalow with a garage directly adjoining our plot (fairly central, as there is a five-meter (16 ft) long driveway leading up to it).
We are wondering how best to position our house to avoid a feeling of excessive tightness.
Should it be as narrow as possible to maximize the west-facing garden and distance from the neighboring house to the west? Or rather positioned to have a south-facing garden, even if that means looking towards the neighbor’s garage wall?
H
hanghaus20233 Jun 2025 15:02If the original poster really wants to pursue the suggestion further, it can still be adjusted. Perhaps swap the staircase with the technical room?
Mangolicious schrieb:
“If, in the case of a reduction in storage area, the remaining space for garbage bins is sufficient for the required number of bins, you are welcome to start negotiations with the co-owners about purchasing a proportional share. The city is no longer the owner of the parcel and basically has no objections to your plans.”
Just received.ypg schrieb:
Very straightforward and accommodating.
What do you intend to use the “edge area” for then?I have to emphasize this once more. It is quite surprising how easily laws can be circumvented. The development plan references legal texts in two different places, yet later no one seems to care.H
hanghaus20233 Jun 2025 15:20Municipalities often want to sell challenging plots of land.
Here, for example, there are some plots that have been sold, but the building requirements have not been met. One has now been developed. Everything is against the zoning plan. A semi-detached house (3 housing units) on a single-family house lot. Two full stories, even though that was never allowed. Nowadays, quite a lot is possible.
Here, for example, there are some plots that have been sold, but the building requirements have not been met. One has now been developed. Everything is against the zoning plan. A semi-detached house (3 housing units) on a single-family house lot. Two full stories, even though that was never allowed. Nowadays, quite a lot is possible.

ypg schrieb:
I have to keep insisting on this. It is quite surprising how easily laws can be bypassed. The development plan refers to legal texts in two different sections, but later on, no one seems to care.Which law did the development plan cite as justification for the garbage bin collection waiting area?hanghaus2023 schrieb:
Municipalities often want to sell problematic plots as well.By shifting the problem to a plot diagonally opposite? At least they handled the space there within a building setback zone and didn’t reduce the building envelope by carving it out. The mayor of Schilda, @goalkeeper, would have managed to set a separate setback behind the garbage bins.https://www.instagram.com/11antgmxde/
https://www.linkedin.com/company/bauen-jetzt/
11ant schrieb:
Which law does the development plan cite as justification for the trash bin pickup waiting area?This is illustrated in my post #28. I no longer open the readable documents. I find the discussion about the house location more than pointless.M
MachsSelbst3 Jun 2025 18:24ypg schrieb:
I have to emphasize this again. It is quite surprising how easily laws can be bypassed. There are references to legal texts in two different sections of the development plan, but later no one pays attention to them. Why? It’s actually great when common sense wins over legal nitpicking.
When an employee at the building authority says, “If 5m² (54 ft²) is enough for the trash bins, you’re welcome to use the remaining 25m² (269 ft²) for your garden,” instead of insisting on the blue appendix to the yellow application of the red form for applying for the pink certificate, with which you can then apply for the green ID...
Similar topics