
ᐅ Living/Dining/Kitchen: How do you live or plan to live in these spaces?
Created on: 25 Aug 2014 15:01
W
WildThing
Hello Forum,
I’m interested in how you currently live or how you have planned it in your new house. Are you following the trend of combining all three areas into one large space? Have you kept the rooms separate? (For example, with a sliding door.) Or have you only separated the living room from the rest?
I’m looking forward to your responses!
I’m interested in how you currently live or how you have planned it in your new house. Are you following the trend of combining all three areas into one large space? Have you kept the rooms separate? (For example, with a sliding door.) Or have you only separated the living room from the rest?
I’m looking forward to your responses!
B
Bauabenteurer27 Aug 2014 14:33Computersylvia schrieb:
As the attached photo shows.Looks great!!! I really like it!
(only the "decoration" in the background is a bit too yellow for my taste)

The glass sliding door really looks great!
If you are very neat and meticulous, having an open kitchen is definitely not a problem. But if things tend to get a bit messy and you don’t tidy up right away, only after a short break, then you’ll have that mess in sight while eating.
That’s why I also like the idea of having a living room as a retreat, and combining the kitchen with the dining area.
We also have an L-shaped layout. So you can’t see directly from the living room into the kitchen. We have planned an opening between the kitchen and dining/living room area where a sliding door will be installed.
@stefanh How large are your dining room and kitchen? Because in typical houses, you often only have space for 12 people by rearranging things a bit.
If you are very neat and meticulous, having an open kitchen is definitely not a problem. But if things tend to get a bit messy and you don’t tidy up right away, only after a short break, then you’ll have that mess in sight while eating.
That’s why I also like the idea of having a living room as a retreat, and combining the kitchen with the dining area.
We also have an L-shaped layout. So you can’t see directly from the living room into the kitchen. We have planned an opening between the kitchen and dining/living room area where a sliding door will be installed.
@stefanh How large are your dining room and kitchen? Because in typical houses, you often only have space for 12 people by rearranging things a bit.
C
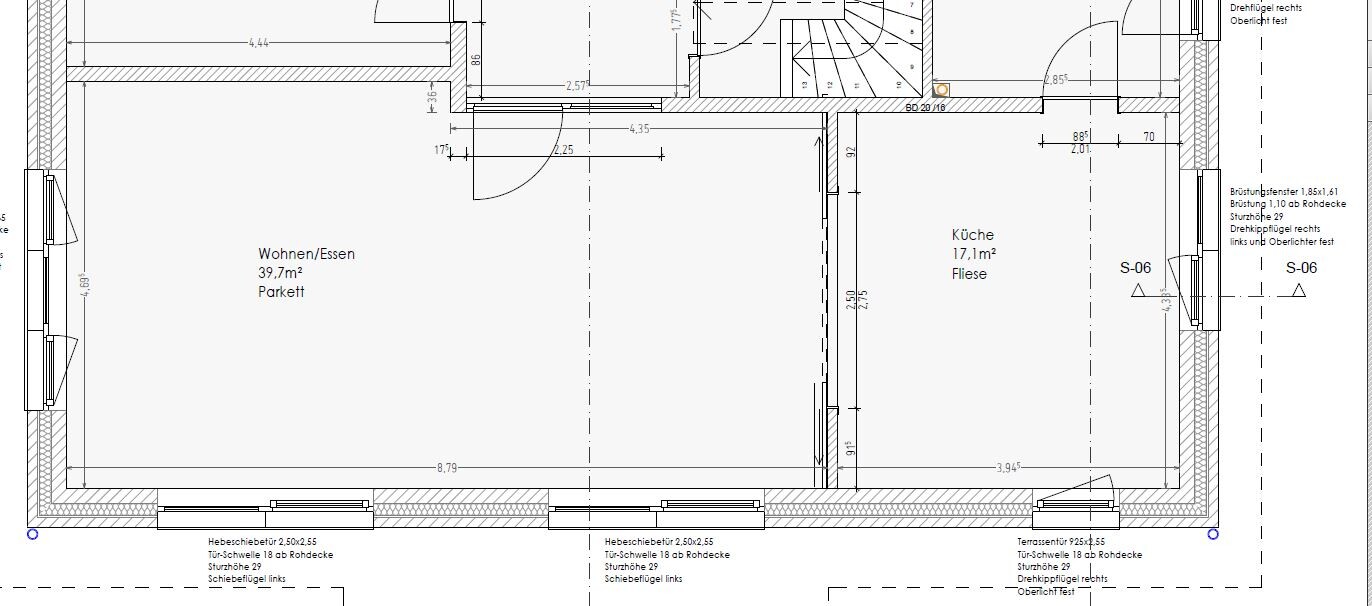
chaosandi28 Aug 2014 08:41If I want it open, otherwise the kitchen is separated.
B
buddy20146 Sep 2014 17:24Our compromise:
A 1.50 m (5 feet) opening between the kitchen and dining room, with a glass sliding door featuring frosted glass and a handle. When closed, it still lets light through but does not allow a clear view.
When open, it serves as an attractive feature in the dining room, as it slides into the wall.
This solution satisfies both of us, and even (critical) guests find it appealing. Our architect designed the whole thing.
Sylvia
A 1.50 m (5 feet) opening between the kitchen and dining room, with a glass sliding door featuring frosted glass and a handle. When closed, it still lets light through but does not allow a clear view.
When open, it serves as an attractive feature in the dining room, as it slides into the wall.
This solution satisfies both of us, and even (critical) guests find it appealing. Our architect designed the whole thing.
Sylvia
B
buddy20146 Sep 2014 17:34When I read your opinions, I keep wavering between an open kitchen or one with a glass sliding door. Actually, fully open living space feels too large for me, about 55-60 m² (600-650 sq ft) in total. Recently, during a construction site visit, I saw a room division created by a fireplace, which I also liked a lot—it separated the space a bit.
Similar topics