
ᐅ Corner lot – street to the south and west: building location/carports
Created on: 11 Mar 2025 12:58
C
CarlosCalderon
Hello everyone,
we have a corner plot reserved and are having difficulties with the orientation of the house and the carport. The plot consists of two parts, and the blue lines are meant to show the "building zone."
Unfortunately, on the narrow right section of the plot, there is this "notch" in the building zone. Our general aim was to orient the garden as much as possible towards the southwest.
However, we are struggling to position a house on this plot that is relatively located in the northeast, as well as to figure out how to arrange the access route with parking for the carport and storage room. Would you have any ideas on which direction the entrance could be facing?
I look forward to your input.
Best regards,
Philipp
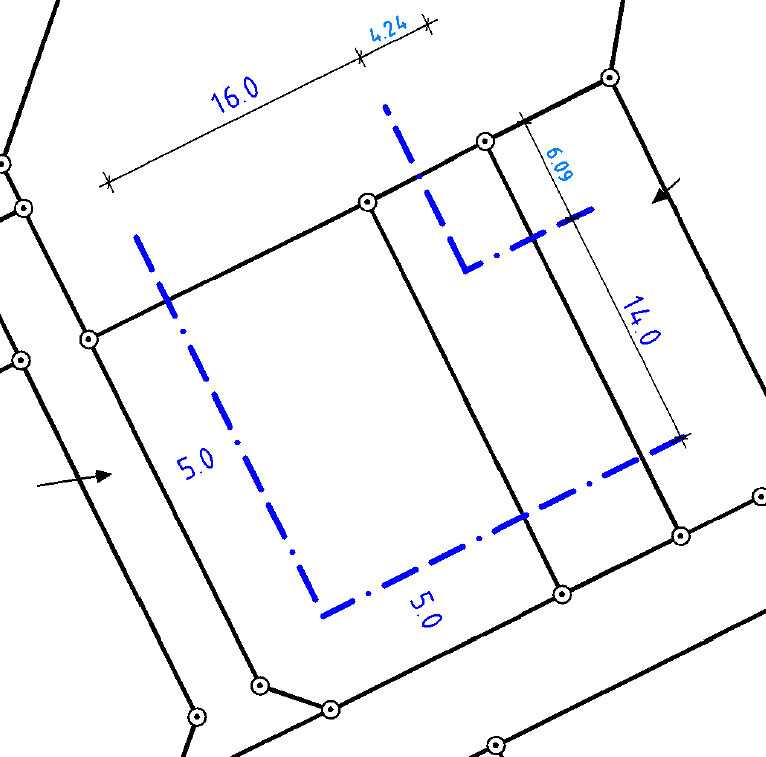
we have a corner plot reserved and are having difficulties with the orientation of the house and the carport. The plot consists of two parts, and the blue lines are meant to show the "building zone."
Unfortunately, on the narrow right section of the plot, there is this "notch" in the building zone. Our general aim was to orient the garden as much as possible towards the southwest.
However, we are struggling to position a house on this plot that is relatively located in the northeast, as well as to figure out how to arrange the access route with parking for the carport and storage room. Would you have any ideas on which direction the entrance could be facing?
I look forward to your input.
Best regards,
Philipp

Please provide the original development plan (caution, not as a link!). In your (too limited) excerpt, it is not possible to clearly distinguish what is the official plan and what is additional marking. The setback distances of the building boundaries from the property lines are unusual. Also, for a corner plot, I would have expected a "Ga/Cp" special construction window.
https://www.instagram.com/11antgmxde/
https://www.linkedin.com/company/bauen-jetzt/
https://www.instagram.com/11antgmxde/
https://www.linkedin.com/company/bauen-jetzt/

M
motorradsilke12 Mar 2025 02:17Tolentino schrieb:
I also get 480.
It is
25.24 * 19
(5 + 16 + 4.24) * (14 + 5) But then you are ignoring the 6.09m (20 feet) at the top right. That brings the total to 633 sqm (6,810 sq ft).
The question is, are you allowed to place the carport and storage room outside the building envelope?
M
motorradsilke12 Mar 2025 08:00Tolentino schrieb:
Deliberately;
...not three.
From the rest of the description, it can basically only be concluded that the two plots mentioned on the invoice are meant.
But yes, both the sketch and the description leave a lot of room for interpretation...Yes, 2 plots. I see no room for interpretation there.
