
Hello everyone,
this is my first post, so please be gentle 🙂
We are having some difficulties with the site layout and I wanted to ask for advice here:
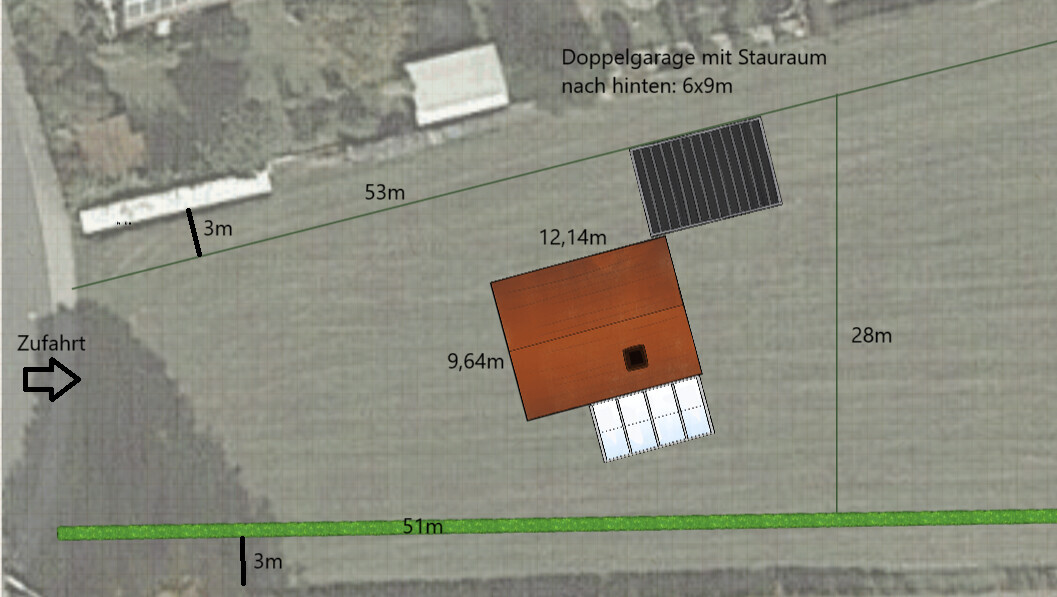
The plot narrows towards the street on the west side, and we would appreciate any tips, suggestions, or ideas on how to best arrange the house, garage (or possibly a garage with an attached carport), and terrace to have the best possible south- and west-facing garden.
The land slopes about 1.5m (5 feet) from north to south, but we plan to level this with retaining walls using L-shaped concrete blocks, which our neighbors are also considering along the southern boundary. A 3-meter (10-foot) setback is required on both the northern and southern property lines for hedge maintenance to the south and as a path to the north.
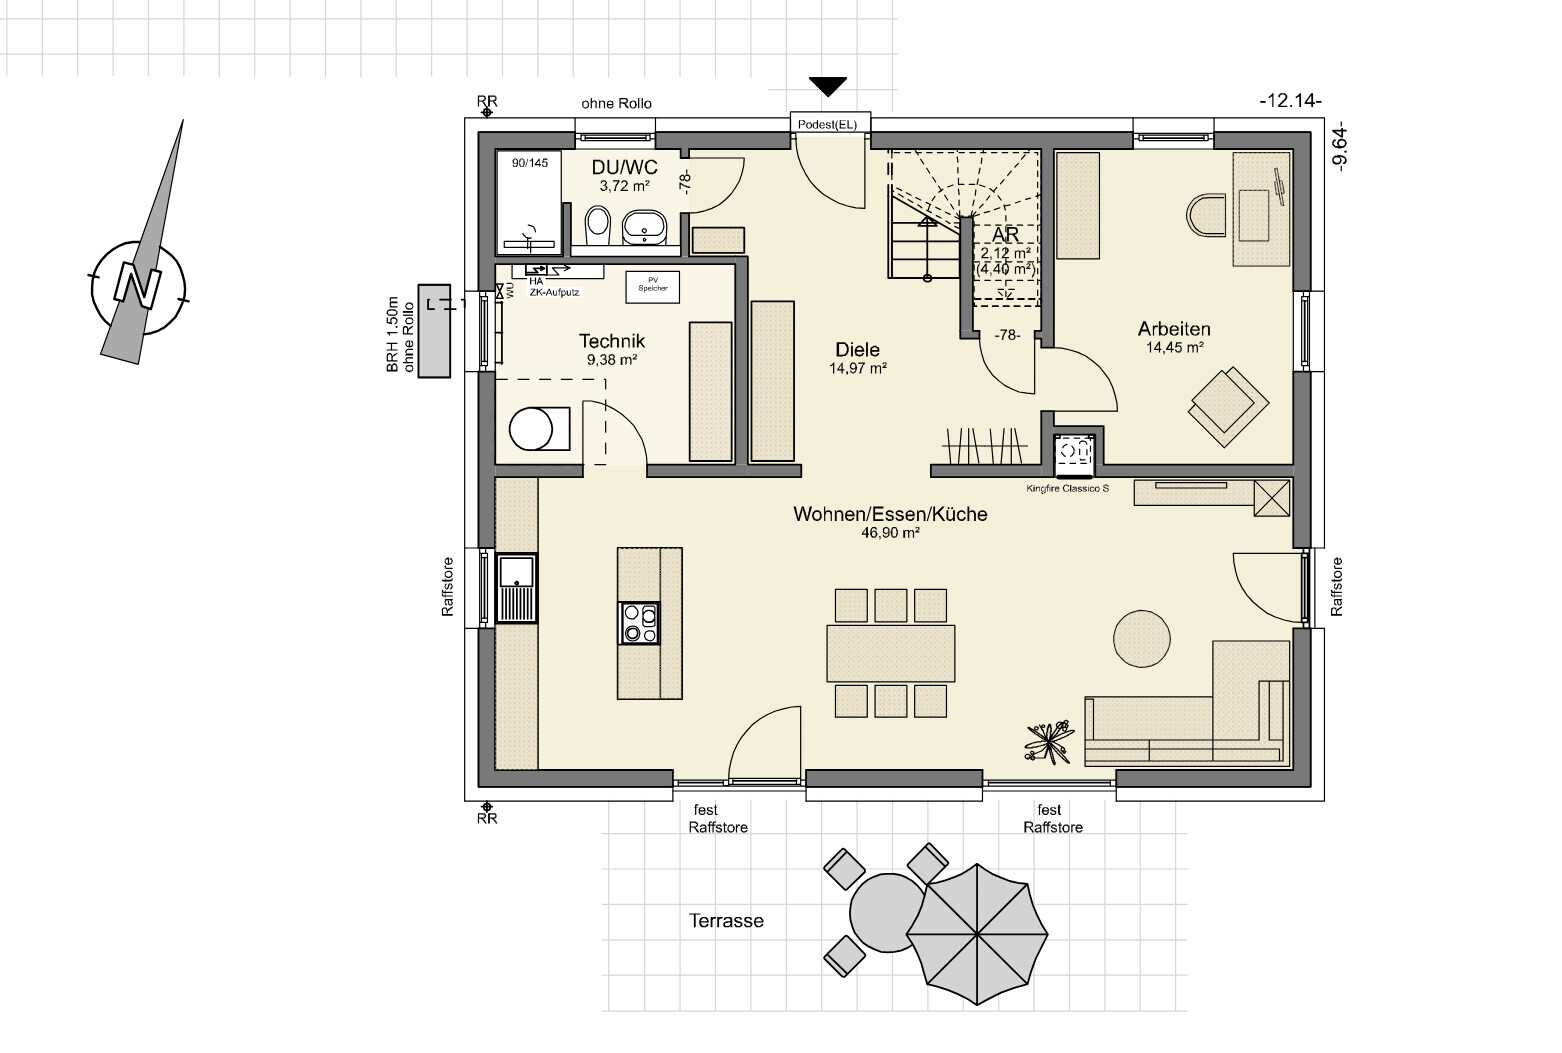
The house measures 12.14 x 9.64m (40 x 32 feet), and we would like a double garage including storage space of 6 x 9m (20 x 30 feet), preferably close to the house or even attached.
The first draft is attached and can still be modified spatially.
Please disregard zoning plans and permits for now, as these will need to be applied for individually.
Could any creative minds please provide some suggestions or ideas on how we might design this?
As I have drawn it, it would require a lot of paving, which would be okay if necessary.
PS:
I’m not very good with Paint and am happy to provide more details if needed 🙂
this is my first post, so please be gentle 🙂
We are having some difficulties with the site layout and I wanted to ask for advice here:
The plot narrows towards the street on the west side, and we would appreciate any tips, suggestions, or ideas on how to best arrange the house, garage (or possibly a garage with an attached carport), and terrace to have the best possible south- and west-facing garden.
The land slopes about 1.5m (5 feet) from north to south, but we plan to level this with retaining walls using L-shaped concrete blocks, which our neighbors are also considering along the southern boundary. A 3-meter (10-foot) setback is required on both the northern and southern property lines for hedge maintenance to the south and as a path to the north.
The house measures 12.14 x 9.64m (40 x 32 feet), and we would like a double garage including storage space of 6 x 9m (20 x 30 feet), preferably close to the house or even attached.
The first draft is attached and can still be modified spatially.
Please disregard zoning plans and permits for now, as these will need to be applied for individually.
Could any creative minds please provide some suggestions or ideas on how we might design this?
As I have drawn it, it would require a lot of paving, which would be okay if necessary.
PS:
I’m not very good with Paint and am happy to provide more details if needed 🙂
N
nordanney30 Dec 2024 10:05tuerlich schrieb:
Please leave zoning plan and similar considerations aside for now, since these have to be applied for individually. However, this topic really should come first. Even the best planning won’t help if the building authority doesn’t approve in the end.
tuerlich schrieb:
How we could best design the house, garage (or possibly a garage with an attached carport), and terrace to have the nicest possible south and west-facing garden. For that plot? What about a terrace on the east side for weekend mornings? Do you want to sit in the shade in the west? And bake in the sun all day?
You have plenty of space, so I wouldn’t focus solely on a terrace and garden in the west/south. Use the entire sun path. A purely south-facing terrace is also an east/west terrace if there are no buildings blocking east or west.
Personally, I find a corner terrace facing west/north ideal for this plot, and I would place the garage on the south side. But then the house layout wouldn’t work anymore.
I would place the garage closer to the street because such a long paved driveway would be far too expensive for me. As it is currently drawn, it won’t work anyway, since the entrance platform is in the way.
But before planning anything, the basics need to be clear, and it must be certain whether you are even allowed to modify the terrain. I would rather save the costs and see if it’s possible to design something that works with the existing terrain.
But before planning anything, the basics need to be clear, and it must be certain whether you are even allowed to modify the terrain. I would rather save the costs and see if it’s possible to design something that works with the existing terrain.
tuerlich schrieb:
The land slopes down about 1.5m (5 feet) from north to south, but we plan to level it using retaining wall blocks, which our neighbors are also considering along the southern boundary.Are you planning to fill in the entire southern side up to the boundary, or only raise the area for the house and terrace? The first option would be quite expensive. I also wonder if such extensive terrain modification is even allowed. It doesn’t look very attractive either, unless you invest a lot in landscaping. It also depends on whether the slope is linear.
I would probably position the garage towards the front. Possibly rotate the driveway so the entrance faces north. Place a terrace on the east side (and the kitchen there as well). Use south-facing windows to capture light. Use the yard for evening relaxation hours—this doesn't require a permanent terrace. But ideally, the slope should be part of the overall planning.
Was the house location already fixed before buying the plot?

tuerlich schrieb:
For now, please put aside the development plan and similar issues, as these need to be applied for individually. Clearly no, and I don’t understand the second part of the sentence.
tuerlich schrieb:
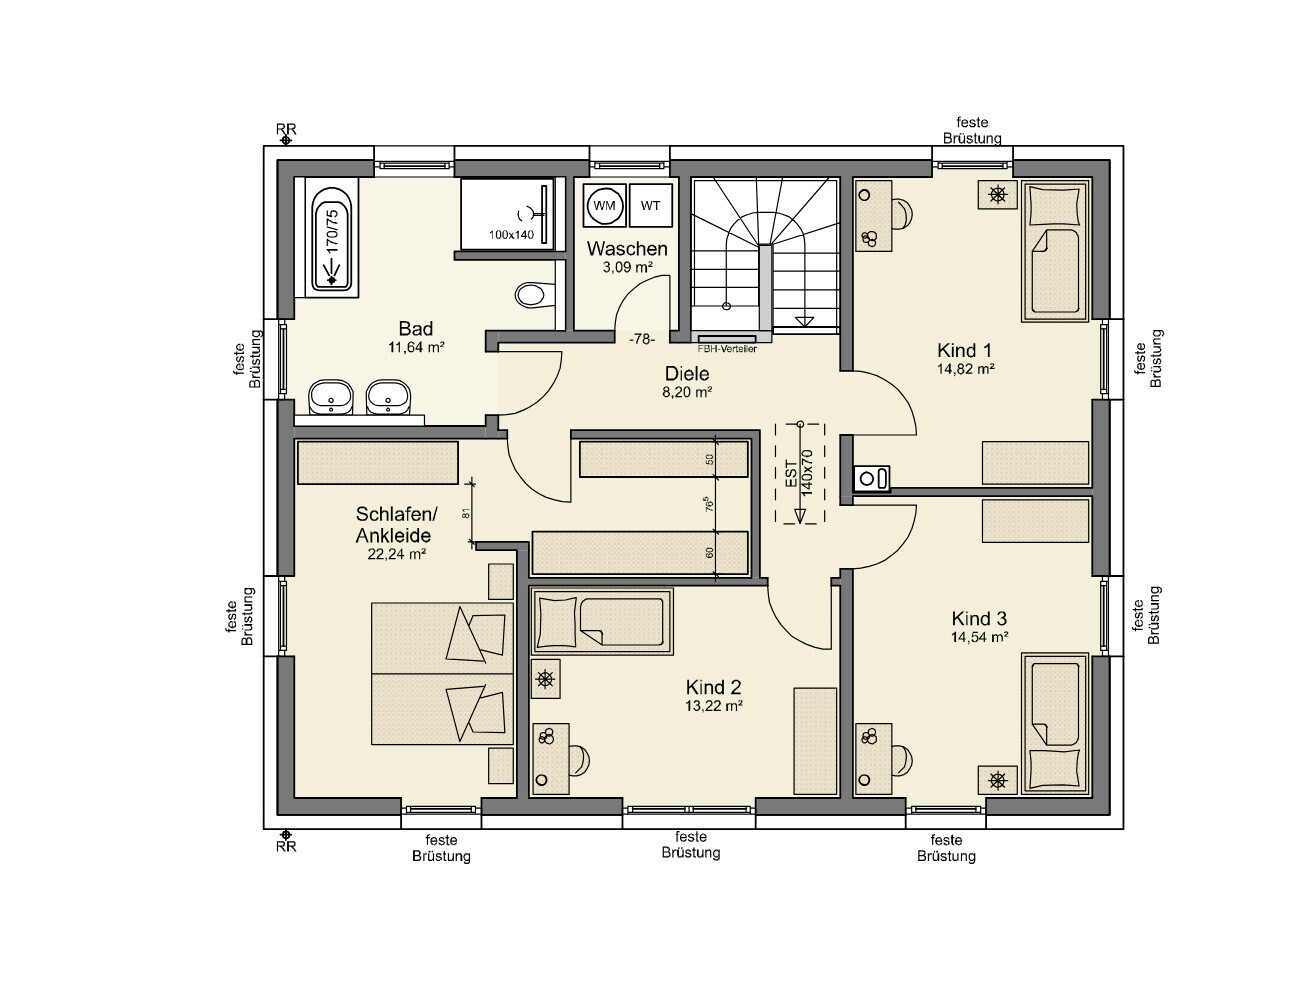
There is a drop of about 1.5m (5 feet) from north to south, but we plan to level it with L-shaped retaining walls, which our neighbors along the southern boundary are also considering. A 3-meter (10 feet) setback from the property line must be maintained on both the north and south sides for hedge maintenance in the south and as a pathway in the north. Just the planting requirement and a public right of way make it very sensible to refer to the development plan here (not as a link!) and to quote the key sections. Is the hedge, resting on the L-shaped retaining walls, supposed to be maintained from a ladder? I wouldn’t locate my garage at the end of a driveway that’s as long as a journey around the world to Siberia, but rather place it close to the street and enjoy the expansion of the plot behind it undivided for house and garden. Also, please show the elevations. Plan the house starting from the upper floor. By the way, the upper floor looks like a catalog design adapted for a family with three children, to the detriment of child 2, the dressing room and the bedroom. You can find functional designs for houses for families with three children here (with a similar width and less depth, but keep your depth) at @Zaba12 https://www.hausbau-forum.de/threads/grundriss-fuer-11m-x-8-25m-ok.24781/ and @Tolentino https://www.hausbau-forum.de/threads/lage-stadtvilla-oder-einfamilienhaus-auf-500-m2-grundstueck-rechteck.33505/
https://www.instagram.com/11antgmxde/
https://www.linkedin.com/company/bauen-jetzt/
A
Aloha_Lars30 Dec 2024 15:28A hallway on the ground floor that is larger than the utility room, office, children's room, and bathroom is not bad either.... It seems to me that this should be optimized once more before discussing other matters.
Similar topics