
ᐅ Vacation Home Floor Plan Tuscany – 175 sqm on a Moderate Hillside Location
Created on: 22 Oct 2024 23:37
J
Janne01
Hello everyone,
I have been reading the forum for a while now and am impressed by the amount of information and tips shared here. If possible, I would also like to hear your opinions and assessments regarding our project.
We are still in the planning phase and have had initial discussions with our architects. Therefore, the information base is limited. Nevertheless, I would already like to receive feedback from you about what we should definitely pay attention to, what you think is realistic, and so on.
About the project: We have purchased a plot of land in Tuscany (10,500 sqm (2.6 acres)) located on a hillside (I would say a moderate slope / with an elevation change of 2m (6.5 ft) across the area where the house will be built), overlooking a small town in the valley and the hills of Tuscany. The plot faces northeast. The house (and later a small separate studio as well as a pool) will be a gathering place for the entire family.
The architects have already created initial floor plan drafts and have also consulted with the relevant authorities regarding size and construction method to ensure that the volume can be built as planned. An official building permit / planning permission has not yet been granted, as it is still early in the process.
I have attached a topographic map showing the house positioning as the architects suggested it would be most sensible, especially considering the view (towards the northeast). There is another house nearby that is already connected to electricity and water. The water is sourced from a spring. The pipes run along the lower edge of our plot, meaning the water must be brought up to the house (height difference about 7m (23 ft)).
We are commissioning the architects for the entire process, including tendering, bid comparison, work acceptance, site supervision, construction management, submitting applications, dealing with authorities … really everything, since we will not be on site. The architects are established in the region and have completed many projects there (for private clients, hotels, municipalities). They want EUR 80,000 plus VAT for the complete service, approximately EUR 100,000 gross in total. This also includes structural engineering, soil reports (already available), surveying, etc. They are designing the main house, studio, and outdoor areas. However, due to budget restrictions, only the main house will be built initially.
Budget: For the house, including earthworks, slab foundation, ancillary costs, taxes, and immediate outdoor areas around the house, we have communicated a budget of EUR 540,000 to the architects. The house has a floor area of about 175 sqm (1,883 sq ft) over two floors. We want to build the house using separate contracts. The architect believes this approach can make the project about 20–30% cheaper compared to a turnkey contract. He would, however, like to obtain a comparable turnkey offer for comparison. He mentioned Rubner as a potential home builder.
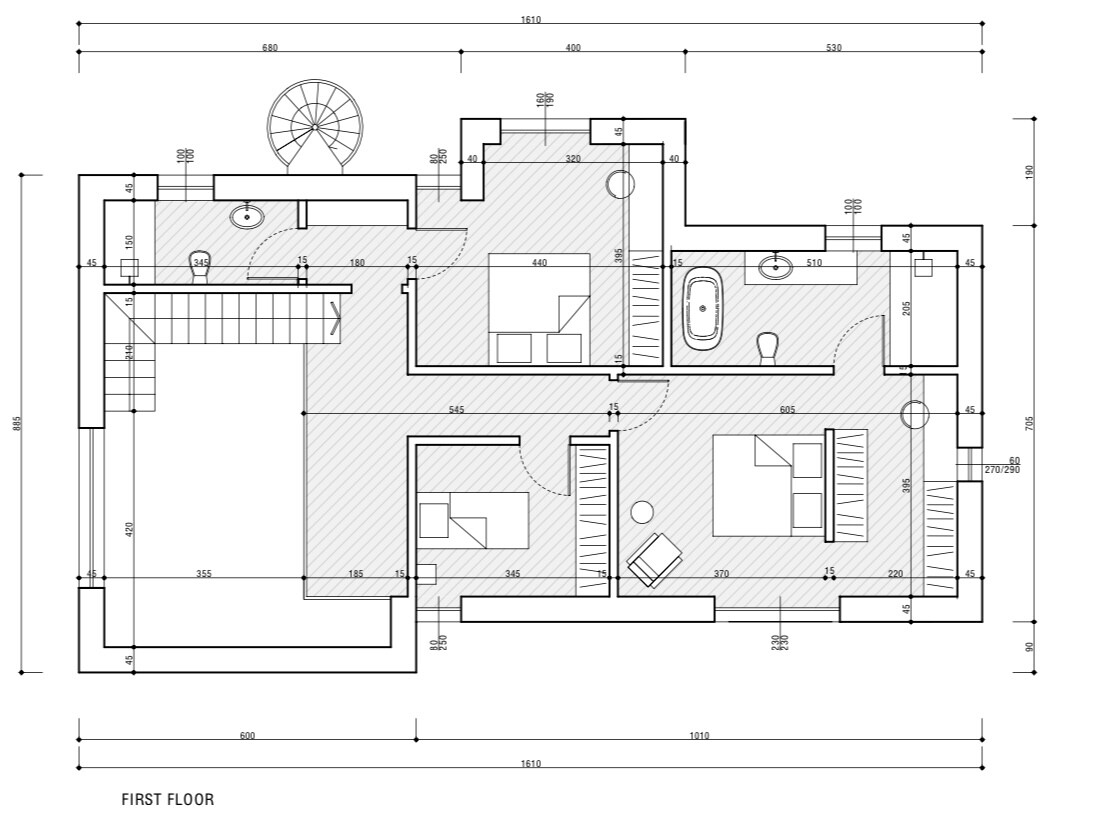
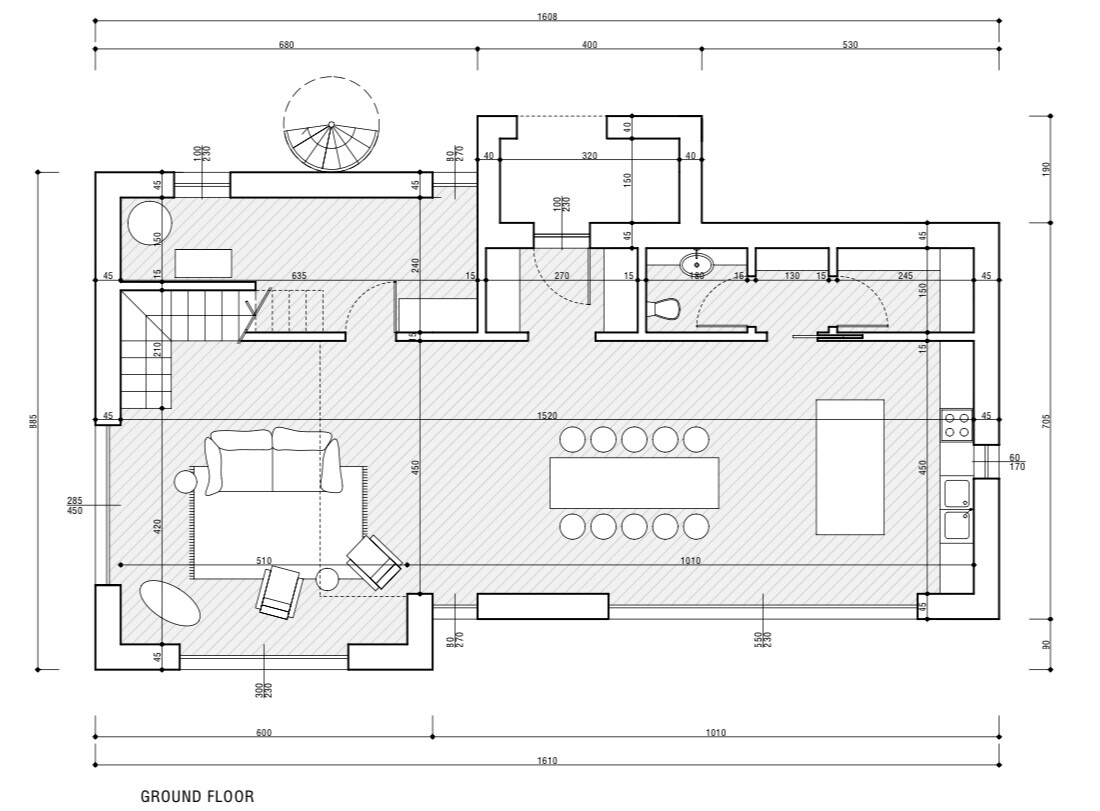
How do you assess the costs for the architects? How do you see the project budget-wise, and are there aspects we should pay close attention to? What do you think of the floor plan? I wonder if there is enough storage space. Maybe this is still too early a detail, but would you install air conditioning, and on the northeast side, would a pergola be sufficient for shading the kitchen/living area, or would you recommend blinds or shutters instead?
Thank you very much for your help in advance

I have been reading the forum for a while now and am impressed by the amount of information and tips shared here. If possible, I would also like to hear your opinions and assessments regarding our project.
We are still in the planning phase and have had initial discussions with our architects. Therefore, the information base is limited. Nevertheless, I would already like to receive feedback from you about what we should definitely pay attention to, what you think is realistic, and so on.
About the project: We have purchased a plot of land in Tuscany (10,500 sqm (2.6 acres)) located on a hillside (I would say a moderate slope / with an elevation change of 2m (6.5 ft) across the area where the house will be built), overlooking a small town in the valley and the hills of Tuscany. The plot faces northeast. The house (and later a small separate studio as well as a pool) will be a gathering place for the entire family.
The architects have already created initial floor plan drafts and have also consulted with the relevant authorities regarding size and construction method to ensure that the volume can be built as planned. An official building permit / planning permission has not yet been granted, as it is still early in the process.
I have attached a topographic map showing the house positioning as the architects suggested it would be most sensible, especially considering the view (towards the northeast). There is another house nearby that is already connected to electricity and water. The water is sourced from a spring. The pipes run along the lower edge of our plot, meaning the water must be brought up to the house (height difference about 7m (23 ft)).
We are commissioning the architects for the entire process, including tendering, bid comparison, work acceptance, site supervision, construction management, submitting applications, dealing with authorities … really everything, since we will not be on site. The architects are established in the region and have completed many projects there (for private clients, hotels, municipalities). They want EUR 80,000 plus VAT for the complete service, approximately EUR 100,000 gross in total. This also includes structural engineering, soil reports (already available), surveying, etc. They are designing the main house, studio, and outdoor areas. However, due to budget restrictions, only the main house will be built initially.
Budget: For the house, including earthworks, slab foundation, ancillary costs, taxes, and immediate outdoor areas around the house, we have communicated a budget of EUR 540,000 to the architects. The house has a floor area of about 175 sqm (1,883 sq ft) over two floors. We want to build the house using separate contracts. The architect believes this approach can make the project about 20–30% cheaper compared to a turnkey contract. He would, however, like to obtain a comparable turnkey offer for comparison. He mentioned Rubner as a potential home builder.
How do you assess the costs for the architects? How do you see the project budget-wise, and are there aspects we should pay close attention to? What do you think of the floor plan? I wonder if there is enough storage space. Maybe this is still too early a detail, but would you install air conditioning, and on the northeast side, would a pergola be sufficient for shading the kitchen/living area, or would you recommend blinds or shutters instead?
Thank you very much for your help in advance
S
Schorsch_baut23 Oct 2024 08:18My boss has had an unfinished building at Lake Garda for 10 years because building in Italy means dealing with arbitrary decisions by authorities and organized crime. His conclusion was: buy a completed property.
At first glance, I don’t like the staircase design either. Also, at the top of the stairs, you end up facing a wall. I would definitely place the guest area on the ground floor. The living area feels a bit cramped for several people, especially combined with the staircase layout.
An air conditioning system is essential; I would always build with air conditioning nowadays. The costs for this are quite reasonable.
I find the guest toilet on the ground floor poorly positioned, so close to the dining area with a sliding door that will probably remain open most of the time, and then another door as well.
Regarding the kitchen, I’m not sure if the storage space there is sufficient, and I miss a window strip above the countertop.
I would install shutters only in the bedrooms, and use venetian blinds (or external blinds) in the living areas. I’m not sure if you really need this at the roof overhang, but perhaps you could plan the electrical wiring there and retrofit blinds easily if needed.
These adjustments (stairs, guest area, toilet, etc.) would lead to a different or new design, but since you’re still in the planning phase, there’s room for changes.
An air conditioning system is essential; I would always build with air conditioning nowadays. The costs for this are quite reasonable.
I find the guest toilet on the ground floor poorly positioned, so close to the dining area with a sliding door that will probably remain open most of the time, and then another door as well.
Regarding the kitchen, I’m not sure if the storage space there is sufficient, and I miss a window strip above the countertop.
I would install shutters only in the bedrooms, and use venetian blinds (or external blinds) in the living areas. I’m not sure if you really need this at the roof overhang, but perhaps you could plan the electrical wiring there and retrofit blinds easily if needed.
These adjustments (stairs, guest area, toilet, etc.) would lead to a different or new design, but since you’re still in the planning phase, there’s room for changes.
H
hanghaus202323 Oct 2024 09:08Are the contour lines spaced every 50cm (20 inches)?
N
nordanney23 Oct 2024 09:09I'm not an expert in floor plans, but having a toilet next to the kitchen is definitely not acceptable. Also, the kitchen/dining area feels very narrow and cramped. On top of that, you enter the house directly without a proper entrance area. I also find the staircase situation to the upper floor quite terrible.
For me, the floor plan would be a deal-breaker, at least for a property intended for personal use.
You are asking about prices in the wrong place. We are in Germany and only know prices from Germany – also because of the specific regulations here. In Germany, you wouldn’t be able to build the house within that budget. You should check Italian forums for more relevant information.
For me, the floor plan would be a deal-breaker, at least for a property intended for personal use.
You are asking about prices in the wrong place. We are in Germany and only know prices from Germany – also because of the specific regulations here. In Germany, you wouldn’t be able to build the house within that budget. You should check Italian forums for more relevant information.
H
hanghaus202323 Oct 2024 10:00There is a 2.5m (8 ft) difference in elevation around the house. Your budget won’t cover that. The site development alone already costs around 100,000. Please rotate your plot so that north is at the top.
Did I understand that correctly?

I see the house positioned higher up, with a shorter driveway ideally following a contour line. Please mark the direction of the view.
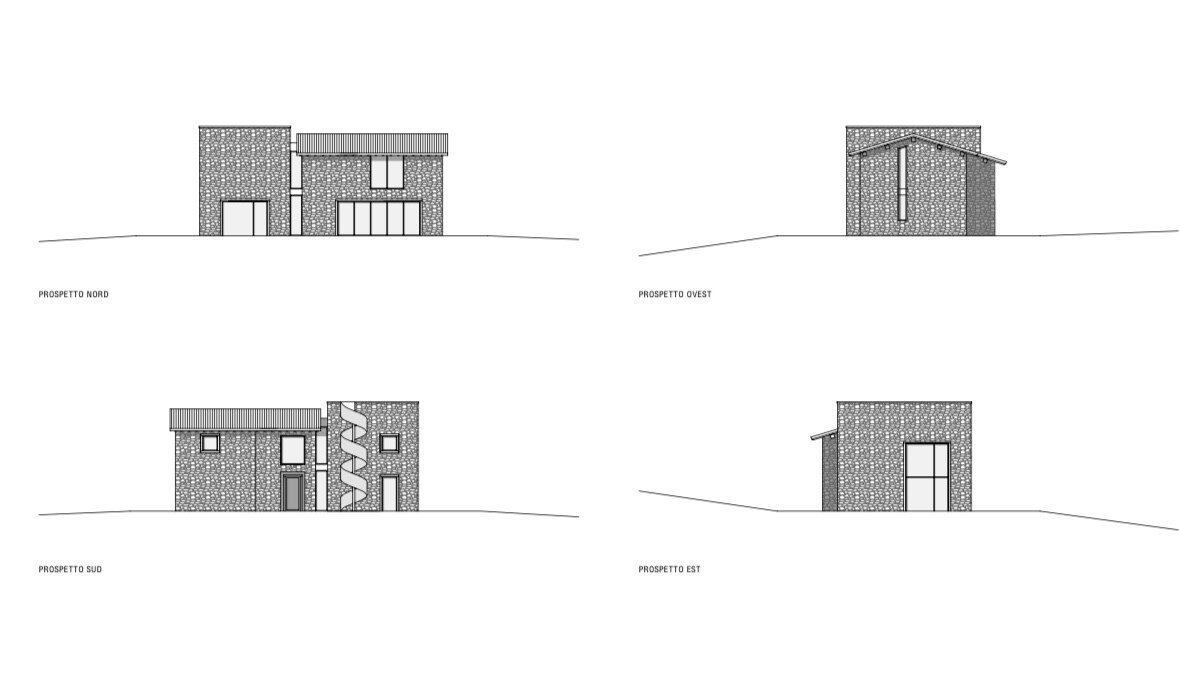
Is a roof terrace really that popular in Tuscany? And with a spiral staircase spanning 3 floors? I can well imagine a pitched tent roof here instead of the roof terrace.
With the rotation, the terrain height difference affecting the building is reduced to only 1.5m (5 ft).
Is a basement planned? Or do you intend to do extensive leveling? What is the ground condition like? Rock?
The hall with a gallery in the living area, including the staircase, feels very uncomfortable and has extremely poor acoustics.
Did I understand that correctly?
I see the house positioned higher up, with a shorter driveway ideally following a contour line. Please mark the direction of the view.
Is a roof terrace really that popular in Tuscany? And with a spiral staircase spanning 3 floors? I can well imagine a pitched tent roof here instead of the roof terrace.
With the rotation, the terrain height difference affecting the building is reduced to only 1.5m (5 ft).
Is a basement planned? Or do you intend to do extensive leveling? What is the ground condition like? Rock?
The hall with a gallery in the living area, including the staircase, feels very uncomfortable and has extremely poor acoustics.
hanghaus2023 schrieb:
There is a 2.5m (8 ft) height difference in the area around the house. Your budget won’t cover that. The site development alone already costs around 100,000. Please rotate your plot so that north is at the top.
Did I understand that correctly?
I see the house positioned higher up and a shorter driveway, ideally along a contour line. Please mark the viewing direction.
A basement is not planned. I am also considering the site development costs, as this is a very significant factor.
According to the soil report:
The soil in the upper layers consists of sandy loam and limestone marl, followed by layers of limestone and claystone starting at a depth of about 1.8 meters (6 ft).
The roof terrace and spiral staircase are more stylistic features. They could easily be omitted.
I understand the idea of rotating the house to reduce the height differences. However, the orientation is crucial for the view. And that is truly the wonderful feature of the plot.
Similar topics