
ᐅ Floor plan single-family house 154 m² with basement on a sloped site
Created on: 14 Oct 2024 19:35
O
oadna4711
Hello everyone,
I have been in the planning phase for some time now.
I created the floor plan myself based on model homes.
To get a professional opinion, I have already talked to a construction company.
The designer initially drew a plan that I didn’t like. At the next meeting, I showed him my proposal, which he liked quite a bit. We discussed some revisions, and that became the first draft.
I would appreciate any criticism or suggestions and look forward to your opinions.
Development Plan / Restrictions
Plot size: ~1000 m2 (not yet officially measured)
Slope: average incline 7 degrees (approx. 1.5m (5 feet) height over 10m (33 feet) length)
Floor area ratio: 2
Roof style: hip roof
Further restrictions regarding the development plan are unknown
Homeowners’ Requirements
Style, roof type, building type: bungalow with basement and hip roof
Basement, floors: basement + 1 floor
Number of occupants, age: 2 people (29 & 34)
Rooms needed in basement: garage (2 parking spaces), office, entrance area + wardrobe, laundry room (washing machine, toilet, possibly a small shower), utility room & storage
Rooms needed on upper floor: kitchen, living room, dining room, bedroom + walk-in closet, children’s room, office & guest room
Office: family use or home office: both family use + home office (both work from home, so 2 offices needed)
Overnight guests per year: approx. 4 times
Open or enclosed layout: rather enclosed; kitchen open to dining table
Conservative or modern style: rather modern preferred
Open kitchen, cooking island: open kitchen + cooking island
Number of dining seats: a dining table for 8 people should fit
Fireplace: not required
Music/sound system wall: no
Balcony, roof terrace: no
Garage, carport: garage, carport possibly later
Vegetable garden, greenhouse: no
Other wishes/special features/daily routine, including reasons why certain things are wanted or not:
We prefer the entrance in the basement since we travel by car about 90% of the time and therefore don’t need a door upstairs.
In the kitchen, we considered having a window as the backsplash (between the countertop and upper cabinets), as we really liked it in a model home. However, it somewhat disrupts the exterior appearance. We are still undecided whether this added value is worth it.
House Design
Who designed it: DIY
What do you like most? Why? We really liked the somewhat separated living room in a model home because it feels cozy. So, we incorporated it into our plan.
What do you dislike? Why? The arrangement of the windows from the outside
Estimated cost according to designer: For the ground floor: approximately 250,000 for the performance stage (shell + roof and windows), ready for interior finishing, which will be done by ourselves. Electrical, plumbing, and screed will be contracted separately.
Basement: no estimates yet
Personal price limit for the house, including fixtures: 600,000
Preferred heating system: geothermal heat with horizontal collectors
If you have to give up something, which details/extensions
- can you give up: guest room (could possibly be combined with an office)
- can you not give up: 2 offices for home office, with my office preferably being in the basement
Why is the design as it is now? For example
We first included all our wishes in this plan to get initial cost estimates.
Looking forward to your opinions.
Best regards from Austria
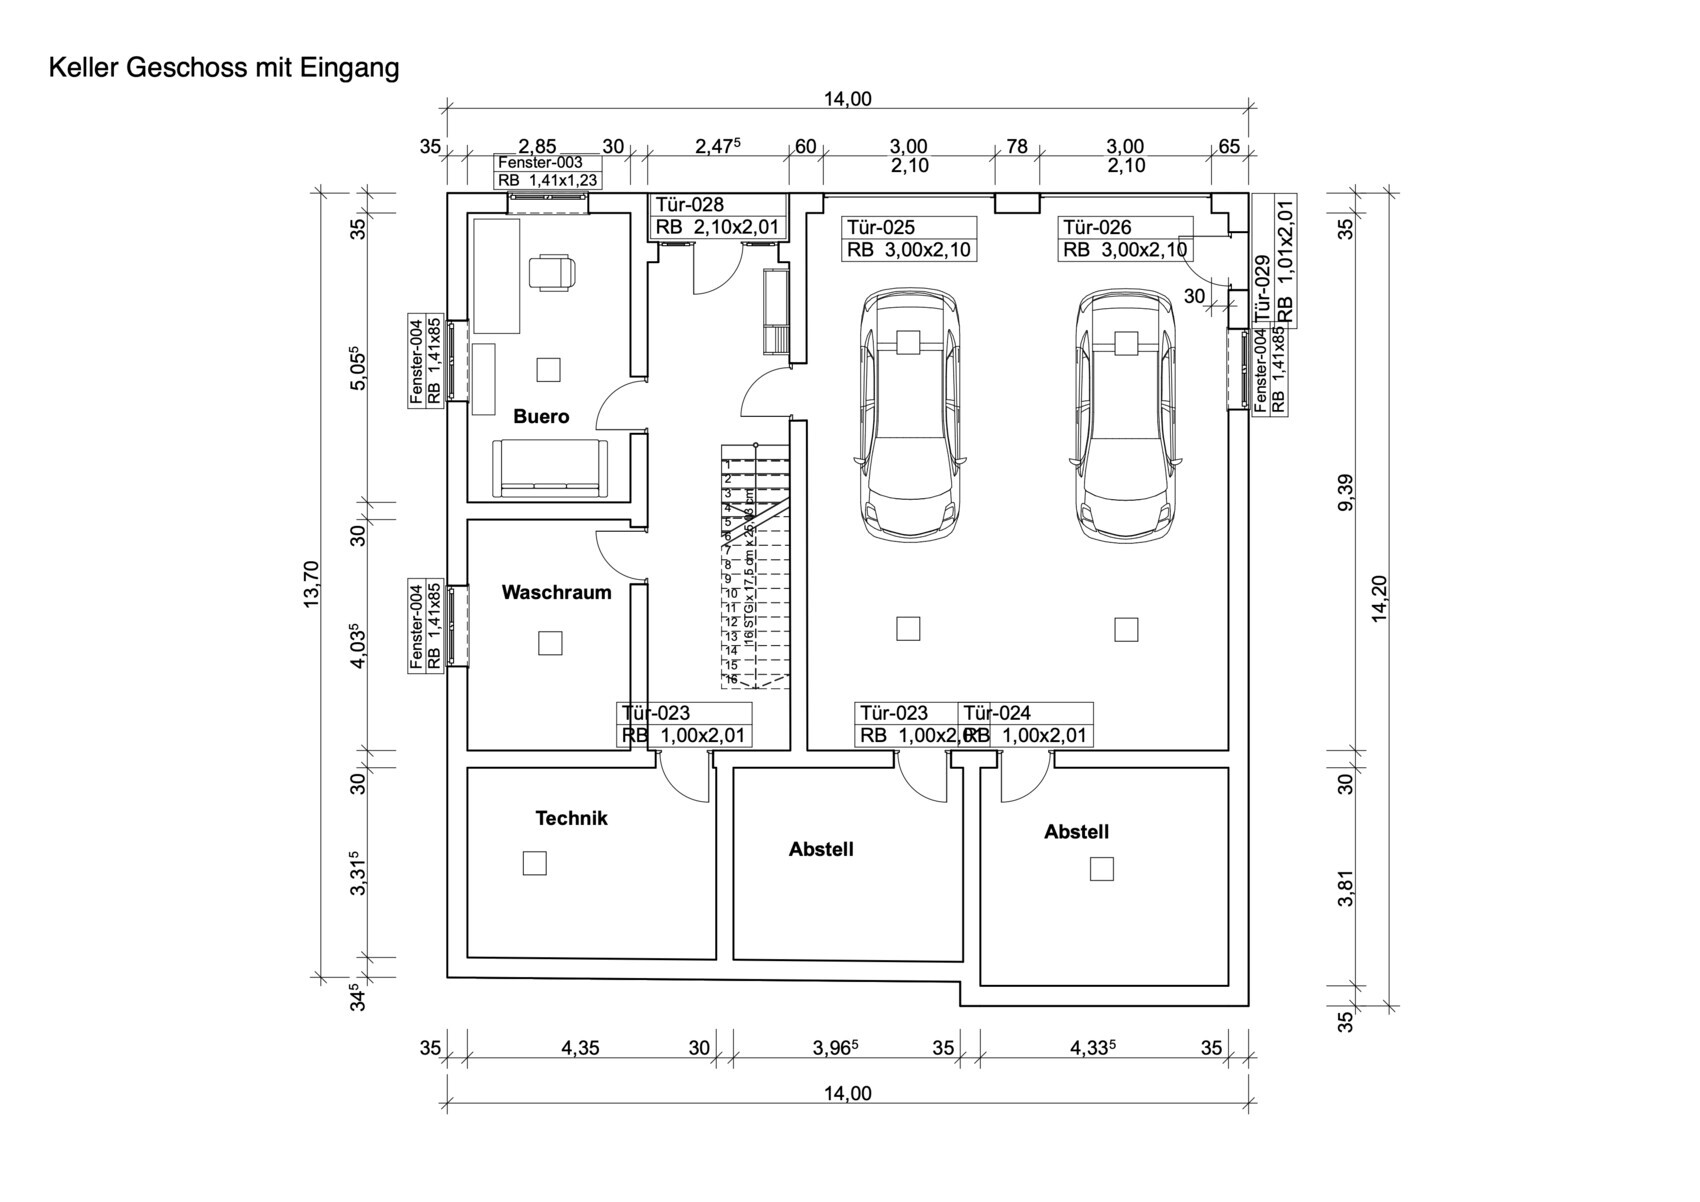

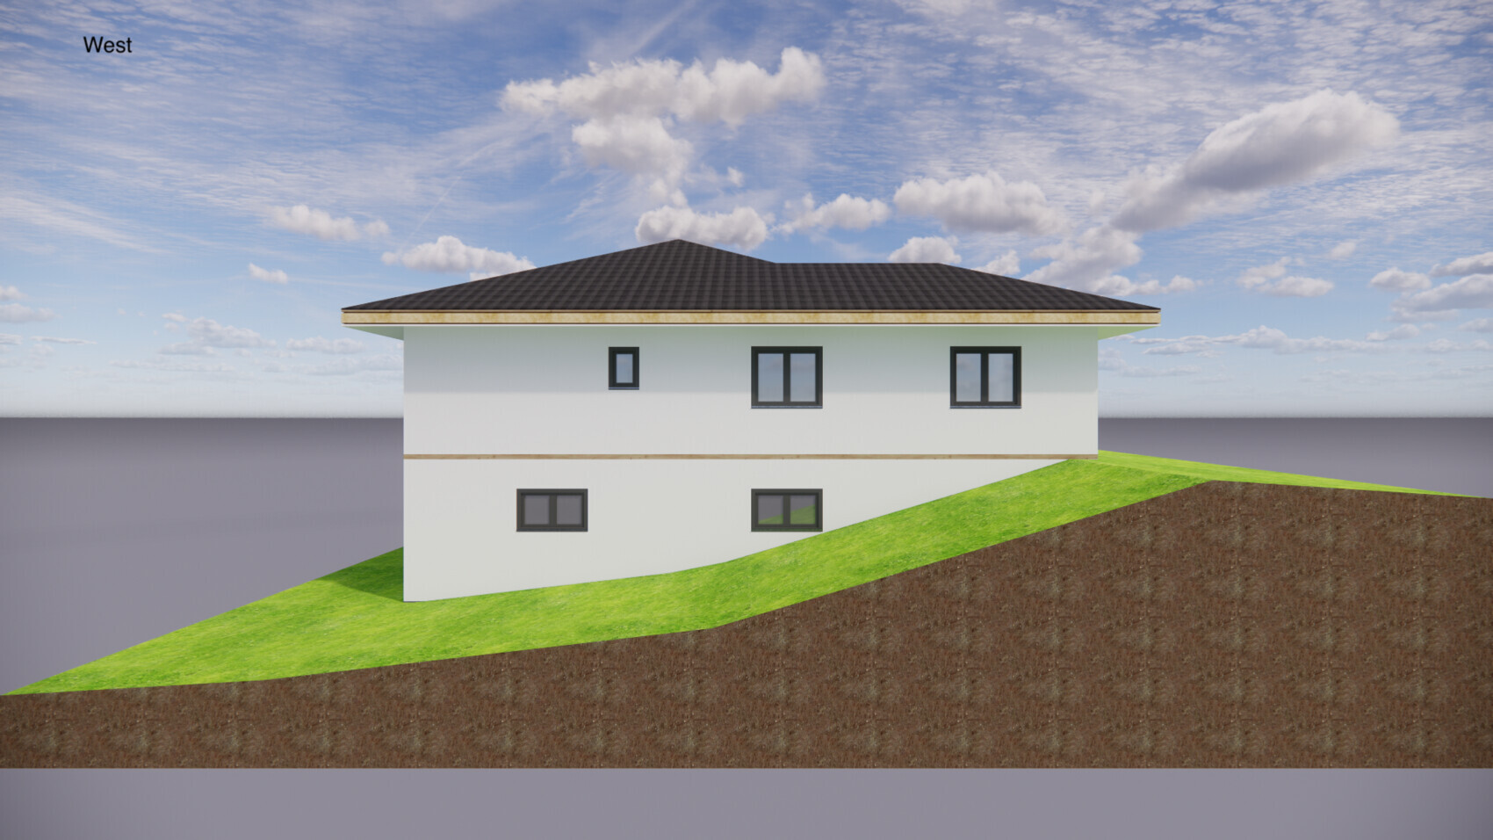
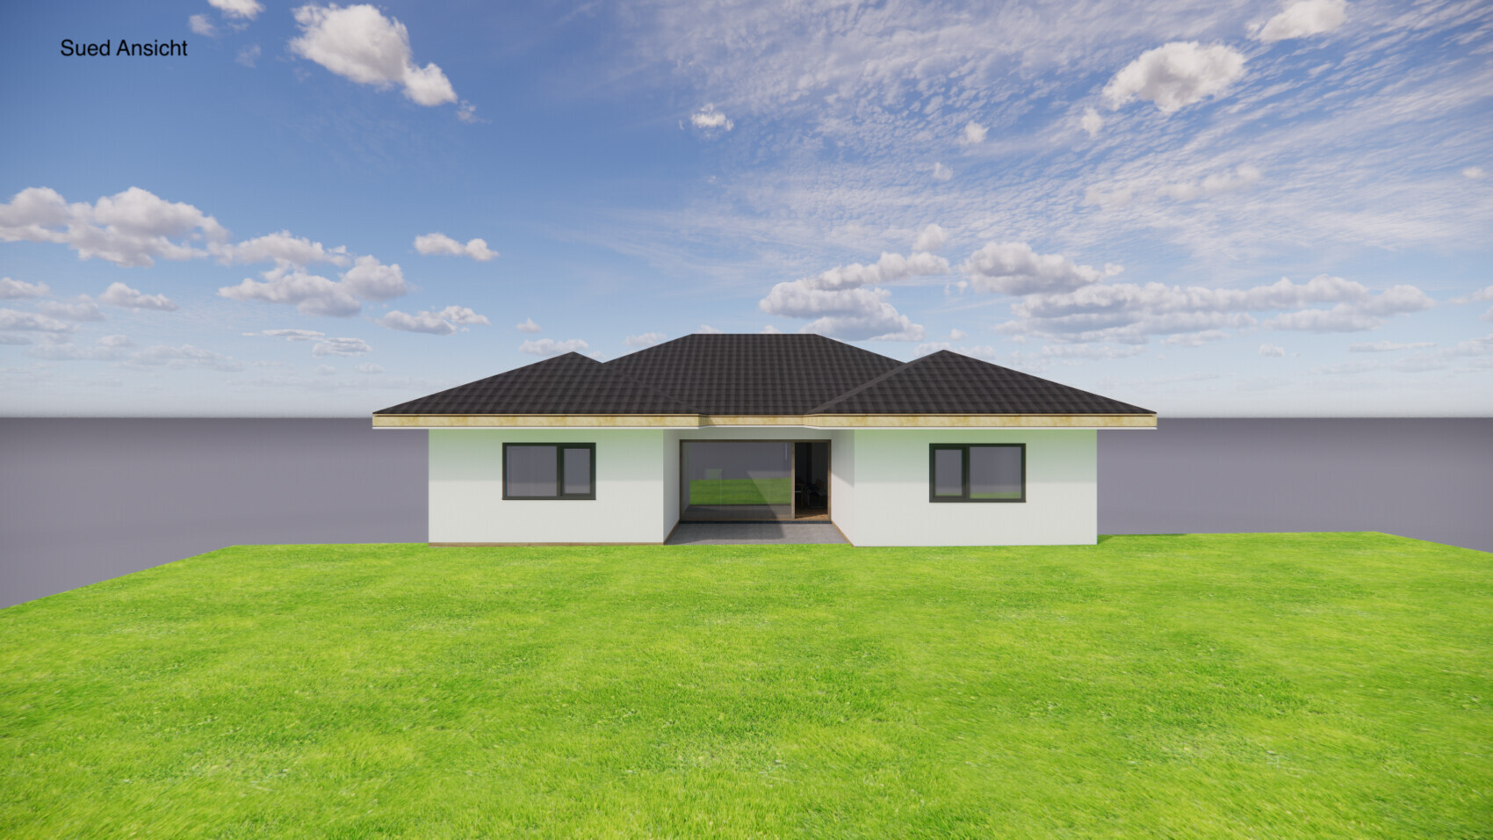

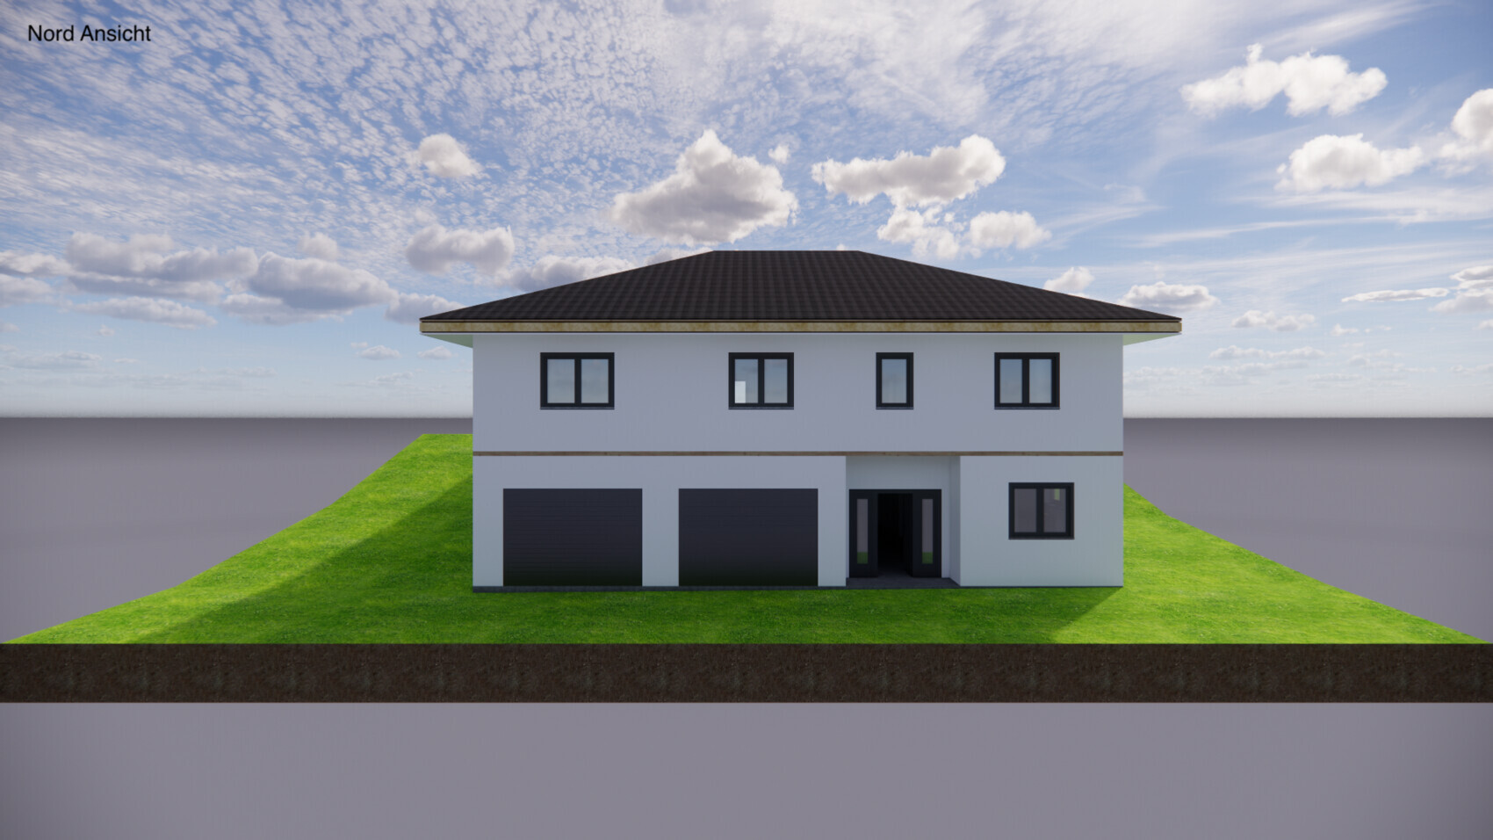
I have been in the planning phase for some time now.
I created the floor plan myself based on model homes.
To get a professional opinion, I have already talked to a construction company.
The designer initially drew a plan that I didn’t like. At the next meeting, I showed him my proposal, which he liked quite a bit. We discussed some revisions, and that became the first draft.
I would appreciate any criticism or suggestions and look forward to your opinions.
Development Plan / Restrictions
Plot size: ~1000 m2 (not yet officially measured)
Slope: average incline 7 degrees (approx. 1.5m (5 feet) height over 10m (33 feet) length)
Floor area ratio: 2
Roof style: hip roof
Further restrictions regarding the development plan are unknown
Homeowners’ Requirements
Style, roof type, building type: bungalow with basement and hip roof
Basement, floors: basement + 1 floor
Number of occupants, age: 2 people (29 & 34)
Rooms needed in basement: garage (2 parking spaces), office, entrance area + wardrobe, laundry room (washing machine, toilet, possibly a small shower), utility room & storage
Rooms needed on upper floor: kitchen, living room, dining room, bedroom + walk-in closet, children’s room, office & guest room
Office: family use or home office: both family use + home office (both work from home, so 2 offices needed)
Overnight guests per year: approx. 4 times
Open or enclosed layout: rather enclosed; kitchen open to dining table
Conservative or modern style: rather modern preferred
Open kitchen, cooking island: open kitchen + cooking island
Number of dining seats: a dining table for 8 people should fit
Fireplace: not required
Music/sound system wall: no
Balcony, roof terrace: no
Garage, carport: garage, carport possibly later
Vegetable garden, greenhouse: no
Other wishes/special features/daily routine, including reasons why certain things are wanted or not:
We prefer the entrance in the basement since we travel by car about 90% of the time and therefore don’t need a door upstairs.
In the kitchen, we considered having a window as the backsplash (between the countertop and upper cabinets), as we really liked it in a model home. However, it somewhat disrupts the exterior appearance. We are still undecided whether this added value is worth it.
House Design
Who designed it: DIY
What do you like most? Why? We really liked the somewhat separated living room in a model home because it feels cozy. So, we incorporated it into our plan.
What do you dislike? Why? The arrangement of the windows from the outside
Estimated cost according to designer: For the ground floor: approximately 250,000 for the performance stage (shell + roof and windows), ready for interior finishing, which will be done by ourselves. Electrical, plumbing, and screed will be contracted separately.
Basement: no estimates yet
Personal price limit for the house, including fixtures: 600,000
Preferred heating system: geothermal heat with horizontal collectors
If you have to give up something, which details/extensions
- can you give up: guest room (could possibly be combined with an office)
- can you not give up: 2 offices for home office, with my office preferably being in the basement
Why is the design as it is now? For example
We first included all our wishes in this plan to get initial cost estimates.
Looking forward to your opinions.
Best regards from Austria

oadna4711 schrieb:
The lady from the local authority said that no building land will be developed beyond this line in my village. I had more or less come to the same conclusion myself and even managed to add this sentence, but I was too slow to write "Edit" before this addition (without forbidden ...).
oadna4711 schrieb:
Then I’ll have to look up this building regulation. It’s probably written in technical language and not understandable for laypeople. No, it’s not everyday vocabulary, but you don’t have to be an engineer or lawyer to understand it. I don’t know the content and can’t even guarantee the existence of state building codes in Austria, but I would be very surprised if the same set of regulations applied nationwide from Burgenland to Vorarlberg as the basis for municipal building rules. I don’t have clients in Austria, because the variety of building regulations in Germany alone already seems more than diverse enough, and studying these regulations takes time.
https://www.instagram.com/11antgmxde/
https://www.linkedin.com/company/bauen-jetzt/
H
hanghaus202317 Oct 2024 14:46Here are the two floors. Slightly reduced in size.

Should be about 130 m2 (1400 sq ft) of living space.
130 m2 * 3200 Euro/m2 = 416k
Garage 50k
Site development 30k
Additional costs 50k
Terrain model surcharge 54k
Total 600k
Should be about 130 m2 (1400 sq ft) of living space.
130 m2 * 3200 Euro/m2 = 416k
Garage 50k
Site development 30k
Additional costs 50k
Terrain model surcharge 54k
Total 600k
hanghaus2023 schrieb:
Here are the two floors. Slightly reduced in size. But there isn’t a single wall directly above another, is there?
H
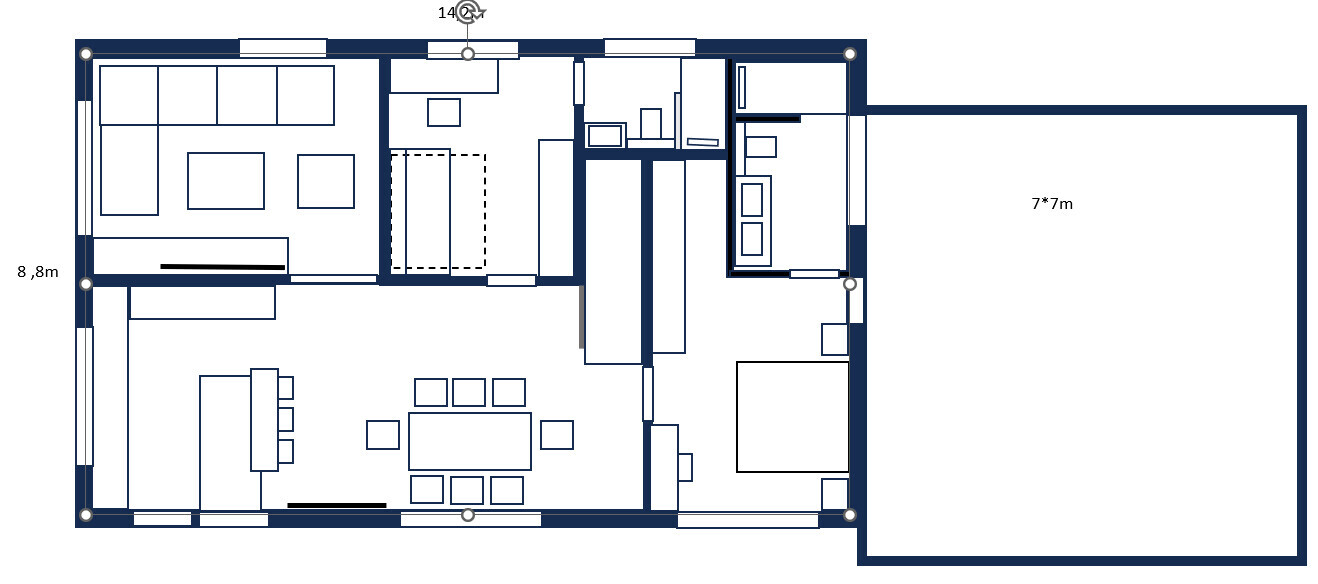
hanghaus202318 Oct 2024 09:47Here is the upper floor plan related to post #27
H
hanghaus202318 Oct 2024 09:49ypg schrieb:
But there's not a wall directly above another, right?Yes, only to a limited extent. However, with this hybrid structure (basement partly concrete and masonry with concrete ceiling, and upper floor in wood), it is not a structural issue.