
ᐅ New Semi-Detached House - Suggestions for the Proposed Floor Plan
Created on: 30 Aug 2024 17:51
R
Rebell33
Good evening,
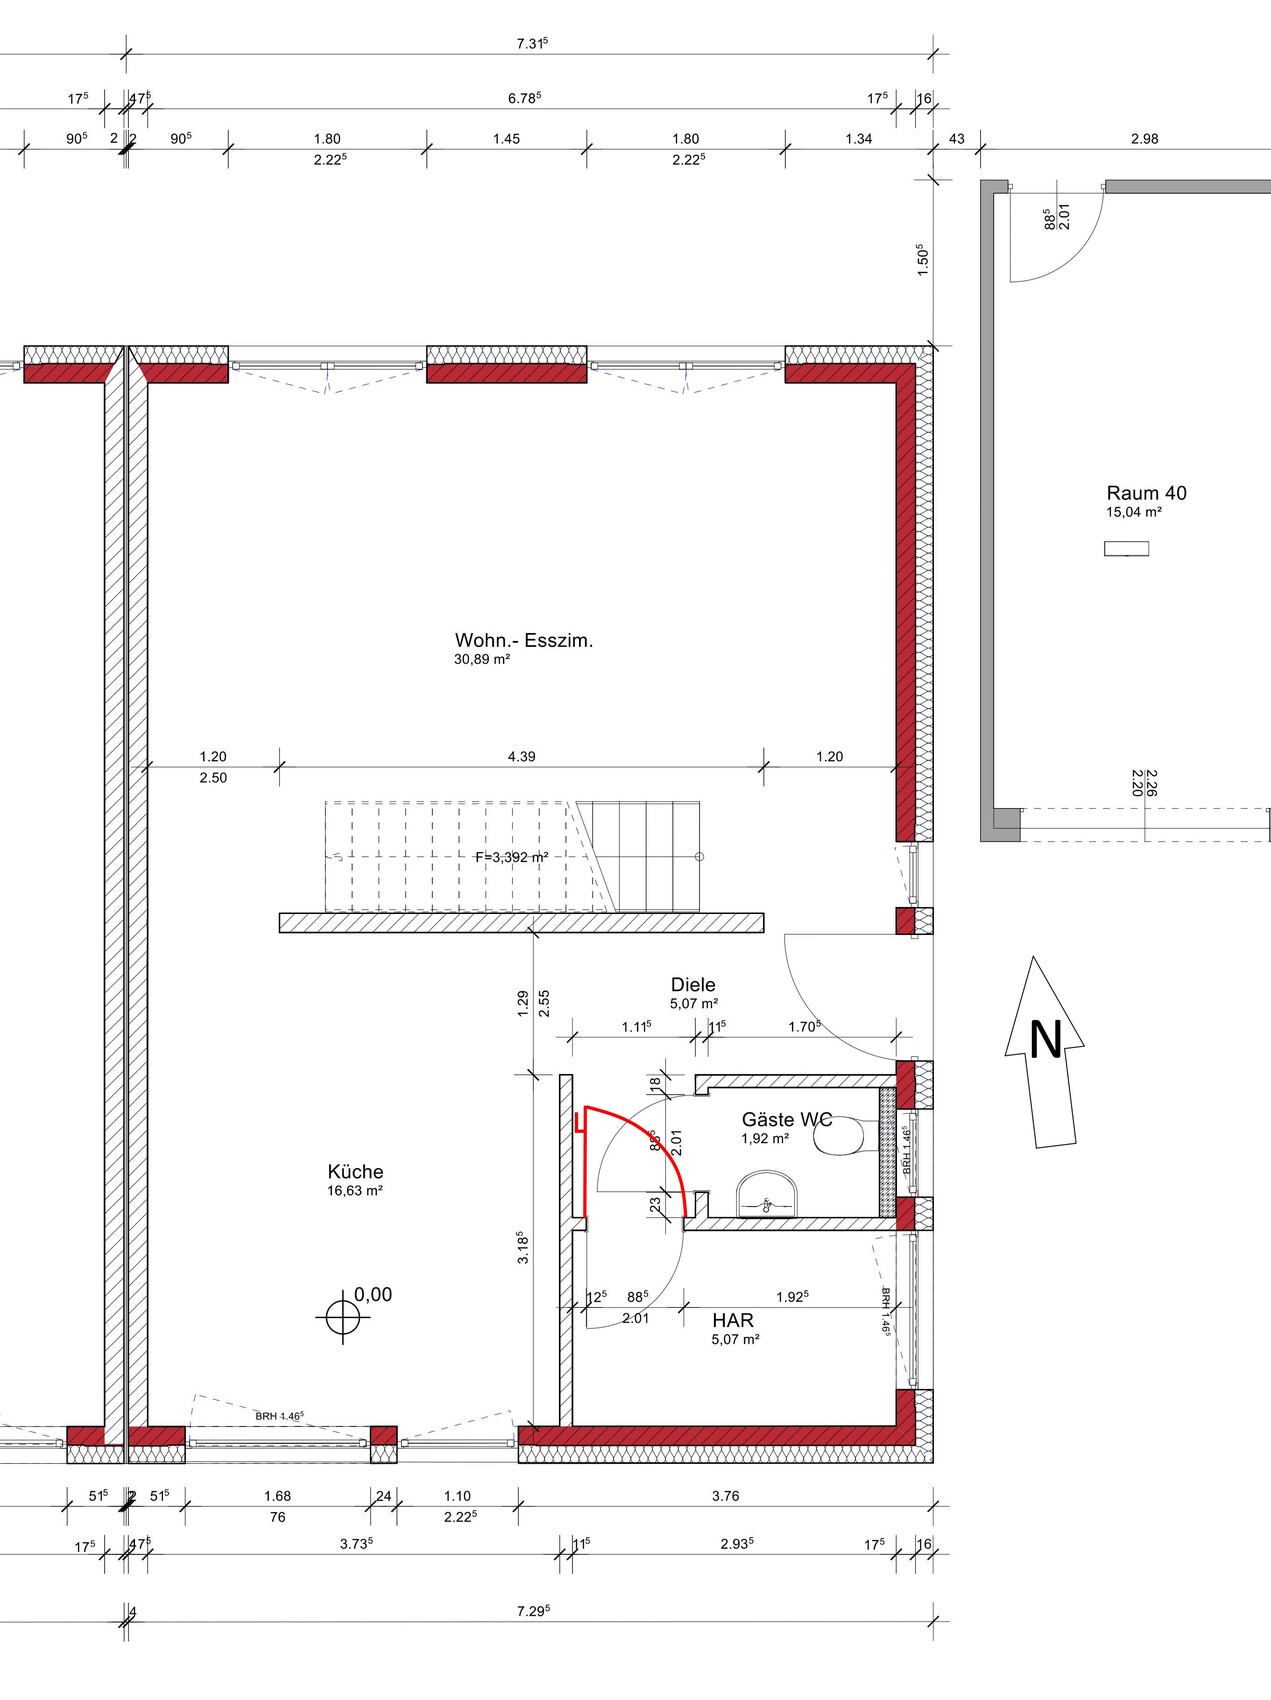
I am planning to build a semi-detached house by the end of the year.
It will be a flat-roofed house, ground floor + upper floor, approximately 130 sqm (1,400 sq ft), initially without a garage, no basement, built with solid masonry, fully finished and ready to move in. The kitchen, utility room, and bathrooms will be tiled. Everywhere else will have laminate flooring.
The hot water supply and heating of the building will be provided by an air-to-water heat pump.
The plot is only about 275 sqm (3,000 sq ft) in size. However, the garden borders directly on a large meadow (not buildable) with a view of a forest.
I will be moving in alone at first. I do not want children at the moment. Possibly my girlfriend will move in later.
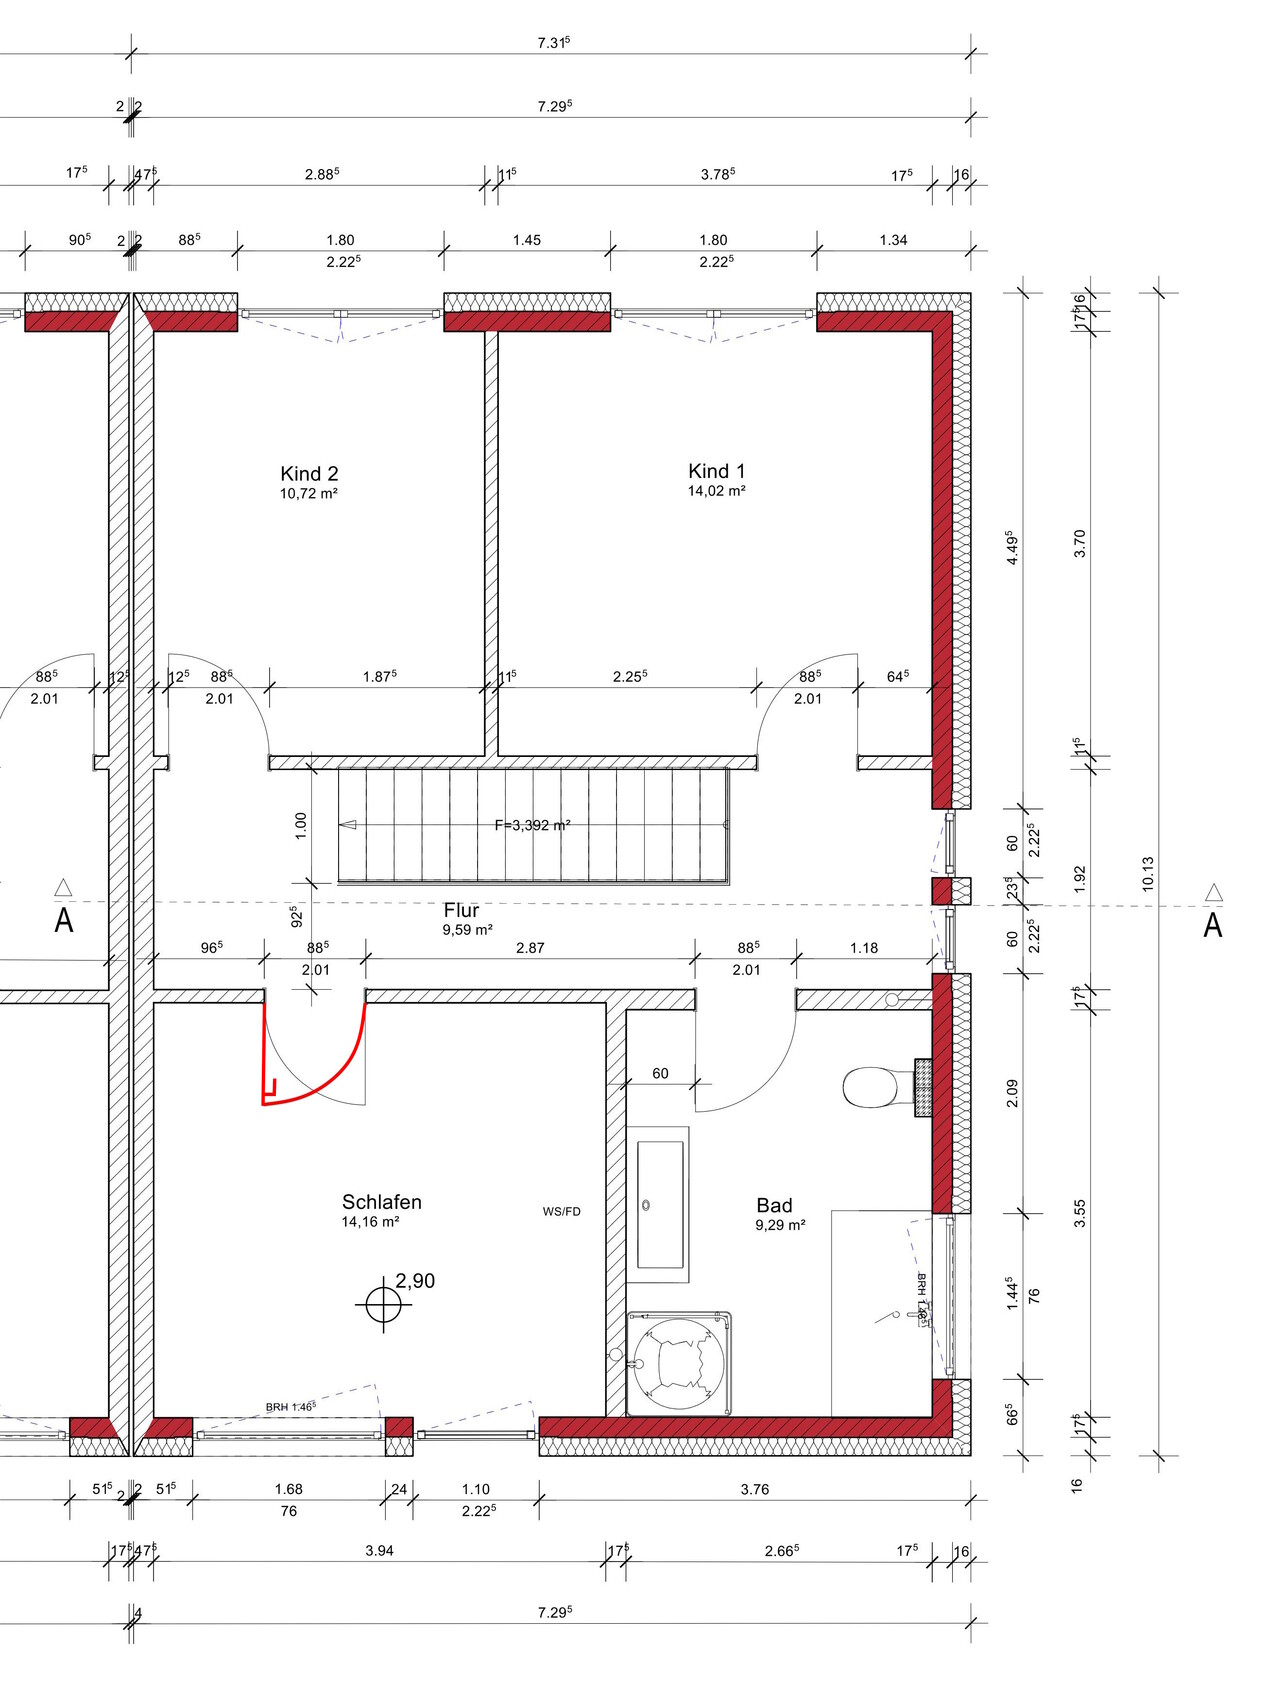
Room 1 is planned as my bedroom. Room 2 will be the office. Both rooms are located exactly on the north side.
The floor plan has basically already been agreed upon with the builder, but changes are still possible. I definitely want to change the door swing of the room "sleeping" from right to left.
The "sleeping" room currently has no fixed function. Possibly an office for my girlfriend, a guest room, or storage.
Development plan/restrictions
Plot size: 275
Slope: no
Number of parking spaces: 2
Roof style: flat roof
Architectural style: flat roof house
House design
Source of the plan:
- Builder’s design
I look forward to any opinions or feedback.
Thank you
I am planning to build a semi-detached house by the end of the year.
It will be a flat-roofed house, ground floor + upper floor, approximately 130 sqm (1,400 sq ft), initially without a garage, no basement, built with solid masonry, fully finished and ready to move in. The kitchen, utility room, and bathrooms will be tiled. Everywhere else will have laminate flooring.
The hot water supply and heating of the building will be provided by an air-to-water heat pump.
The plot is only about 275 sqm (3,000 sq ft) in size. However, the garden borders directly on a large meadow (not buildable) with a view of a forest.
I will be moving in alone at first. I do not want children at the moment. Possibly my girlfriend will move in later.
Room 1 is planned as my bedroom. Room 2 will be the office. Both rooms are located exactly on the north side.
The floor plan has basically already been agreed upon with the builder, but changes are still possible. I definitely want to change the door swing of the room "sleeping" from right to left.
The "sleeping" room currently has no fixed function. Possibly an office for my girlfriend, a guest room, or storage.
Development plan/restrictions
Plot size: 275
Slope: no
Number of parking spaces: 2
Roof style: flat roof
Architectural style: flat roof house
House design
Source of the plan:
- Builder’s design
I look forward to any opinions or feedback.
Thank you

hanghaus2023 schrieb:
Adding one more step and a minimum tread depth of 260mm (10 inches) is recommended. In my opinion, this is still feasible for a straight staircase. The staircase would then be about 50 cm (20 inches) longer. However, this would also mean a different model (I can well imagine a standard model from this builder here, which might not be negotiable). For the original poster, the question would be how much this matters to them; the house would not become unsellable because of it. I assume they do not plan to "grow old" in this house. Moving in with Mrs. Right, planning life together, next house. I clearly do not see this as a house to fall in love with (and if I were in the original poster’s position, I would also not rush to take the first step into homeownership here).
https://www.instagram.com/11antgmxde/
https://www.linkedin.com/company/bauen-jetzt/
11ant schrieb:
However, it would then be a different one (I could well imagine a standard model from this developer, and that it might not be negotiable). For the original poster, the question would be how much that matters to him; the house wouldn’t become unsellable because of that. I assume he won’t "grow old" in that house. Moving in with Mrs. Right, shared life planning, next house. I clearly don’t see this as a house to fall in love with (and if I were the original poster, I wouldn’t be in a hurry to enter home ownership here). Changing the staircase would cause significant additional costs. But thank you for the calculation.
I find the comment about growing old interesting.
I just turned 27 this year. My girlfriend can imagine moving in once I’ve settled in.
However, it remains my own project. Even though I don’t want children, the house still has space for a large children’s room.
The fact that the plot is relatively small is fine with me, as the garden borders an undevelopable new orchard with a view of the forest (nature reserve).
I have level ground in front of and behind the house. I only want grass and some paving.
By the way, the house will be built turnkey (only the kitchen and furniture are missing for moving in). House plus plot will cost around 430,000 € overall.
After that, landscaping the garden and installing a photovoltaic system.
Similar topics