
ᐅ Review of Design Construction Drawings – Single-Family Home
Created on: 18 Jul 2024 23:03
B
BauherrMunchen
Maybe someone can help me determine whether these draft floor plans are okay, or if there is something that stands out as problematic or completely inadvisable and might affect living comfort in the house?
For example, whether a floor covering of 1cm (0.4 inch) thickness is possible if a wooden floor is planned for the living room, and whether the staircase looks good and is comfortable to use?
The plans are not quite finished yet.
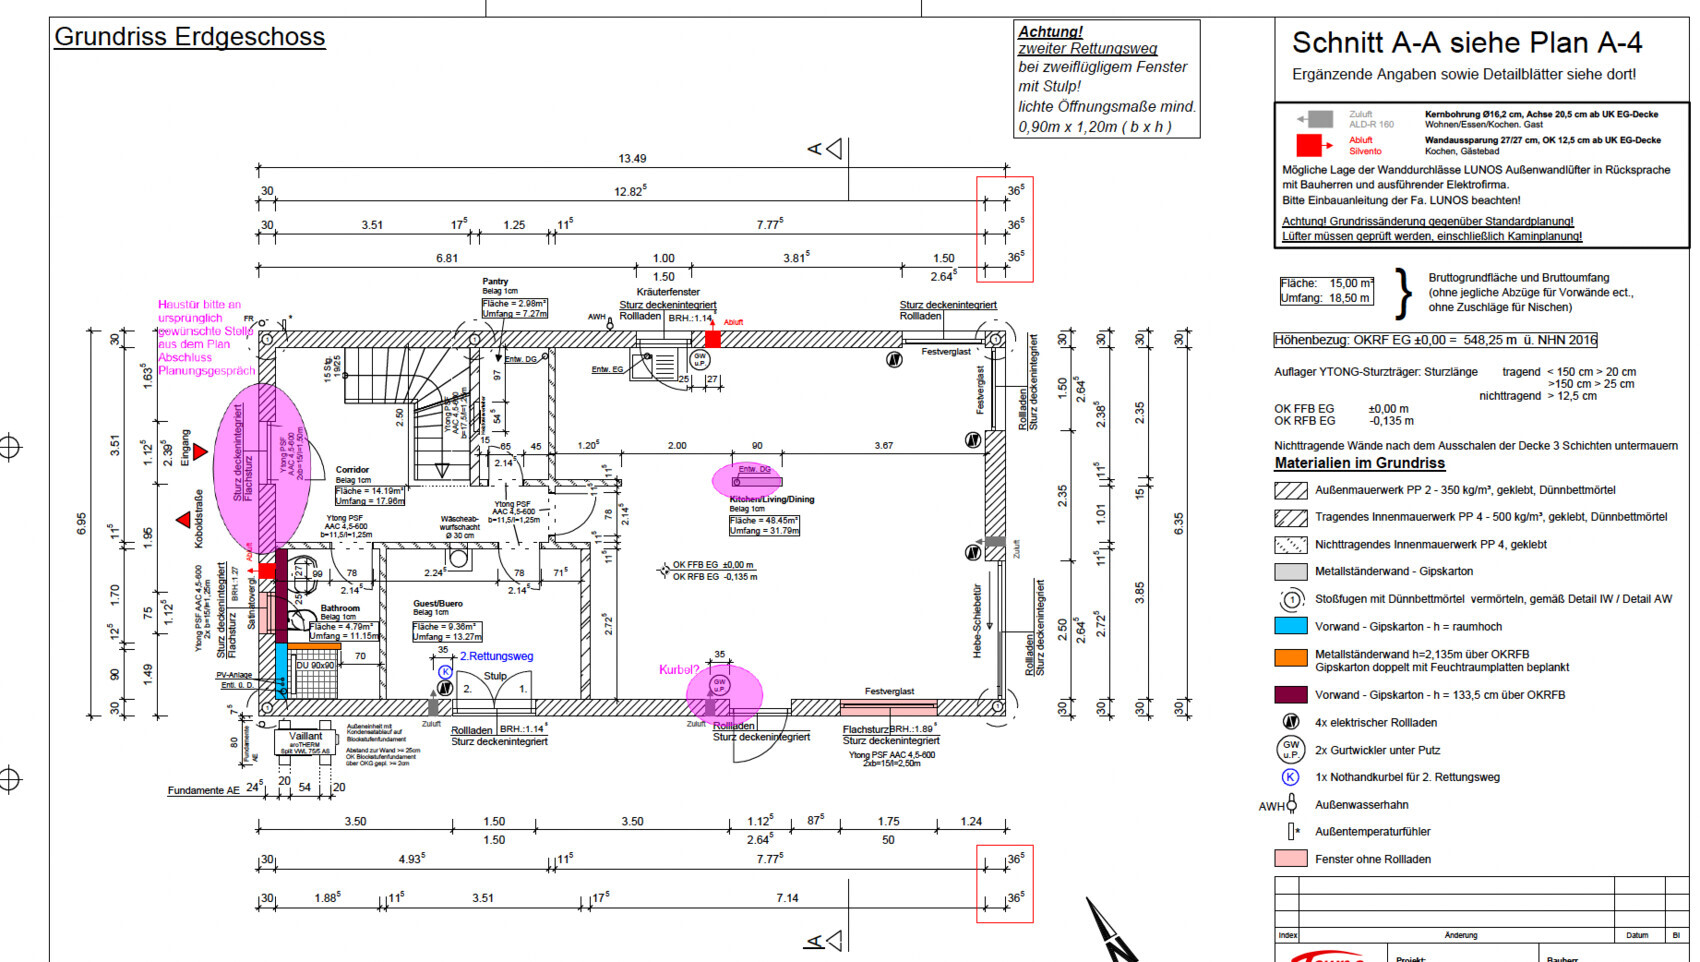

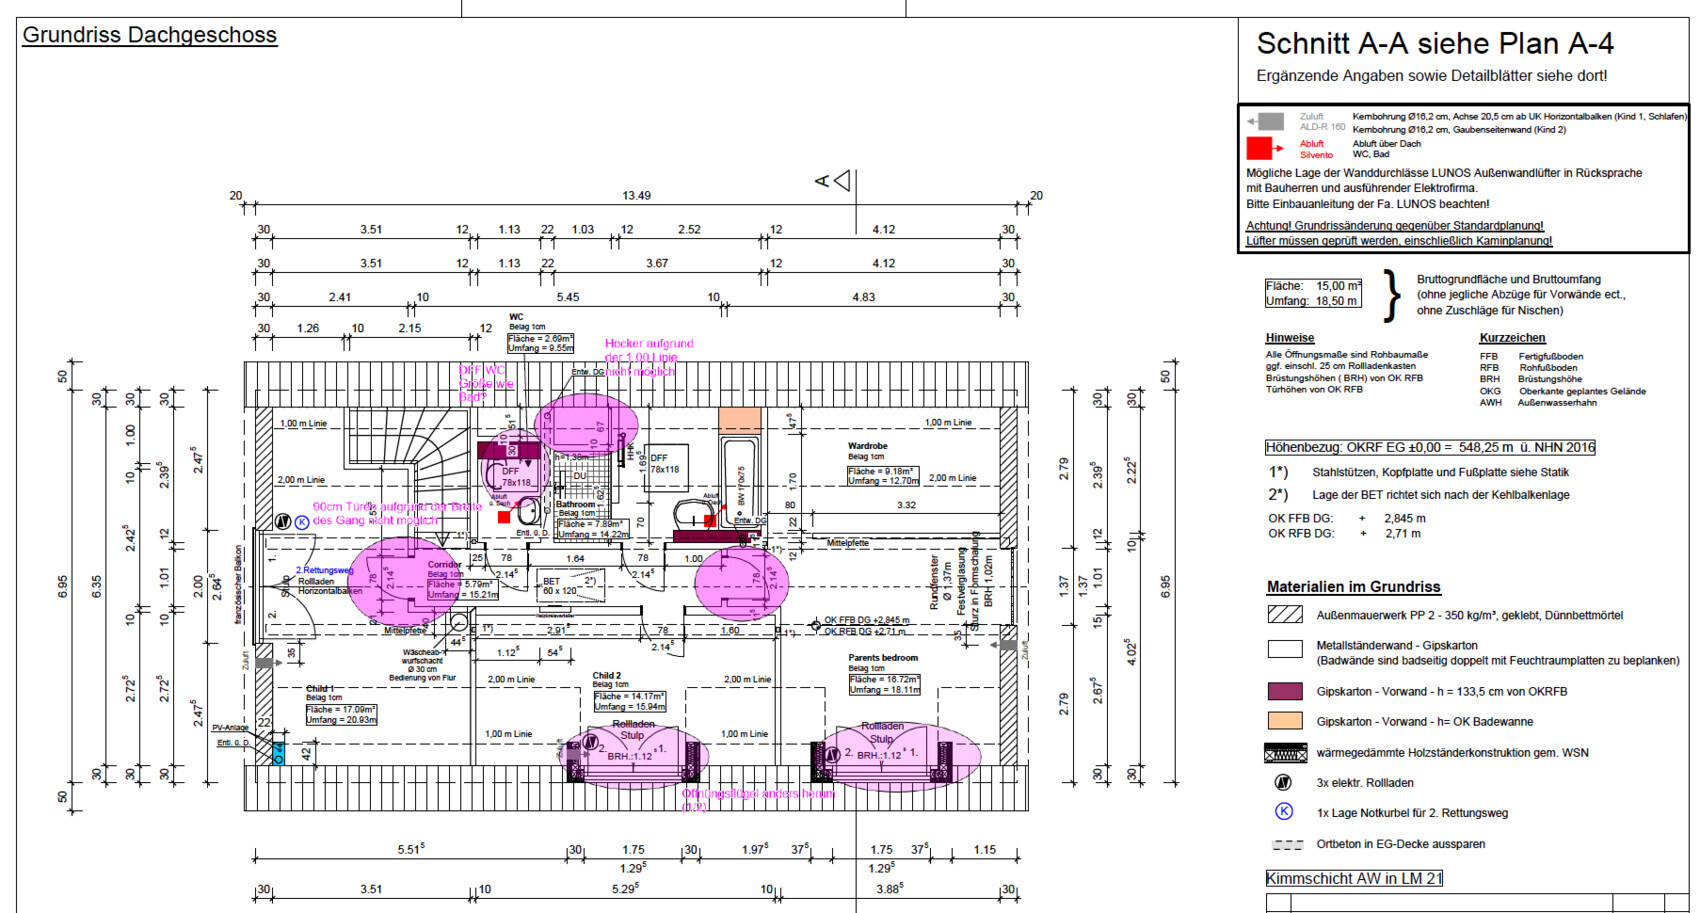
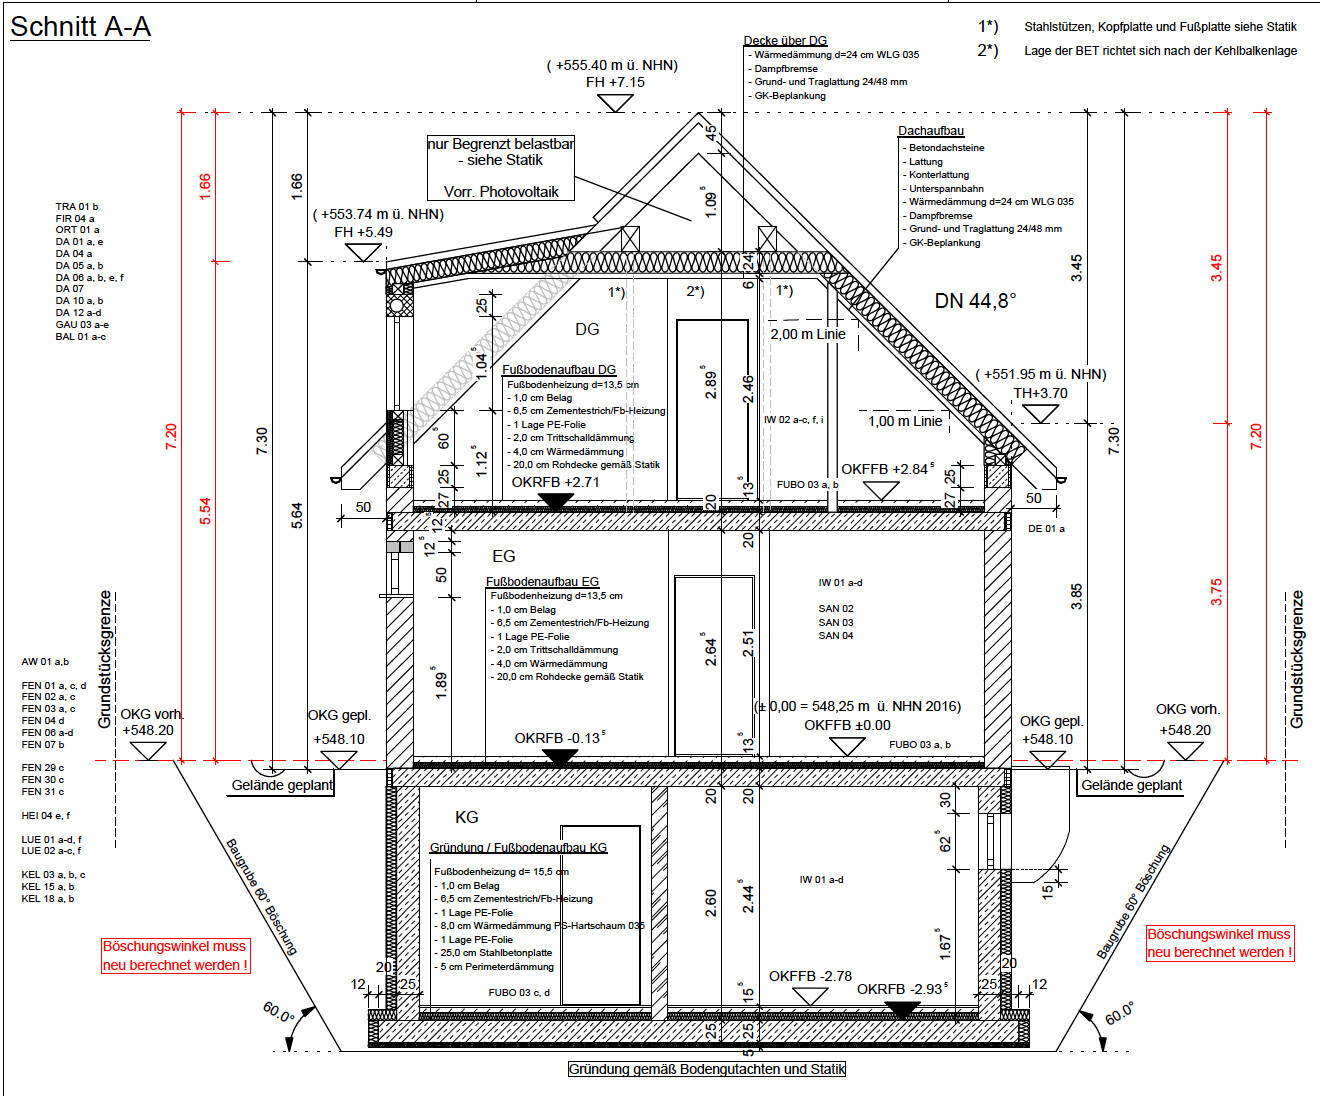
For example, whether a floor covering of 1cm (0.4 inch) thickness is possible if a wooden floor is planned for the living room, and whether the staircase looks good and is comfortable to use?
The plans are not quite finished yet.
The plot naturally comes with some limitations, probably also the zoning regulations, judging by the low knee wall height. Considering property prices in Munich, I would always try to get the most out of it (and by that, I don’t only mean maximizing the usable floor area). Even if it takes a few months longer. Including furniture in the plans is an important tip, especially under the sloped ceilings in the attic, as it’s otherwise difficult to determine if the space works properly. Hopefully, a section through the stairs to the attic has been made to check if the standing height is sufficient. You’re not completely free in positioning the stairs, but there is probably some flexibility...
Is there a zoning plan or a [§34 BauGB] regulation?
Is there a zoning plan or a [§34 BauGB] regulation?
B
BauherrMunchen24 Jul 2024 00:38ypg schrieb:
Why should they take on the work of an architect? They only check whether everything complies with the regulations.
According to the date, you have been working on this since 2023. Requesting planning permission now is already quite late.
I asked this question on Thursday. So? Has it been done? Where are your efforts? Have you gained any insights yourself that might help answer your questions? Floor plans for the building authority and the client do not require furniture layouts. That is completely irrelevant at the moment while we are trying to find out if and how the house can actually be built.
My goal was to identify the errors in the floor plans and try to improve the designs if that is still possible.
B
BauherrMunchen24 Jul 2024 00:59Mucuc22 schrieb:
The plot of land naturally comes with some limitations, probably also due to the development plan, judging by the low knee wall height. Given property prices in Munich, I would always try to make the most out of it (and I don’t just mean maximizing the usable floor area). Even if it takes a few extra months. Including furniture in the plans is an important tip, especially under the sloped ceilings in the attic, as otherwise it’s hard to tell if it really fits. Hopefully, a cross-section through the stairs to the attic was made to check if the headroom is sufficient. You’re not entirely free to position the stairs as you please, but it probably can be optimized...
Is there a development plan or planning permission under Section 34? As far as I know, we don’t have a development plan or Section 34 planning permission.
BauherrMunchen schrieb:
Floor plans for the building authority and clients do not require furniture layouts. This is currently completely irrelevant when we are trying to determine if and how the house can be built at all.
My goal was to find errors in the floor plans and try to improve the designs if that is still possible. On the contrary, it is actually extremely important. The house can almost always be built, but furnishing it with furniture is very important. That is when you immediately notice which rooms work well and which don’t.
I agree with the comment about the multipurpose room. When you imagine furnishing it, you realize the space doesn’t function well.
I wouldn’t know where to place the sofa or the TV. The sofa always ends up awkwardly positioned in the room, and the space cannot be used effectively.

BauherrMunchen schrieb:
Floor plans for the building authority and the client do not require furniture layouts. This is currently completely irrelevant when we are trying to determine if and how the house can be built at all. vs
BauherrMunchen schrieb:
My goal was to identify errors in the floor plans and try to improve the designs if that is still possible. Unfortunately, your concern remains unclear.
As long as you comply with the regulations in the development plan and state building code, you can build anything you want. No one at the authority cares, for example, if you plan to have 5 toilets in one room. If there are any errors that prevent construction, the authorities will notify you.
If you want to know whether the floor plan is practical for living for yourself or others, that is a completely different matter. For that, you should furnish the design and first clarify the requirements (which are asked in the questionnaire).
Similar topics