
ᐅ Review of Design Construction Drawings – Single-Family Home
Created on: 18 Jul 2024 23:03
B
BauherrMunchen
Maybe someone can help me determine whether these draft floor plans are okay, or if there is something that stands out as problematic or completely inadvisable and might affect living comfort in the house?
For example, whether a floor covering of 1cm (0.4 inch) thickness is possible if a wooden floor is planned for the living room, and whether the staircase looks good and is comfortable to use?
The plans are not quite finished yet.
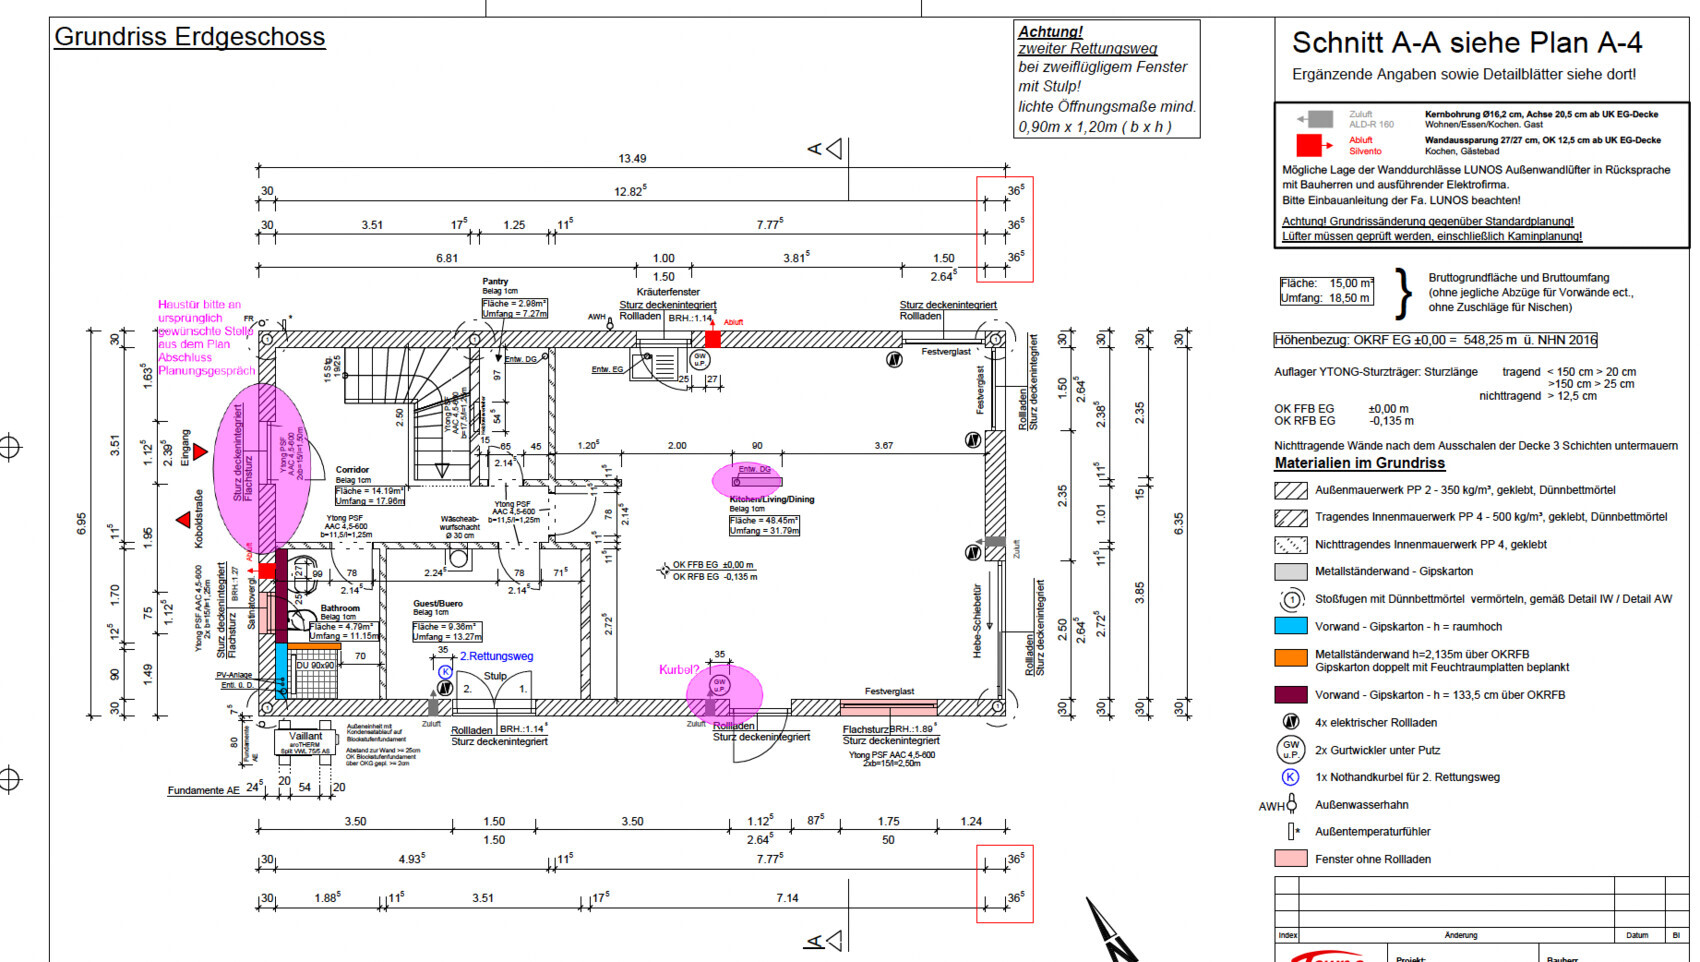

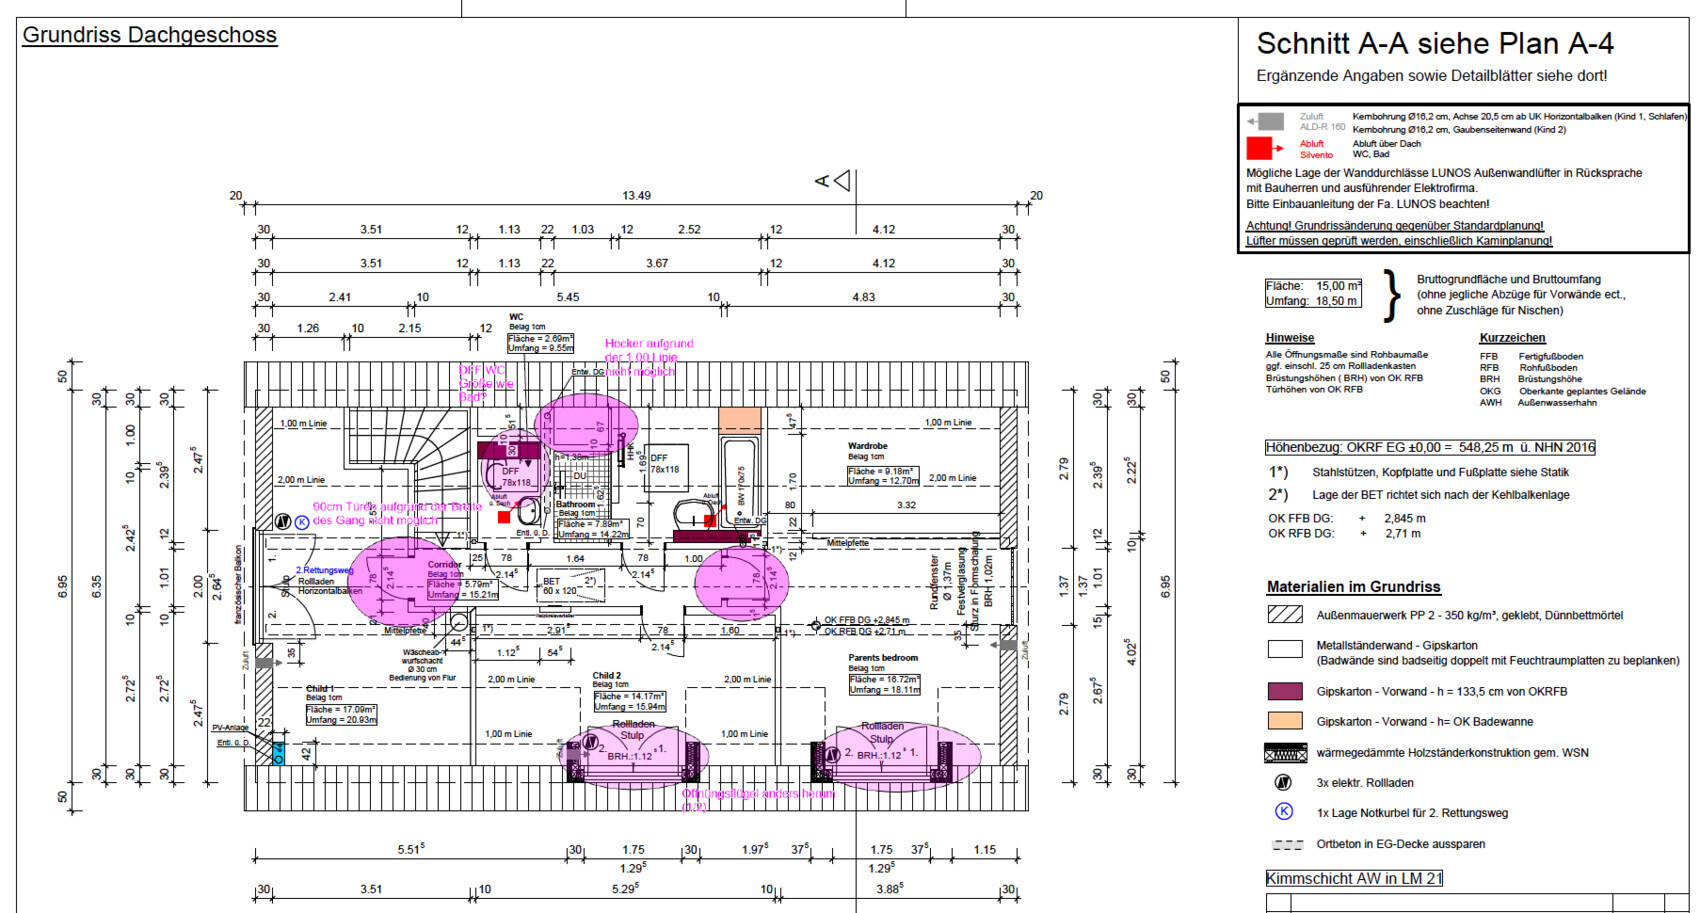
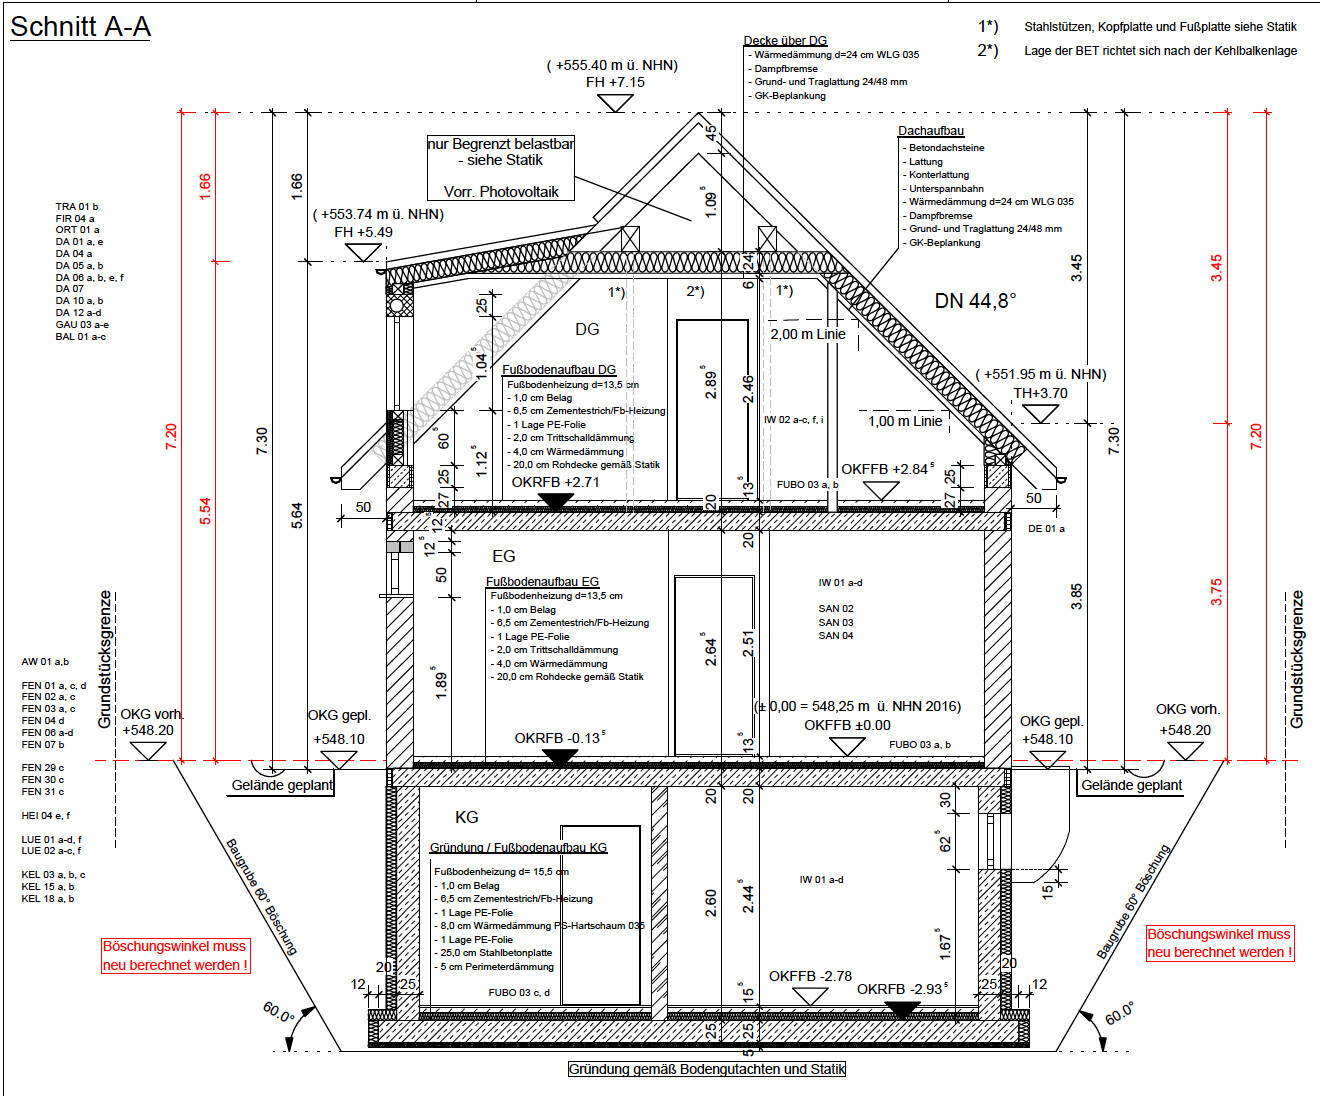
For example, whether a floor covering of 1cm (0.4 inch) thickness is possible if a wooden floor is planned for the living room, and whether the staircase looks good and is comfortable to use?
The plans are not quite finished yet.
BauherrMunchen schrieb:
As far as I know, we don’t have a development plan or §34 exception. Just a quick off-topic note. If there is no development plan and you are not allowed to build under §34, this means you are in an outer area where residential construction is generally not permitted. §34 refers to inner areas without a development plan, where the building must conform to the neighboring structures.
Similar topics