
ᐅ Review of Design Construction Drawings – Single-Family Home
Created on: 18 Jul 2024 23:03
B
BauherrMunchen
Maybe someone can help me determine whether these draft floor plans are okay, or if there is something that stands out as problematic or completely inadvisable and might affect living comfort in the house?
For example, whether a floor covering of 1cm (0.4 inch) thickness is possible if a wooden floor is planned for the living room, and whether the staircase looks good and is comfortable to use?
The plans are not quite finished yet.
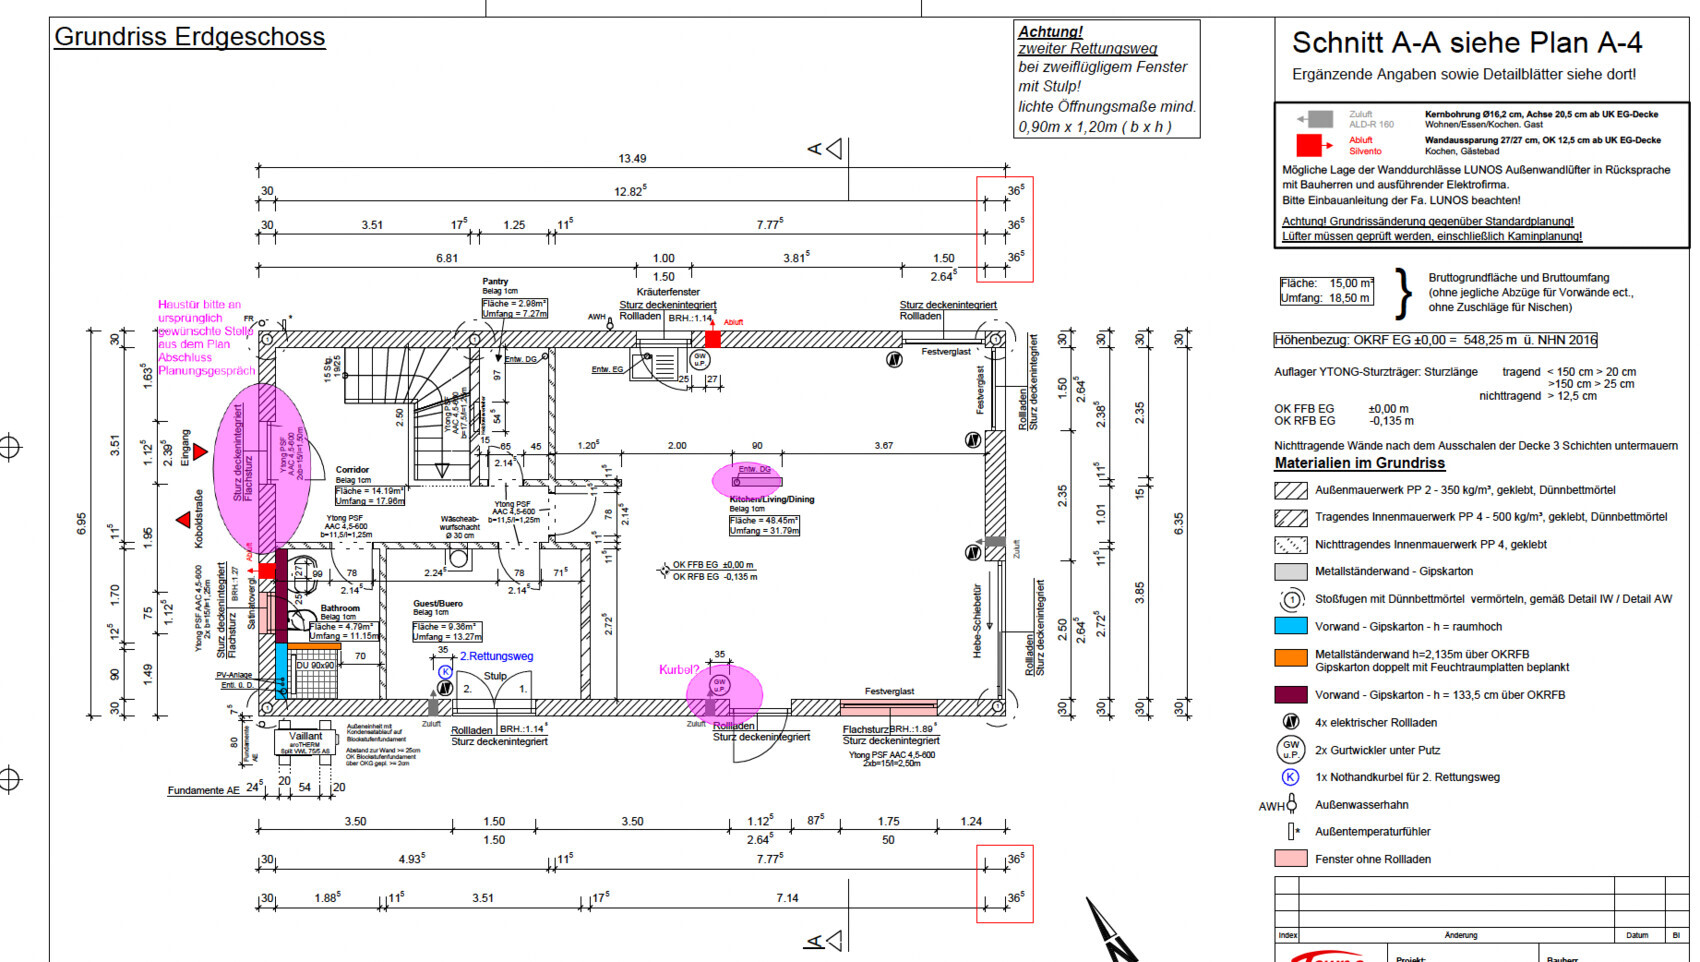

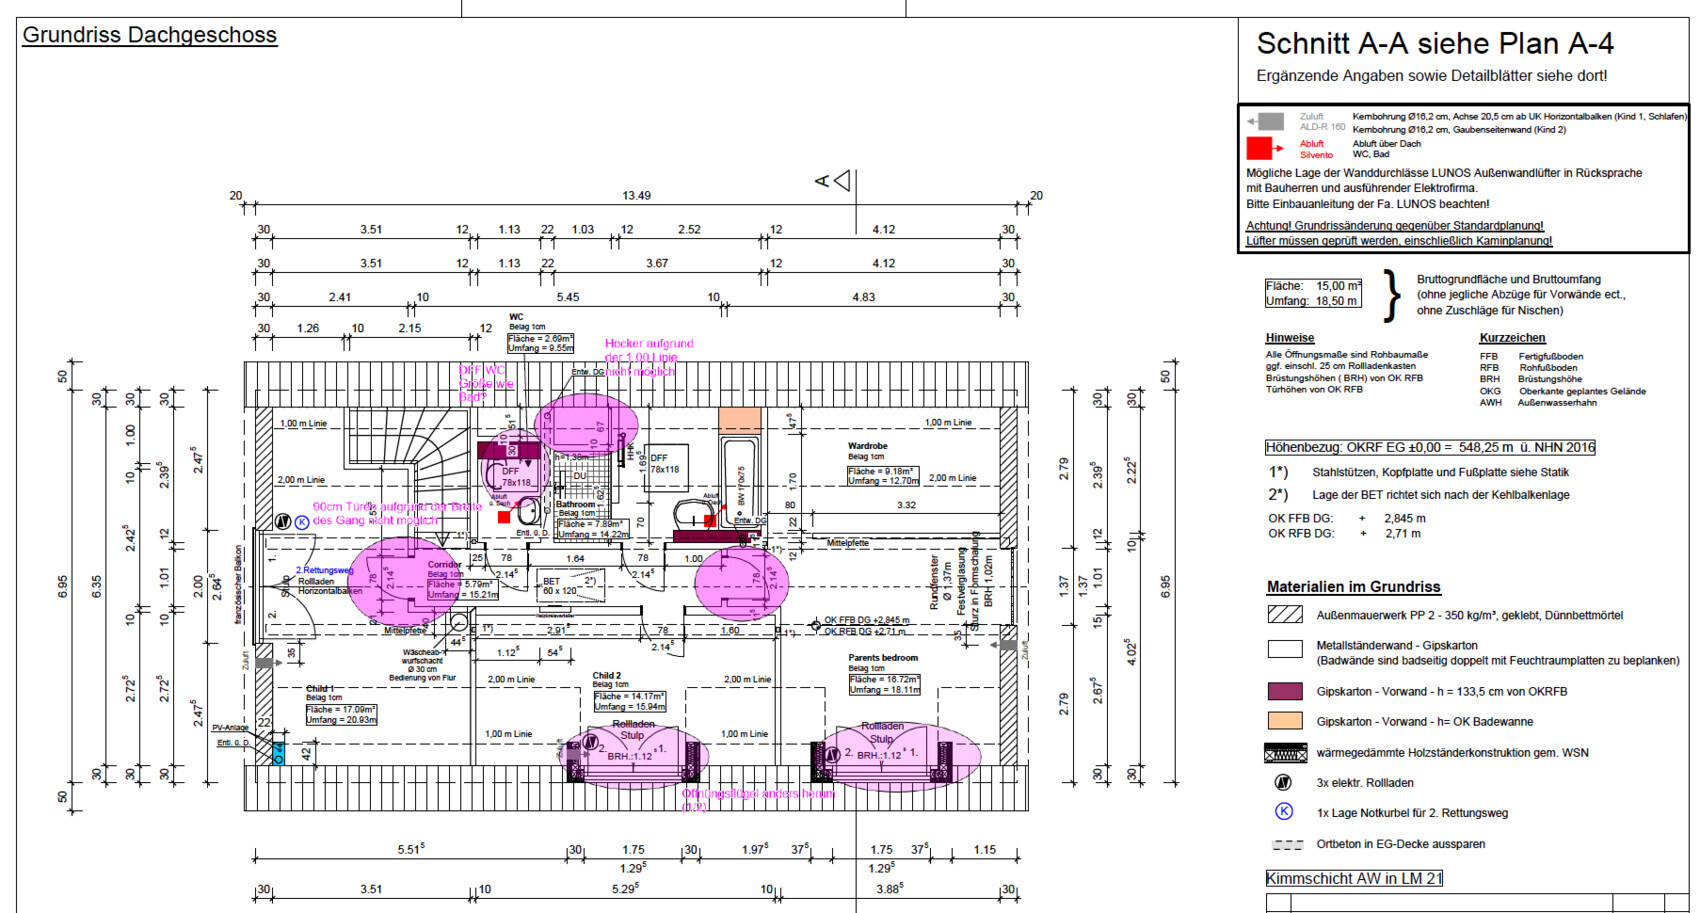
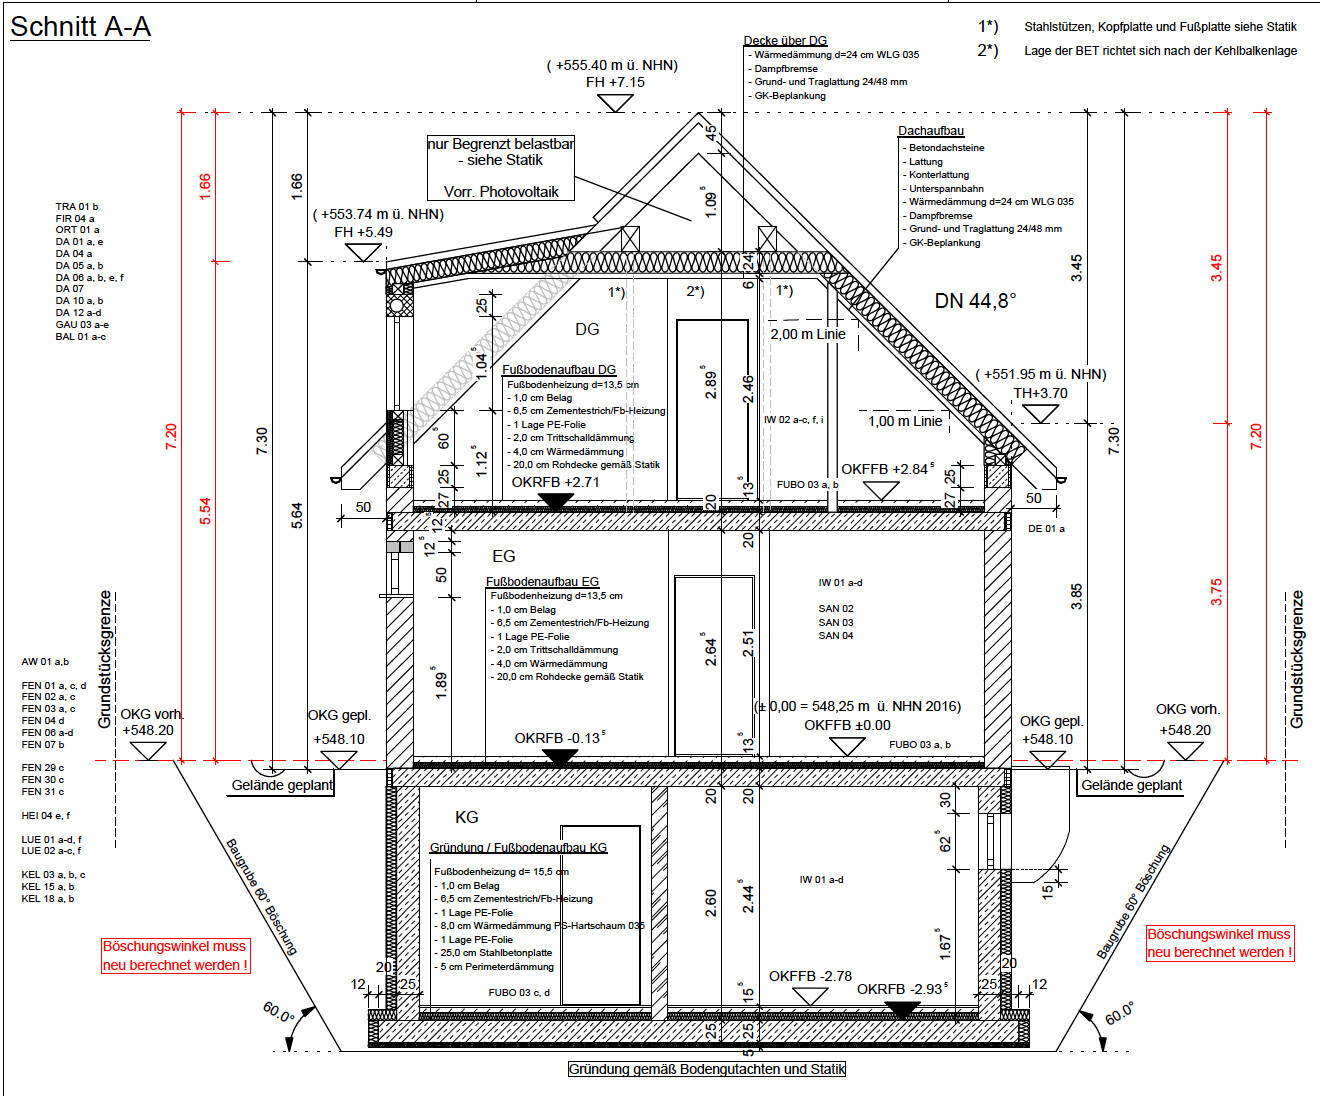
For example, whether a floor covering of 1cm (0.4 inch) thickness is possible if a wooden floor is planned for the living room, and whether the staircase looks good and is comfortable to use?
The plans are not quite finished yet.

Here you will find the questionnaire:
https://www.hausbau-forum.de/threads/grundriss-planung-unbedingt-vor-beitrag-erstellung-lesen.11714/
https://www.hausbau-forum.de/threads/grundriss-planung-unbedingt-vor-beitrag-erstellung-lesen.11714/
BauherrMunchen schrieb:Yes, if you ask me, redo everything. The position of the staircase creates ugly, dark, long, narrow corridors on the upper floor.
I just want to know if I should ask the construction company to make any changes to the floor plans when they are almost 100% finished and will soon be submitted to the building authority for approval.
BauherrMunchen schrieb:
Why can’t we sign these plans? You can do anything! It’s just not advisable.
BauherrMunchen schrieb:
The floor plans were, of course, coordinated with us for a long time and adjusted several times to our needs That may be, but they are full of design errors.
BauherrMunchen schrieb:
when they are almost 100% finished They are not worth mentioning at all.
As I said before: discuss it here, then start over—either a standard house, slightly modified, or a different one. Or sign off on a house build that you actually don’t want. The choice is yours.
BauherrMunchen schrieb:
Maybe someone can help me figure this outYou should hire a building expert to review everything for you, including the later construction of the house. You can’t handle this properly if you have no idea about the possible consequences and are not even in a hurry to get an answer. So, put the decisions in professional hands.B
BauherrMunchen22 Jul 2024 23:11ypg schrieb:
You can do anything! It just might not be practical.
That may be true, but it is full of planning errors.
It’s really not worth discussing.
As I said before: let him discuss it here and then start fresh: either a standard production house, slightly modified, or a different one. Or sign a contract for a house you don’t really want. It’s your decision.What are the biggest planning errors?
Of course, it would be best to take the plans to a building surveyor or expert, but that means further delays in the construction or having to submit them twice to the building authority (building permit / planning permission).
I also wonder whether the institution responsible for approving our floor plans often approves insensitive designs, and their approval is not proof of a good house plan.
BauherrMunchen schrieb:
And their approval is no proof of a good house design. Why should they take on the role of an architect? They only check whether everything complies with the regulations.
According to the date, you’ve been working on this since 2023. Asking about a permit plan at this stage is quite late.
ypg schrieb:
Try furnishing the place. I asked that question on Thursday. So? Already done? Where are your efforts? Have you gained any insights yourself that might help you answer your questions?
BauherrMunchen schrieb:
Of course, it would be best to take the plans to a building expert, but that means the house construction would be delayed even more or that you have to submit them twice to the building authority. It’s always amusing when the main concern is the personal effort or time pressure, and planning mistakes are accepted instead. Especially in a project that most people pay for their entire lives.