
ᐅ Review of Design Construction Drawings – Single-Family Home
Created on: 18 Jul 2024 23:03
B
BauherrMunchenB
BauherrMunchen18 Jul 2024 23:03Maybe someone can help me determine whether these draft floor plans are okay, or if there is something that stands out as problematic or completely inadvisable and might affect living comfort in the house?
For example, whether a floor covering of 1cm (0.4 inch) thickness is possible if a wooden floor is planned for the living room, and whether the staircase looks good and is comfortable to use?
The plans are not quite finished yet.
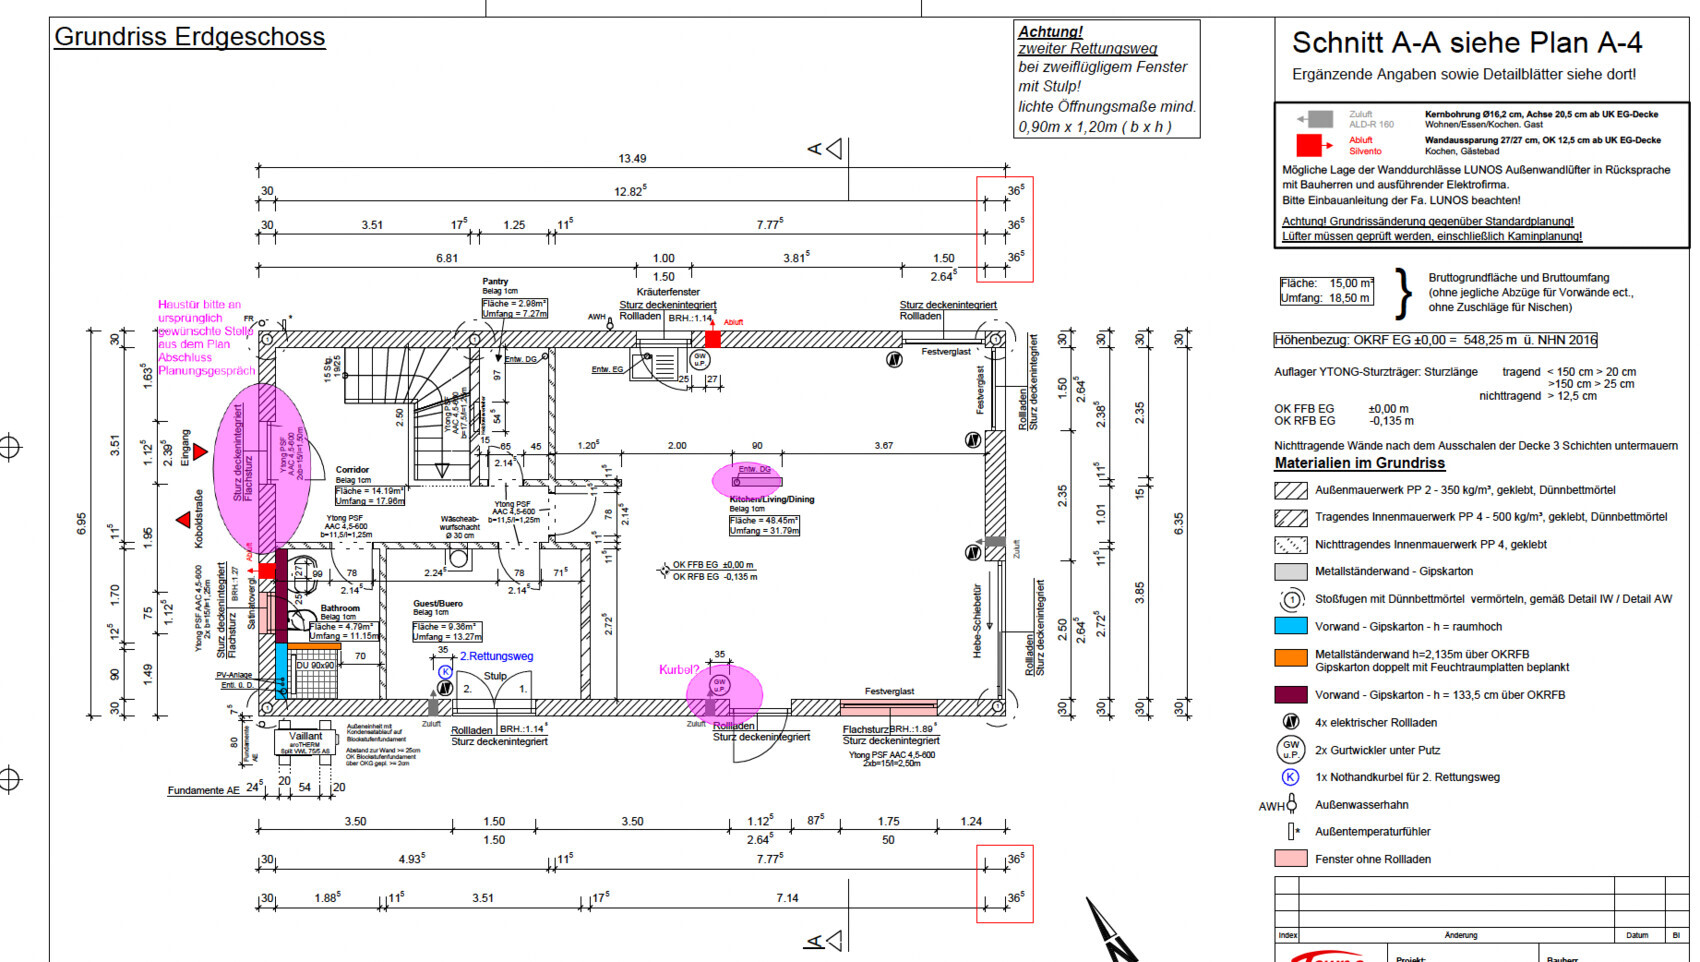

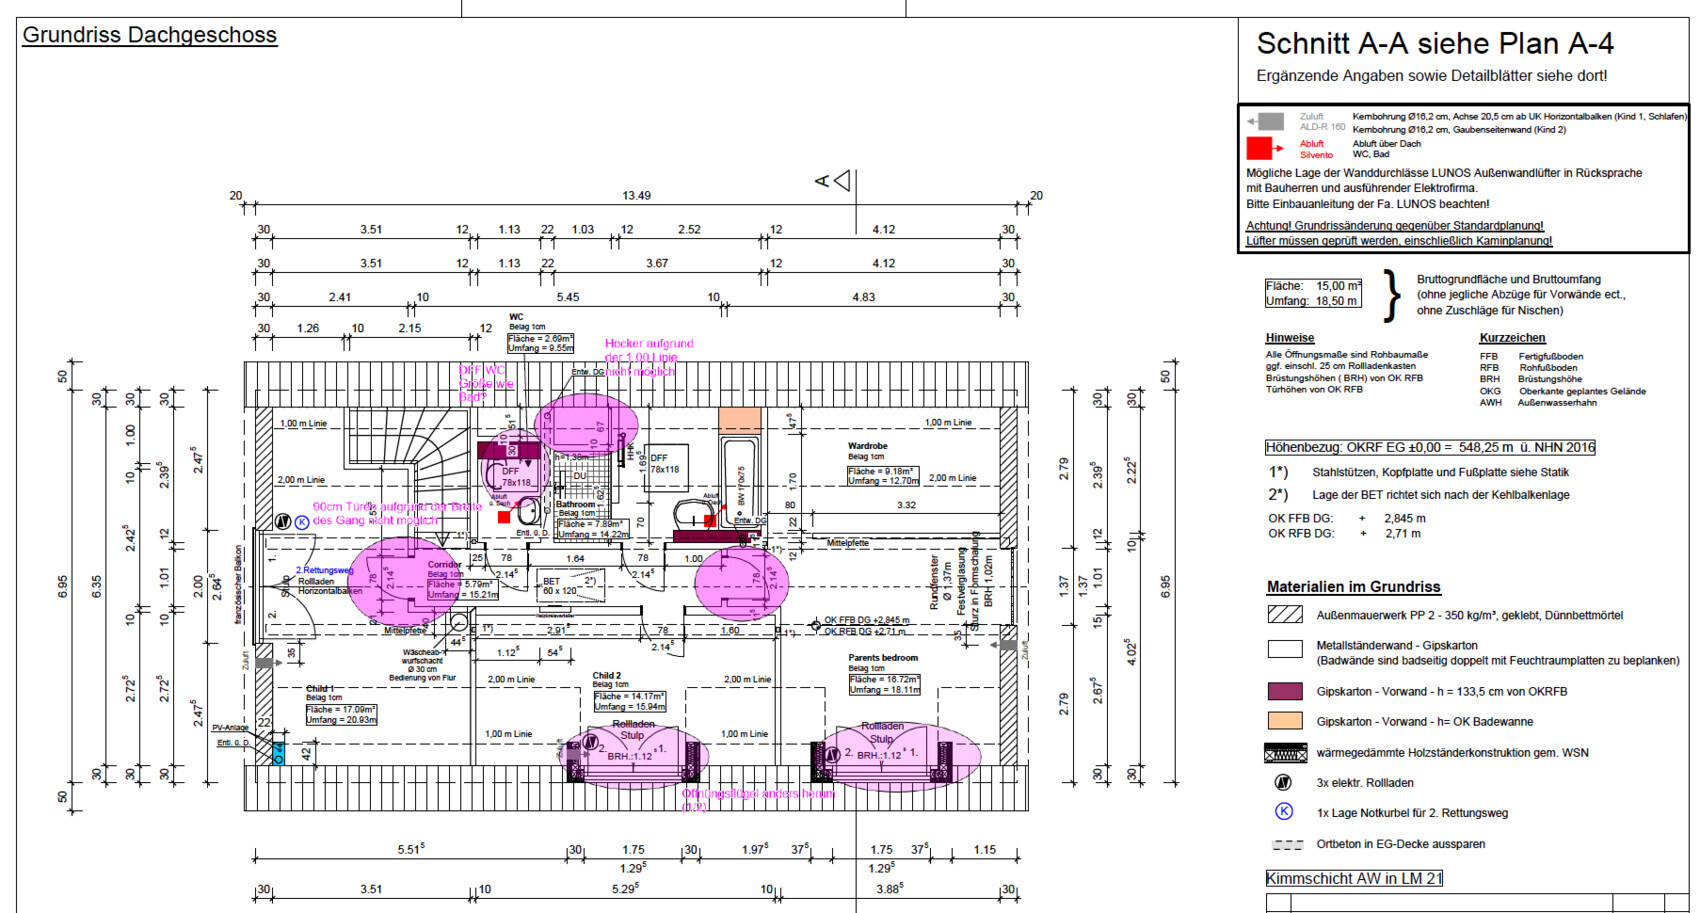
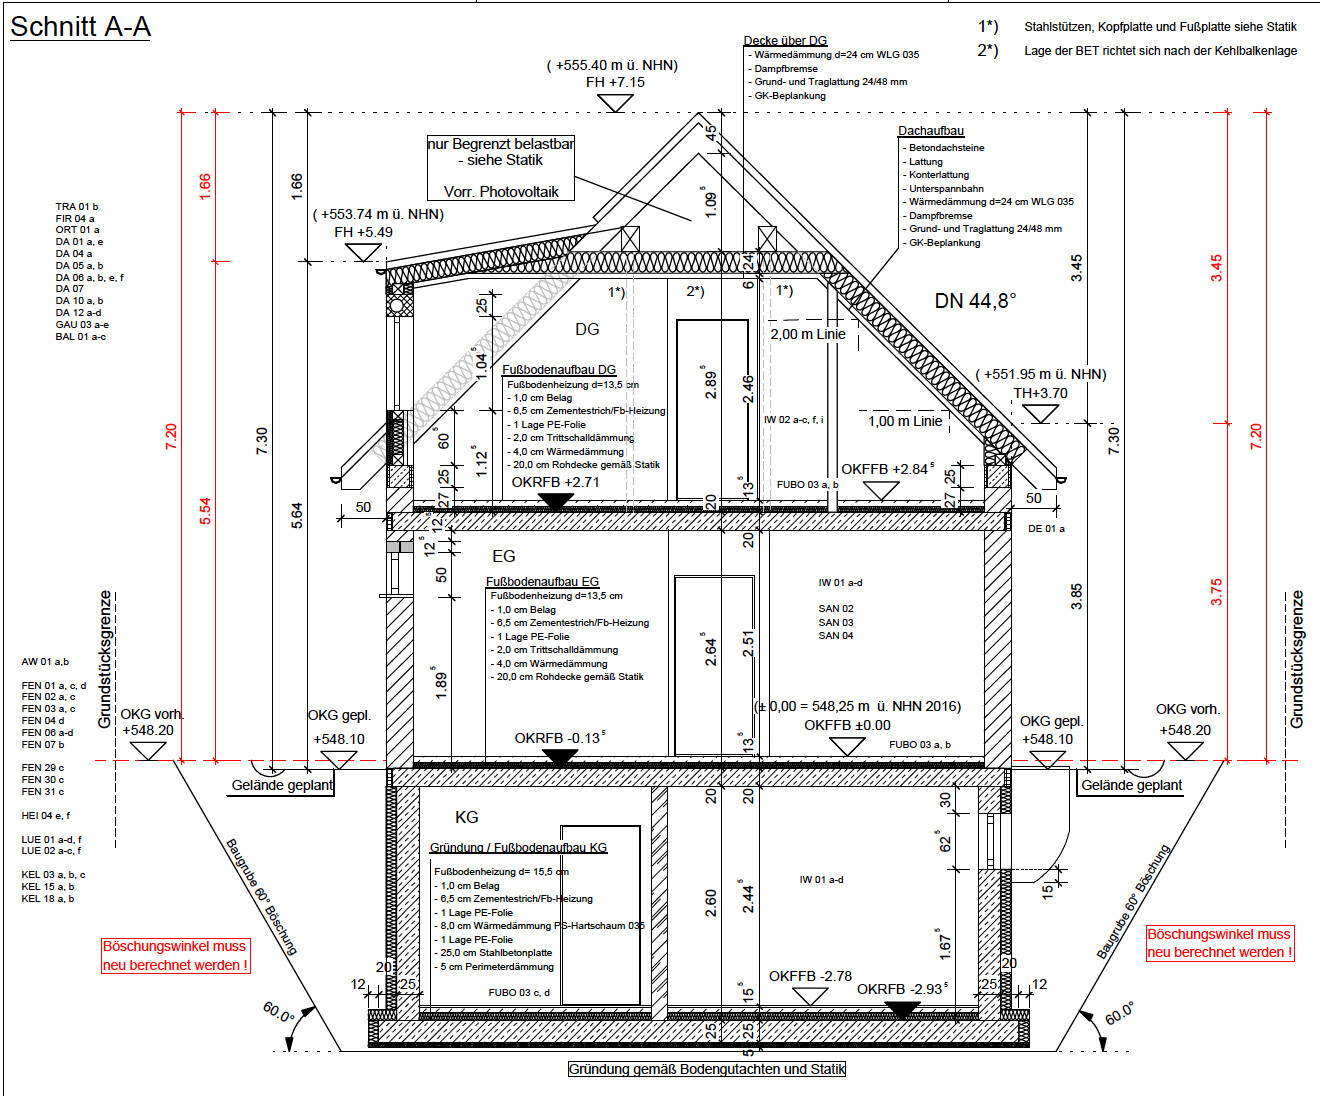
For example, whether a floor covering of 1cm (0.4 inch) thickness is possible if a wooden floor is planned for the living room, and whether the staircase looks good and is comfortable to use?
The plans are not quite finished yet.
BauherrMunchen schrieb:
Design floor plans What does that mean? Is the house actually going to be built like this?
Try furnishing the place. There are several tight spots. The open-plan area is not easy to furnish nicely. A major drawback is the short wall segment in the middle of the room for the bathroom drain. This is what you call poor planning. The walk-in closet is also not practical. The dormer in the bedroom is completely unnecessary.
I know that wasn’t your question...

K a t j a schrieb:
At first glance, this looks like a case for the trash bin, if you ask me.My thoughts exactly. Definitely do not sign!
I don’t trust Town & Country with custom designs, and this is a very good example of why.
B
BauherrMunchen22 Jul 2024 11:14ypg schrieb:
My point exactly.
Definitely do not sign!
I don’t trust Town & Country with freehand designs, and this is a very good example. What do you mean by freehand designs? The floor plans were, of course, coordinated with us for a long time and adjusted several times to fit our needs. Why can we not sign these plans? What else can we do?
B
BauherrMunchen22 Jul 2024 11:33K a t j a schrieb:
Please fill out the questionnaire. Also, is the basement missing? A site plan and information about the plot are important as well.
At first glance, this looks like a case for the trash bin, if you ask me. Which questionnaire are you referring to?
The plot is 364 sqm (3,915 sq ft), and the planned living area is about 200 sqm (2,153 sq ft). I don’t know what other information might be needed. I have attached the site plan.
I just want to know if I should ask the construction company to make any changes to the floor plans, as they are almost 100% finished and will soon be submitted to the building authority for approval.