
H
HausbauProjekt8 May 2024 17:01Hello everyone,
I have the following question: How can this plot of land be divided properly? Parcel 734 is to be split for two parties. The house will be demolished because the building structure is no longer suitable for renovation.
Parcel:
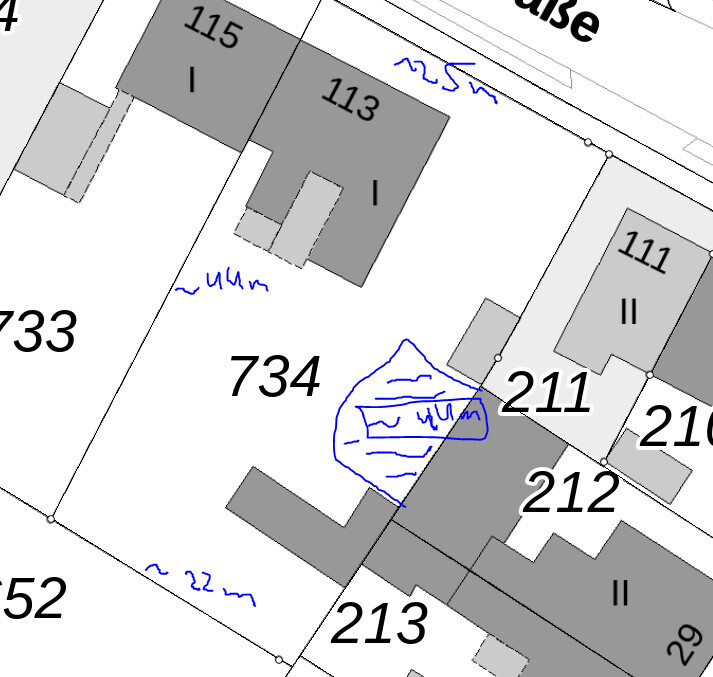
The hatched area is an easement. Building is not allowed there because of the house on parcel 212. Backyard development was rejected by the city.
Therefore, only a form of semi-detached housing seems possible.
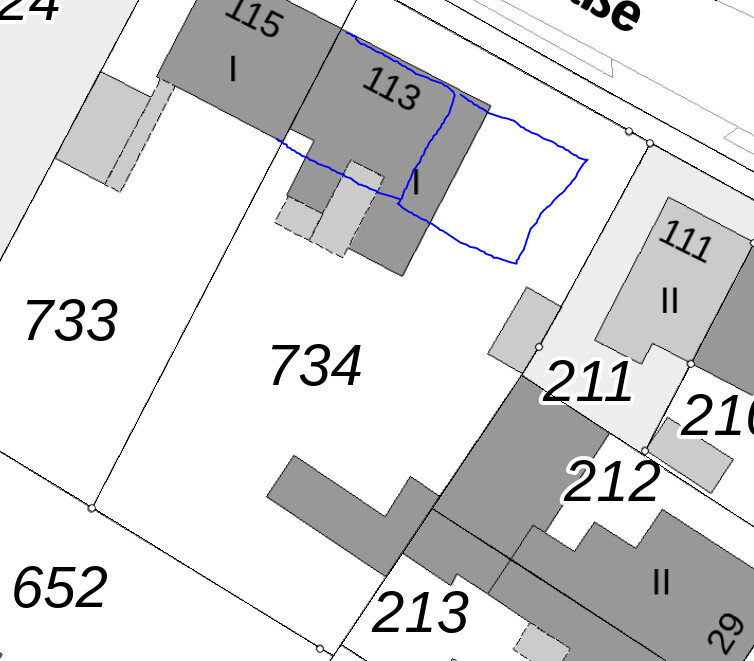
There is no development plan.
We would like a detached house or at least only one adjoining wall to the house on parcel 733. Is this possible?
I hope I have expressed myself clearly, otherwise please let me know.
I have the following question: How can this plot of land be divided properly? Parcel 734 is to be split for two parties. The house will be demolished because the building structure is no longer suitable for renovation.
Parcel:
The hatched area is an easement. Building is not allowed there because of the house on parcel 212. Backyard development was rejected by the city.
Therefore, only a form of semi-detached housing seems possible.
There is no development plan.
We would like a detached house or at least only one adjoining wall to the house on parcel 733. Is this possible?
I hope I have expressed myself clearly, otherwise please let me know.
H
hanghaus20238 May 2024 19:54Is there a parking space regulation from the municipality? Often, two parking spaces per residential unit are required. In my opinion, this is usually necessary.
What do the surrounding buildings look like? How many floors and what height? An aerial photo helps to assess the neighborhood.
What do the surrounding buildings look like? How many floors and what height? An aerial photo helps to assess the neighborhood.
HausbauProjekt schrieb:
We would like to build a single-family house or just an extension attached to the house on plot 733. Is this possible? Of course, that is possible. There was already an attachment before.
The question is whether it would be considered a semi-detached house.
HausbauProjekt schrieb:
So it seems only a kind of semi-detached housing is possible. It appears to be a terraced house (row house) then, since it was a semi-detached house before.
Is this allowed? You would need to submit a building inquiry (building permit / planning permission request) for that. An extension plus a separate single-family house will be tight.
A two-family house (duplex) that looks like a semi-detached house is certainly possible. However, I rather see a conceptual division on a single plot since it is a two-family house.
You could use the garages as a connection between the houses or convert the remaining space on the right side into parking spaces.
Overall, many options are possible.
H
HausbauProjekt8 May 2024 22:49ypg schrieb:
Of course, that is possible. It was already an adjoining property before.
The question is whether it counts as a semi-detached house.
You can see that it then looks like a terraced house, whereas before it was a semi-detached house.
Whether that is allowed? You would need to submit a preliminary building enquiry. Adding an extension plus a separate single-family house is tight.
A two-family house that looks like a semi-detached house is definitely possible. However, I see it more as a conceptual division on one plot since it is a two-family house.
You can use garages to connect the houses or use the remaining space on the right side for parking spaces.
Overall, many options are possible. I think I expressed myself a bit incorrectly. The property will probably belong to my cousin and me. Can it then be divided and built on separately, or would that be too tight? I actually do not want the “terraced house” solution.
HausbauProjekt schrieb:
I actually don’t want the “terraced house” solution.You drew that yourself. HausbauProjekt schrieb:
Can it be divided and built separately, or would that be too tight?As I said before: quite a few options are possible. Whether something is too tight can be seen or calculated by yourself even with 25 meters (82 feet), using the required setback regulations. What is ultimately approved, you will need to check with the building authority.

HausbauProjekt schrieb:
So, it seems that only a semi-detached building type is possible.
...
We would prefer a detached single-family house...So, what is it then? In my opinion, two detached single-family houses are not possible here, if that was the question.
Similar topics