
Hello everyone,
I have the following question: How can this plot of land be divided properly? Parcel 734 is to be split for two parties. The house will be demolished because the building structure is no longer suitable for renovation.
Parcel:
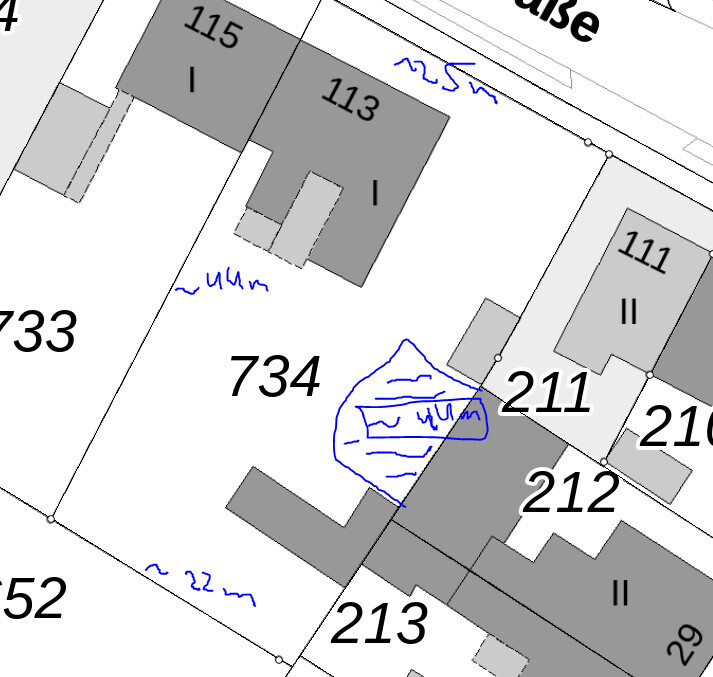
The hatched area is an easement. Building is not allowed there because of the house on parcel 212. Backyard development was rejected by the city.
Therefore, only a form of semi-detached housing seems possible.
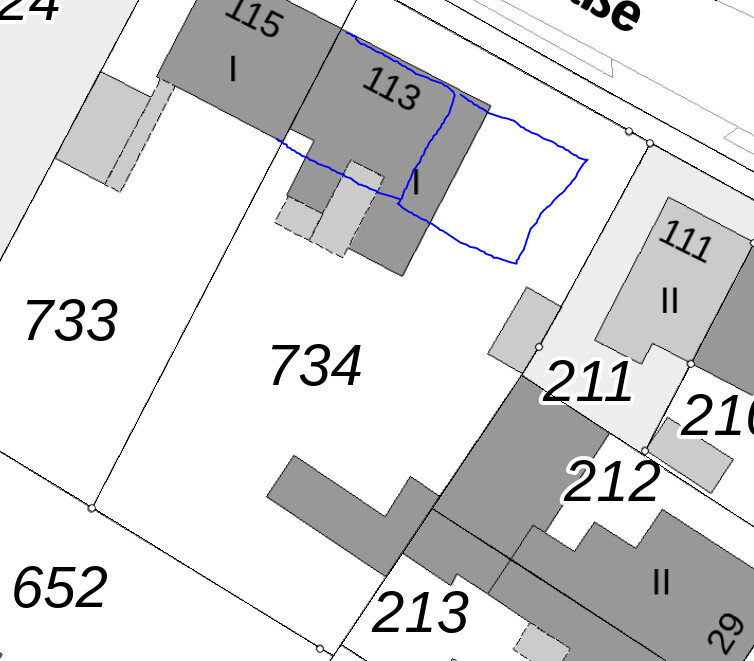
There is no development plan.
We would like a detached house or at least only one adjoining wall to the house on parcel 733. Is this possible?
I hope I have expressed myself clearly, otherwise please let me know.
I have the following question: How can this plot of land be divided properly? Parcel 734 is to be split for two parties. The house will be demolished because the building structure is no longer suitable for renovation.
Parcel:
The hatched area is an easement. Building is not allowed there because of the house on parcel 212. Backyard development was rejected by the city.
Therefore, only a form of semi-detached housing seems possible.
There is no development plan.
We would like a detached house or at least only one adjoining wall to the house on parcel 733. Is this possible?
I hope I have expressed myself clearly, otherwise please let me know.
H
hanghaus20239 May 2024 08:54I already made a sketch of it yesterday.
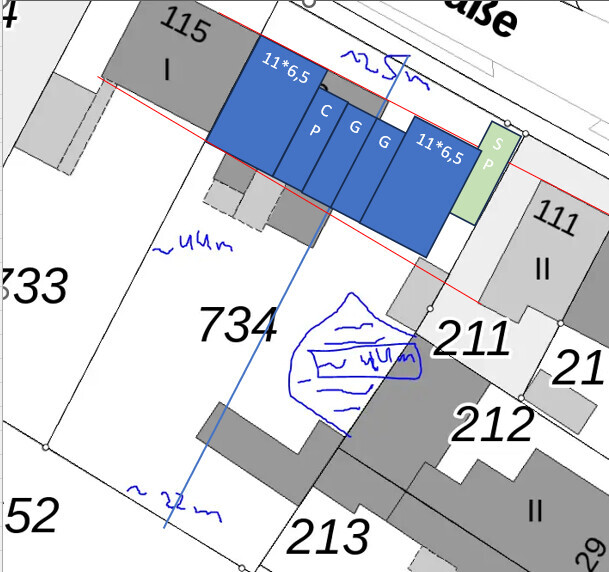
Since the space is very tight, the exact measurements of the plot should be known. These can be measured in the geoportal.
Since the space is very tight, the exact measurements of the plot should be known. These can be measured in the geoportal.
S
Schorsch_baut9 May 2024 11:47However, a larger section would need to be seen to determine whether such a terraced housing layout is feasible.
H
hanghaus20239 May 2024 13:05@Schorsch_baut I already requested the relevant information in post #2. Unfortunately, no response yet.
H
HausbauProjekt13 May 2024 16:01hanghaus2023 schrieb:
Is there a parking space regulation in your municipality? Often, two parking spaces per housing unit are required. In my opinion, this is usually necessary.
What do the surrounding buildings look like? How many floors and what height? An aerial photo helps to assess the neighborhood.Hello,
there is a parking space regulation.
In the immediate vicinity, there are apartment buildings, semi-detached houses, and single-family houses ranging from 1.5 to 3 stories.
H
HausbauProjekt13 May 2024 16:04hanghaus2023 schrieb:
I sketched it out yesterday.
Since the plot is very narrow, you should have the exact measurements of the property. You can measure them using the geoportal. Thanks for the drawing. This is exactly the kind of idea we had in mind. The question is whether about 6.5 m (21 feet) is simply too narrow.
H
hanghaus202313 May 2024 17:346.5 m (21 feet) can be sufficient. This is quite common in terraced or semi-detached houses. This is a question for the architect who knows all the conditions. With minimal information, it is difficult to answer this in a forum. Especially since two parties are involved here.