
Hello,
Does anyone have a tip on how we can solve this?
During our house construction in an existing neighborhood, gaps have appeared between our houses on one side next to the neighbor. Because of this narrow space, the bricks could not be plastered. See photo: there is also a gap at the front, but this narrows towards the back and closes like a triangle. I want to close both gaps soon to protect the unplastered bricks from moisture.
Due to the tightness of the spaces, my idea is to cut Styrofoam insulation boards to size (they are easy to cut to size) and glue them in with a slope towards the front, above the area where there is still plaster on our wall (if I can get in there somehow). If larger gaps appear on the right or left, these could be reduced with joint filler profiles and then sealed with all-weather sealant applied from a caulking gun. Afterwards, the whole thing would be painted white so it is less noticeable.
Would this be an option? Can we do it like this?
Thank you
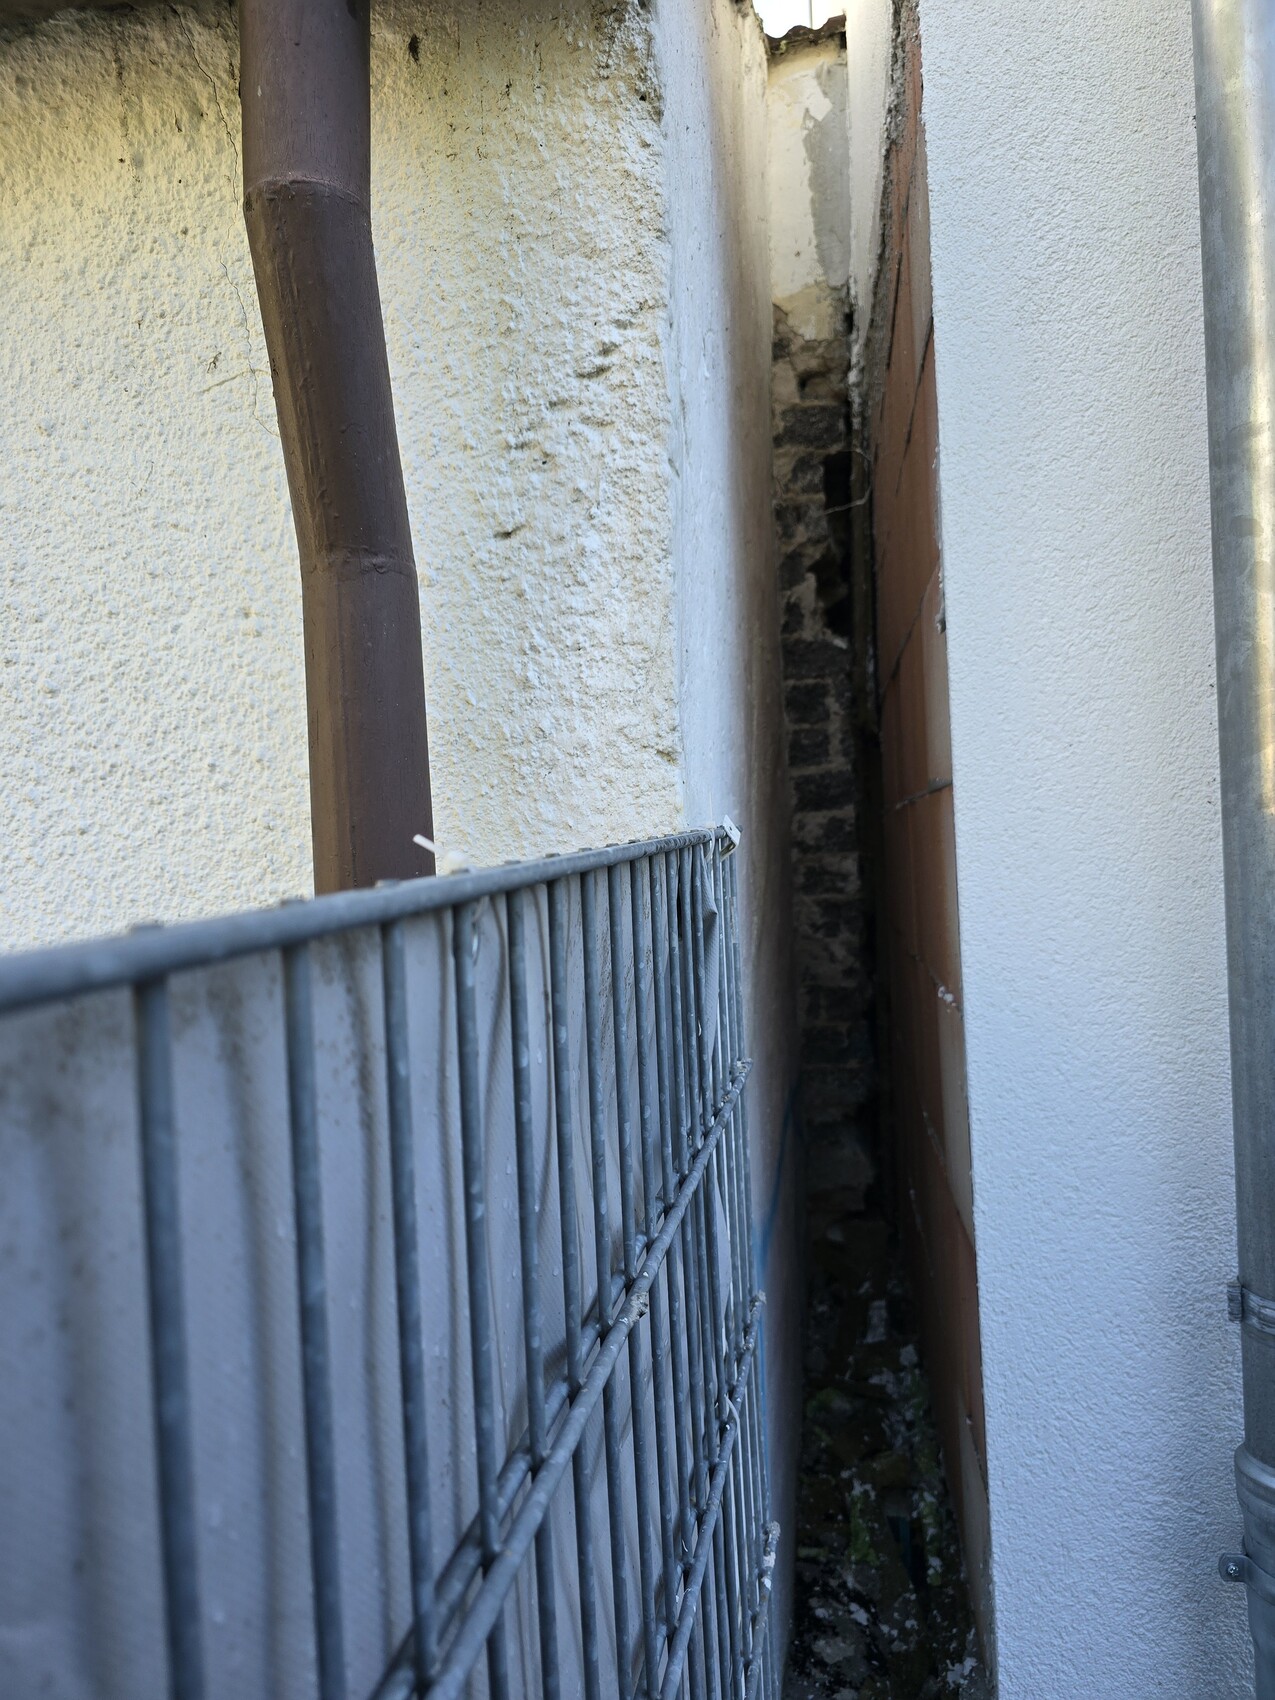
Does anyone have a tip on how we can solve this?
During our house construction in an existing neighborhood, gaps have appeared between our houses on one side next to the neighbor. Because of this narrow space, the bricks could not be plastered. See photo: there is also a gap at the front, but this narrows towards the back and closes like a triangle. I want to close both gaps soon to protect the unplastered bricks from moisture.
Due to the tightness of the spaces, my idea is to cut Styrofoam insulation boards to size (they are easy to cut to size) and glue them in with a slope towards the front, above the area where there is still plaster on our wall (if I can get in there somehow). If larger gaps appear on the right or left, these could be reduced with joint filler profiles and then sealed with all-weather sealant applied from a caulking gun. Afterwards, the whole thing would be painted white so it is less noticeable.
Would this be an option? Can we do it like this?
Thank you
C
chand19865 Apr 2024 06:58How was the house supposed to connect to the neighboring house according to the plan? Surely not like THIS? If not, it would be noticed early during construction that it doesn’t fit. So, what does the construction company suggest?
Why don’t you install a small roof there? Preferably attach wood to the walls as high as possible, then place corrugated roofing on top, sealing and connecting it well to the sides and back, with a slope towards the front for drainage.
The structure could possibly be built from the neighbor’s property, if accessible?
The structure could possibly be built from the neighbor’s property, if accessible?
There aren’t many suggestions for this. Basically, we need to make sure the gaps here are closed. That’s why I’m looking for ideas.
I also thought about something like that, but I don’t think it will be very easy to cut the corrugated roofing to the exact size and have it fit perfectly on all sides.
That’s why I’m considering using Styrodur insulation boards instead, since they can be easily cut and sanded.
SoL schrieb:
Why don’t you install a small roof there? Attach wood to the walls as high as possible, put corrugated roofing on top, seal and connect well to the sides and back, with a slope towards the front for drainage.
Maybe build it from the neighbor’s side if it’s accessible?
I also thought about something like that, but I don’t think it will be very easy to cut the corrugated roofing to the exact size and have it fit perfectly on all sides.
That’s why I’m considering using Styrodur insulation boards instead, since they can be easily cut and sanded.
Of course, the fundamental question is: who designed it that way? But well, that only helps to a limited extent when looking for a solution.
The question now is, what would your neighbor be willing to tolerate? You should definitely seal the gap; for this, you could potentially install a gutter. However, it must be properly sealed both to your wall and to the neighbor’s roof. That way, you would at least keep the area dry. At the front, you could also install a flashing strip. Whether you then fill the gap itself with insulation is something you could certainly consider.
But what is the planner’s basic opinion on the whole issue?
The question now is, what would your neighbor be willing to tolerate? You should definitely seal the gap; for this, you could potentially install a gutter. However, it must be properly sealed both to your wall and to the neighbor’s roof. That way, you would at least keep the area dry. At the front, you could also install a flashing strip. Whether you then fill the gap itself with insulation is something you could certainly consider.
But what is the planner’s basic opinion on the whole issue?
The plot situation is unfortunately not the simplest here. It’s not a standard plot. As described, we need to take care of that ourselves.
That would also be an option. However, it becomes very difficult on the other side because the gap narrows in a wedge shape and closes towards the back. Then there would be a gap again behind the gutter.
So using Styrodur is not an option at all?
Regards
That would also be an option. However, it becomes very difficult on the other side because the gap narrows in a wedge shape and closes towards the back. Then there would be a gap again behind the gutter.
So using Styrodur is not an option at all?
Regards
Similar topics