
I’m looking for inspiration for our bathroom design. The existing bathroom will be completely renovated. We want a walk-in shower, a bathtub (mainly for the children, so it doesn’t need to be the focal point), space for two people at the washbasin, and a toilet that is somewhat screened off.
The layout of the bathroom fixtures is not correctly shown in the plan. When entering the bathroom through the door, there are two washbasins on the right, followed by the toilet. On the left side, there is first the shower, then the bathtub.
We welcome any ideas!
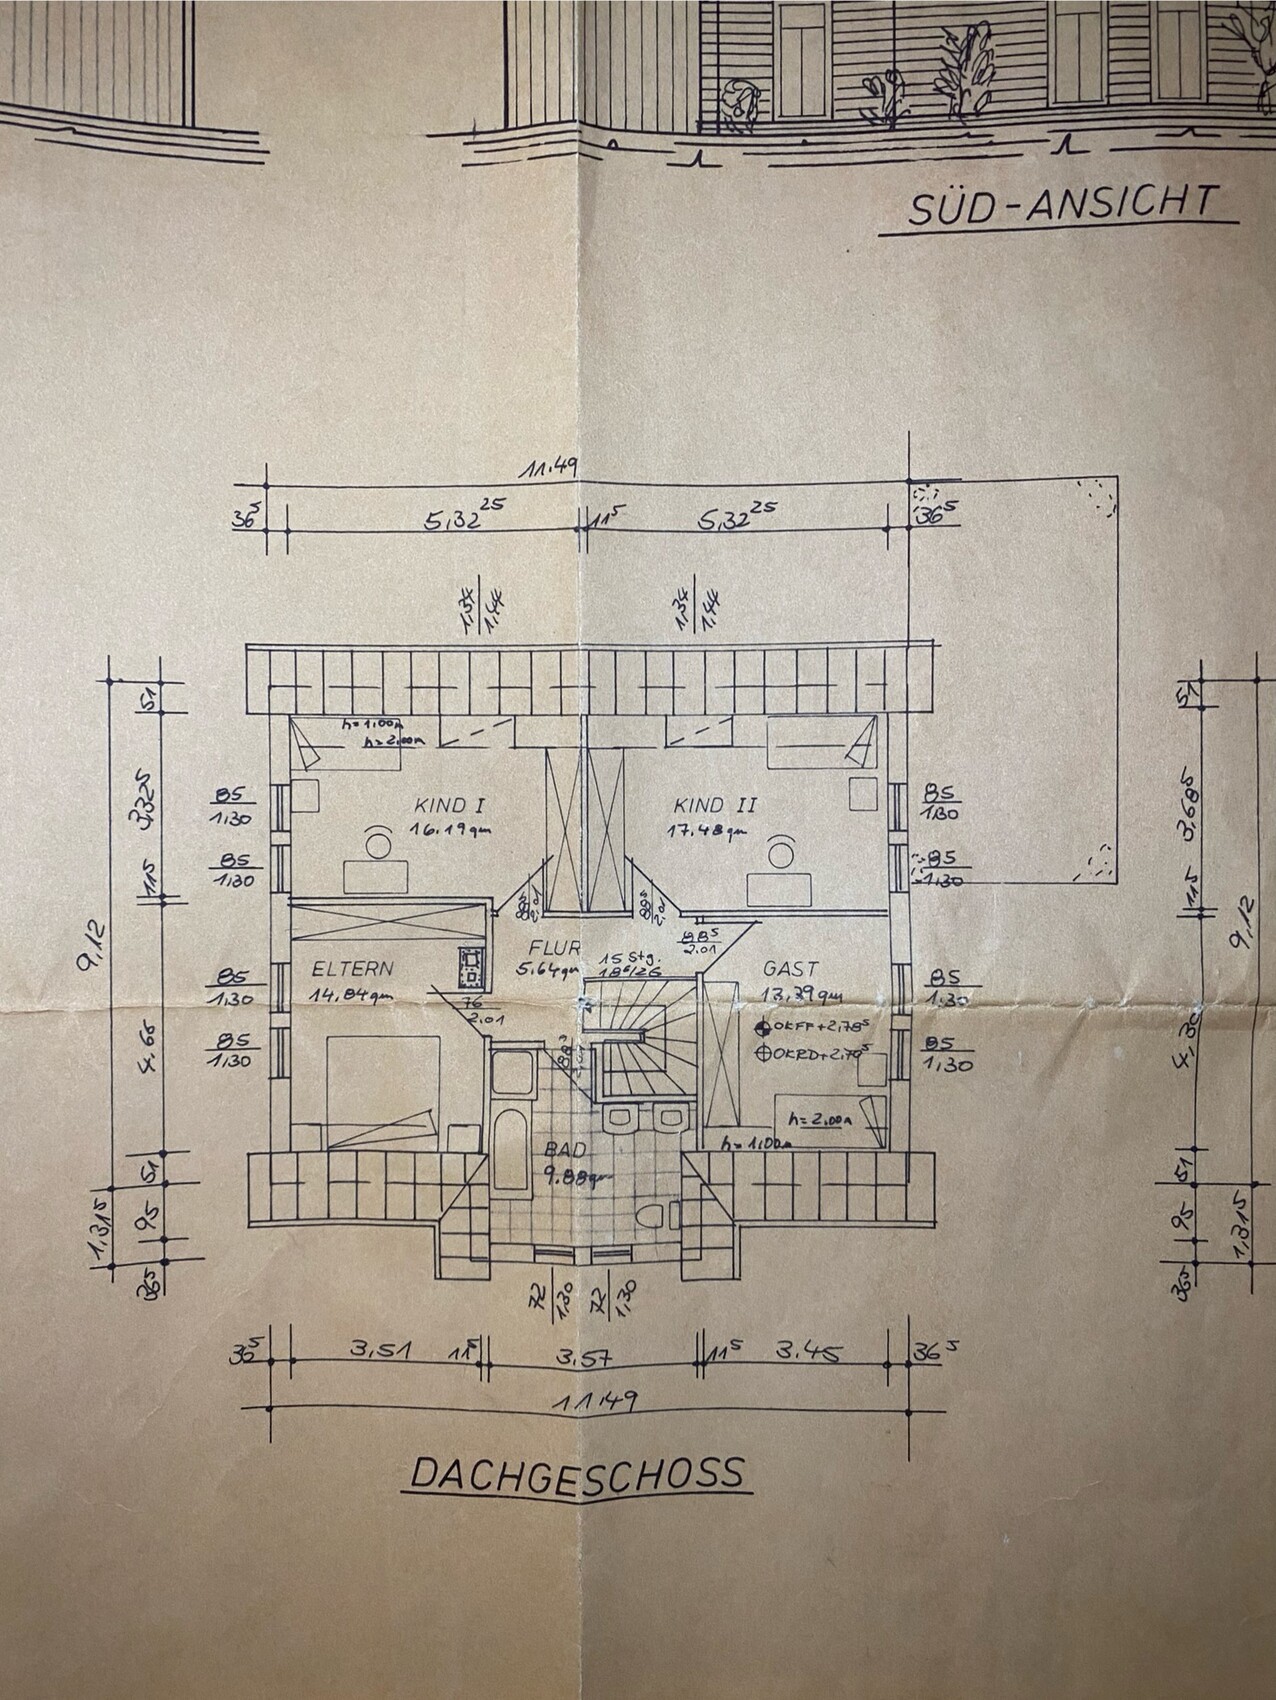
The layout of the bathroom fixtures is not correctly shown in the plan. When entering the bathroom through the door, there are two washbasins on the right, followed by the toilet. On the left side, there is first the shower, then the bathtub.
We welcome any ideas!
K a t j a schrieb:
I took your measurements.They don’t have to be accurate. It’s just an approximation. You forgot the roof slope.
K a t j a schrieb:
Does that really matter? Maybe 10 to 20 cm (4 to 8 inches)?You’re right, probably not at all. The 2-meter (6 ft 7 in) height line is marked on the main roof.Merle D. schrieb:
We welcome any ideas! Any update from you (sender/receiver)?H
hanghaus202330 Jan 2024 10:11@ypg Measuring just takes a bit of time.
Similar topics