
ᐅ Building a Retaining Wall in the Garden: Formwork Blocks or L-Shaped Blocks?
Created on: 24 Dec 2023 10:19
B
BiffBiff
In the garden, we need to build a retaining wall along 20 meters (65.6 feet). It will have a height of 1-1.2 meters (3.3-3.9 feet) and must hold back the soil on the property. It will only be supporting the garden. No road or building needs to be supported.
1) Which type of wall is more suitable? What are the advantages and disadvantages of a retaining wall with L-shaped blocks versus formwork blocks that are filled with concrete?
2) How should the foundation be prepared? Should it be gravel or a strip concrete foundation (how deep)?
3) What is the approximate cost per linear meter? Does anyone have relatively recent experience?
1) Which type of wall is more suitable? What are the advantages and disadvantages of a retaining wall with L-shaped blocks versus formwork blocks that are filled with concrete?
2) How should the foundation be prepared? Should it be gravel or a strip concrete foundation (how deep)?
3) What is the approximate cost per linear meter? Does anyone have relatively recent experience?
X
xMisterDx29 Dec 2023 18:35Apart from that, it will be more cost-effective if the foundation contractor only has to come once with their heavy equipment, and you split the cost of the shoring 50/50. This is fair despite the ratio (1m / 2m) because your neighbor will have to put in significantly more work if your 1m (3 feet) is added on top.
But as mentioned, it will look extremely unattractive... maybe it will be more bearable if you take it with humor and decorate the wall with phrases like "The wall must go" and similar slogans...
... a better solution would be a terraced garden on both sides of the boundary, also for rainwater management.
But as mentioned, it will look extremely unattractive... maybe it will be more bearable if you take it with humor and decorate the wall with phrases like "The wall must go" and similar slogans...
... a better solution would be a terraced garden on both sides of the boundary, also for rainwater management.

xMisterDx schrieb:
It would be better to have a terraced garden on both sides of the boundary. Since it has been said so far, "we are not putting a 3m (10 ft) wall there," and the graphic on page 3 at least suggests a step or terrace on the neighbor's side, I could imagine the neighbor at least planning 1 or 2 steps in some form. But no one knows for sure.
X
xMisterDx29 Dec 2023 18:57That would fit then. The remaining necessary wall would, of course, still be built in coordination together.
H
hanghaus202330 Dec 2023 13:51It would look something like this.

B should build first. Keep in mind that A still wants to register their load in B’s soil mechanics report.
Is the terrain really that steep?
I’m asking again, are such extreme terrain modifications allowed at the boundary in your area? Have you already submitted a building permit / planning permission application?
If A builds first, B can only build with significantly higher additional costs.
Costs for A are $15,000, costs for B are $45,000. But only if B builds first.
B should build first. Keep in mind that A still wants to register their load in B’s soil mechanics report.
Is the terrain really that steep?
I’m asking again, are such extreme terrain modifications allowed at the boundary in your area? Have you already submitted a building permit / planning permission application?
If A builds first, B can only build with significantly higher additional costs.
Costs for A are $15,000, costs for B are $45,000. But only if B builds first.
H
hanghaus202330 Dec 2023 14:08Working together, A+B is easier too.
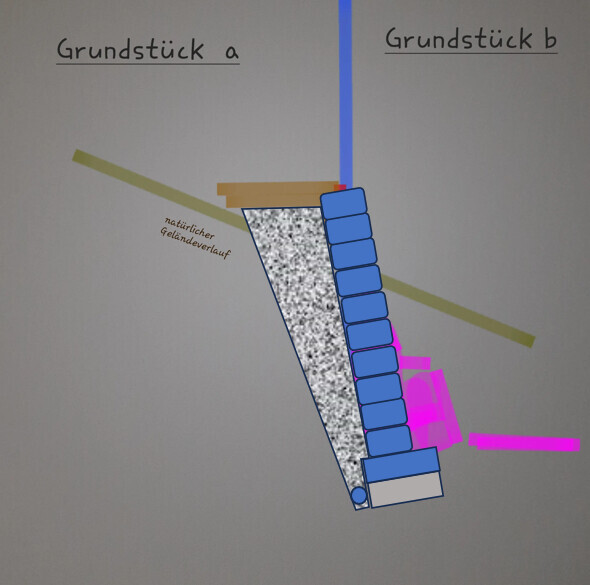
hanghaus2023 schrieb:
B should build first, taking into account that A still wants to register their load in B’s structural model.B has already built, but probably without considering A’s requirements, because A didn’t have the time or willingness to discuss it with B beforehand.
From what I’ve read in the earlier posts by the original poster, the house has apparently been standing for about 2 years. Was there any mention of site grading in the building permit / planning permission application?
Similar topics