
Hello everyone,
We have created the following floor plans. Do you see any potential for improvement or even major mistakes/misplanning in these layouts?
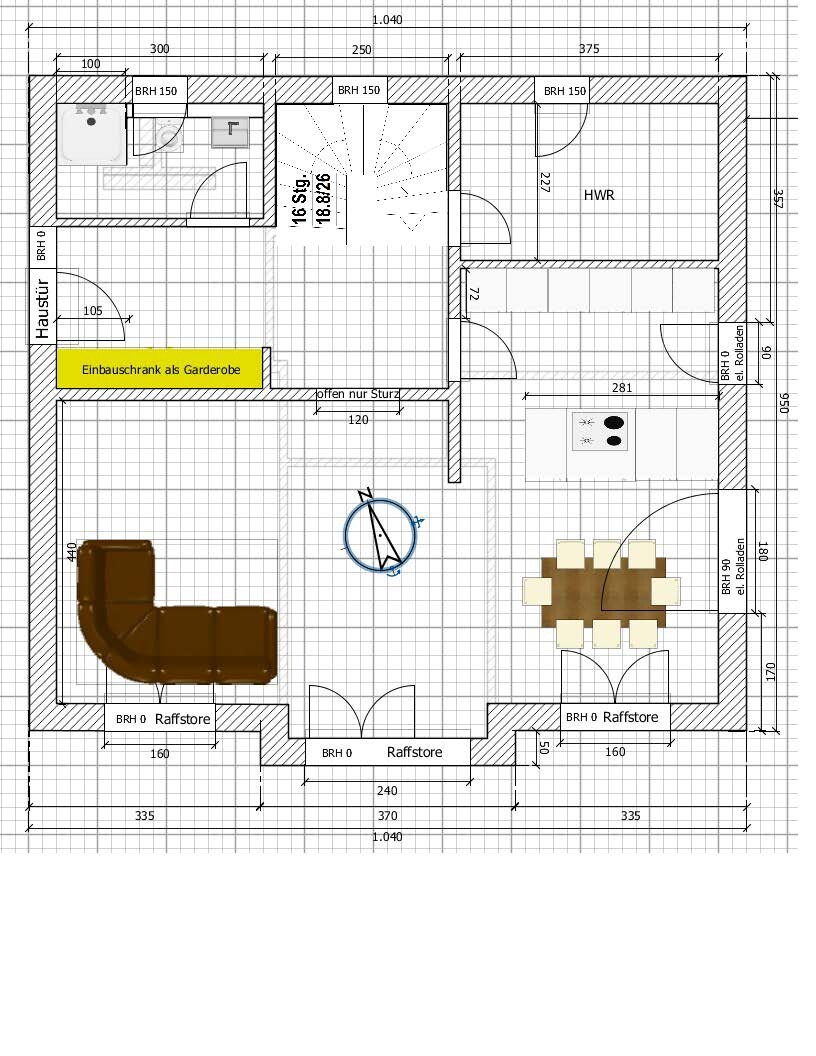 B
B
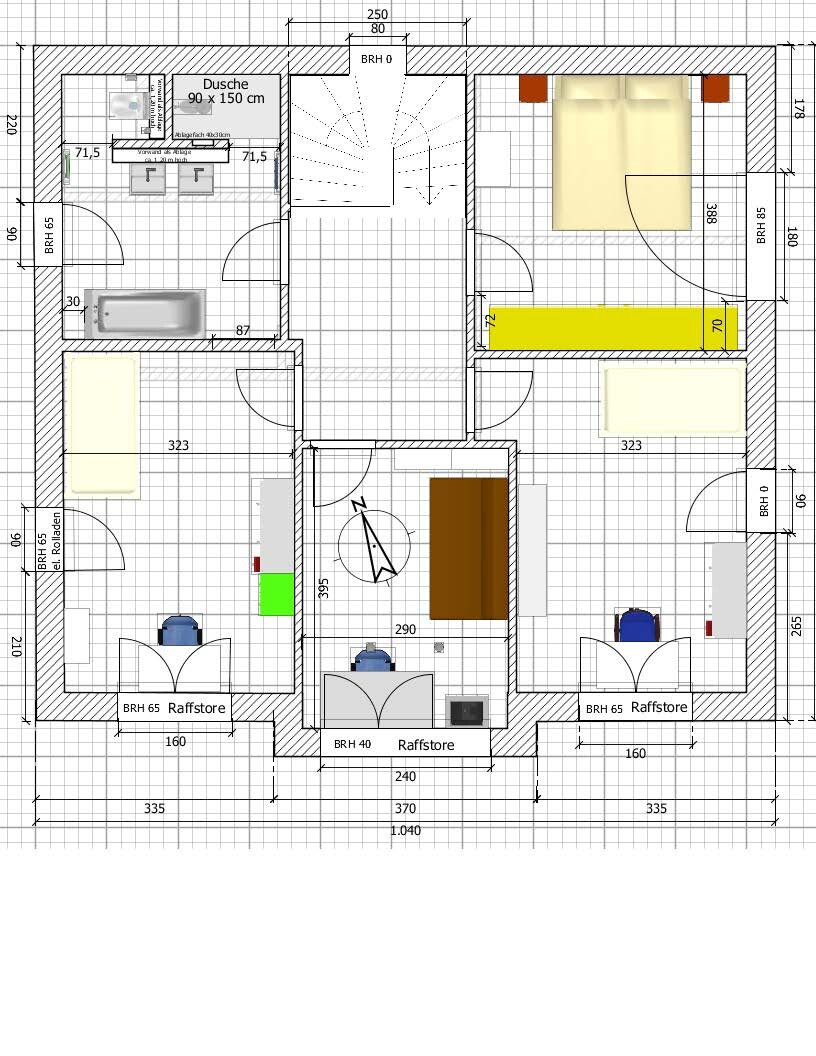
Development plan / restrictions
Plot size: 671 sqm (7,224 sq ft)
Slope: no
Floor area ratio (FAR): 0.15 (maximum building footprint 100.6 sqm / 1,083 sq ft)
Gross floor area ratio (GFAR): 0.3
Building zone, building line, and boundary:
Number of parking spaces: 2 required (therefore double garage, minimum garage parking space width/length 2.4 / 5 m (7.9 / 16.4 ft))
Number of floors: 2
Roof type: cold roof with a 25° (25°) hip roof, used as storage space
Maximum buildable area including ancillary structures: 150.9 sqm (1,624 sq ft) (floor area ratio 0.15 plus 50%)
Owners’ requirements
Style, roof shape, building type: urban villa, due to storage possibility in the attic and maximum living area utilization within the given plot size
Basement, floors: no basement (budget constraints), 2 full floors due to development plan
Number of occupants, ages: 2 adults, 2 children (10 and 6 years old)
Office/guest room: family use, guest room for 5 overnight guests per year
Modern construction method: yes
Open kitchen, kitchen island: yes
Fireplace: no
Balcony: no
Garage, carport: garage 4 x 8 m (13.1 x 26.2 ft)
House design
Designer: myself, using Sweet Home software
What do you particularly like? Spacious ground floor, large children’s rooms, large entrance area
What do you dislike? Double half-turn staircase
Price estimate according to architect/planner:
Personal price limit for the house including fixtures:
Preferred heating system: ground source heat pump
We have created the following floor plans. Do you see any potential for improvement or even major mistakes/misplanning in these layouts?
Development plan / restrictions
Plot size: 671 sqm (7,224 sq ft)
Slope: no
Floor area ratio (FAR): 0.15 (maximum building footprint 100.6 sqm / 1,083 sq ft)
Gross floor area ratio (GFAR): 0.3
Building zone, building line, and boundary:
Number of parking spaces: 2 required (therefore double garage, minimum garage parking space width/length 2.4 / 5 m (7.9 / 16.4 ft))
Number of floors: 2
Roof type: cold roof with a 25° (25°) hip roof, used as storage space
Maximum buildable area including ancillary structures: 150.9 sqm (1,624 sq ft) (floor area ratio 0.15 plus 50%)
Owners’ requirements
Style, roof shape, building type: urban villa, due to storage possibility in the attic and maximum living area utilization within the given plot size
Basement, floors: no basement (budget constraints), 2 full floors due to development plan
Number of occupants, ages: 2 adults, 2 children (10 and 6 years old)
Office/guest room: family use, guest room for 5 overnight guests per year
Modern construction method: yes
Open kitchen, kitchen island: yes
Fireplace: no
Balcony: no
Garage, carport: garage 4 x 8 m (13.1 x 26.2 ft)
House design
Designer: myself, using Sweet Home software
What do you particularly like? Spacious ground floor, large children’s rooms, large entrance area
What do you dislike? Double half-turn staircase
Price estimate according to architect/planner:
Personal price limit for the house including fixtures:
Preferred heating system: ground source heat pump
B
Buchsbaum27 Dec 2023 19:40Why build a house without a chimney? If you are not installing a fireplace, I would still definitely include a double-flue chimney.
Better to have it and not need it than to need it and not have it.
Better to have it and not need it than to need it and not have it.

Buchsbaum schrieb:
Why do people build a house without a chimney? If you’re not installing a fireplace, I would still definitely include a two-flue chimney.
Better to have it and not need it than to need it and not have it.markusla schrieb:
So you’re just wasting money and space on something you don’t need?
Makes sense…I can accept planning a chimney—as a dashed-line placeholder—as a “expect the unexpected” approach. But installing a chimney when no combustion-based heating system is planned strikes me as pointless. It might be true that future generations will look back at the heating technologies we currently promote and laugh, saying “things were better in the past” and completely reverse the technology trend. Unlikely, but possible—even a return to older methods. In that case, they’ll also dig out the old analog scrolls describing prefabricated chimneys and retrofit them. The effort involved is basically the same as opening the roof to install a roof window. So my counter question is: do you really want to install a chimney now without a specific purpose, only to have to remove it later if some future government imposes a special tax on unused chimneys? By 2060, we’ll be heating with raspberry-limo resonance reactors; any technology invented by 2035 will be long scrapped by then 🙂
https://www.instagram.com/11antgmxde/
https://www.linkedin.com/company/bauen-jetzt/
B
Buchsbaum28 Dec 2023 07:42People who built a house with storage heaters 30 years ago often did not include a chimney.
Have they been happy with that?
You see them everywhere—those unsightly, even downright ugly stainless steel chimneys on the exterior walls. These were the very clever people who thought, “Why would I need a chimney?” Now, the fireplace that was installed later doesn’t heat the house but the outside air instead. Others retrofitted chimneys inside the house, involving ceiling and roof penetrations, and so on. All very expensive to do afterward.
I would neither buy a house without a chimney nor build one without one. But well, everyone can do as they please.
Have they been happy with that?
You see them everywhere—those unsightly, even downright ugly stainless steel chimneys on the exterior walls. These were the very clever people who thought, “Why would I need a chimney?” Now, the fireplace that was installed later doesn’t heat the house but the outside air instead. Others retrofitted chimneys inside the house, involving ceiling and roof penetrations, and so on. All very expensive to do afterward.
I would neither buy a house without a chimney nor build one without one. But well, everyone can do as they please.
H
hanghaus202328 Dec 2023 09:47@Buchsbaum the house has actually been standing for quite a while. 😉
Similar topics