
ᐅ Building plot acquired for the construction of a single-family house, next steps in the planning process
Created on: 9 Oct 2023 19:19
B
Bauneuling2024B
Bauneuling20249 Oct 2023 19:19Greetings everyone,
and first of all, THANK YOU for all the valuable information available in this house building forum. Truly priceless! I hope I am in the right section, Planning Your House, as we are still in the initial phase of our project. We like looking at floor plans but have not yet created any concrete designs and would probably leave that to a professional anyway. We have put our main ideas and wishes on paper and will outline them below in the questionnaire.
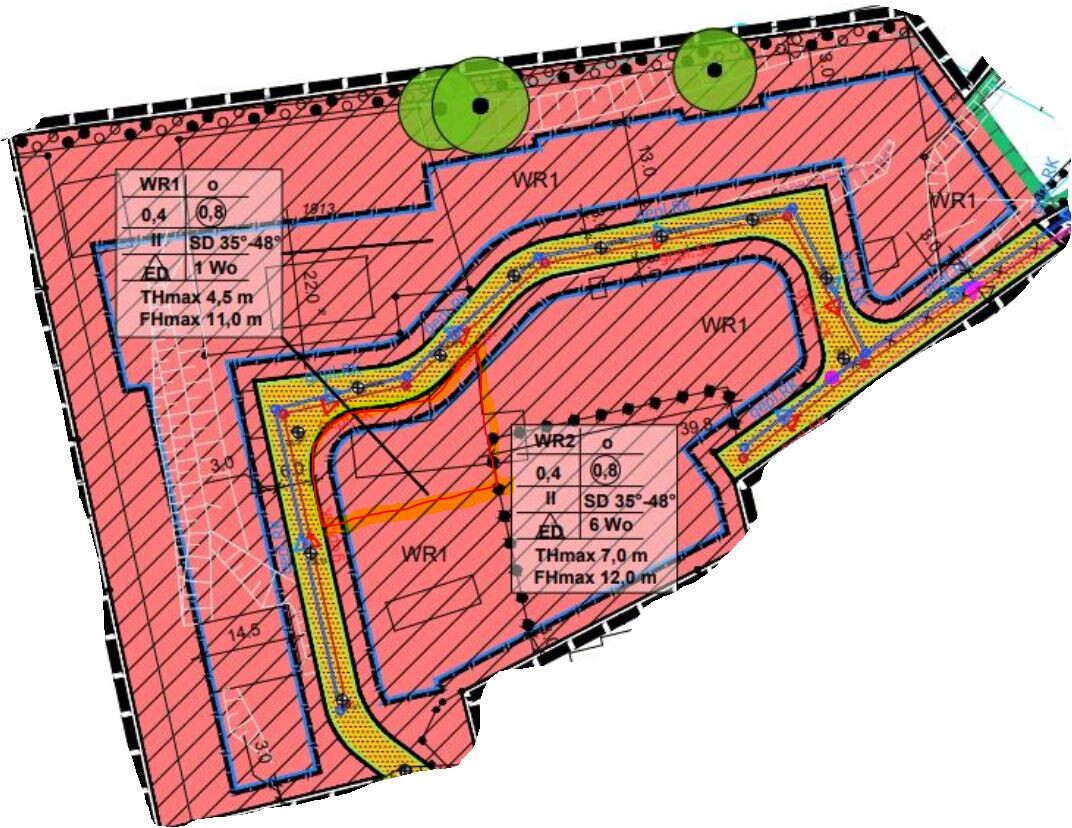
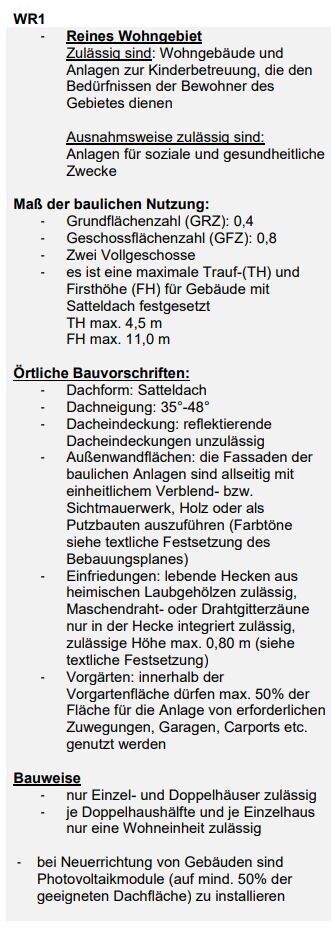
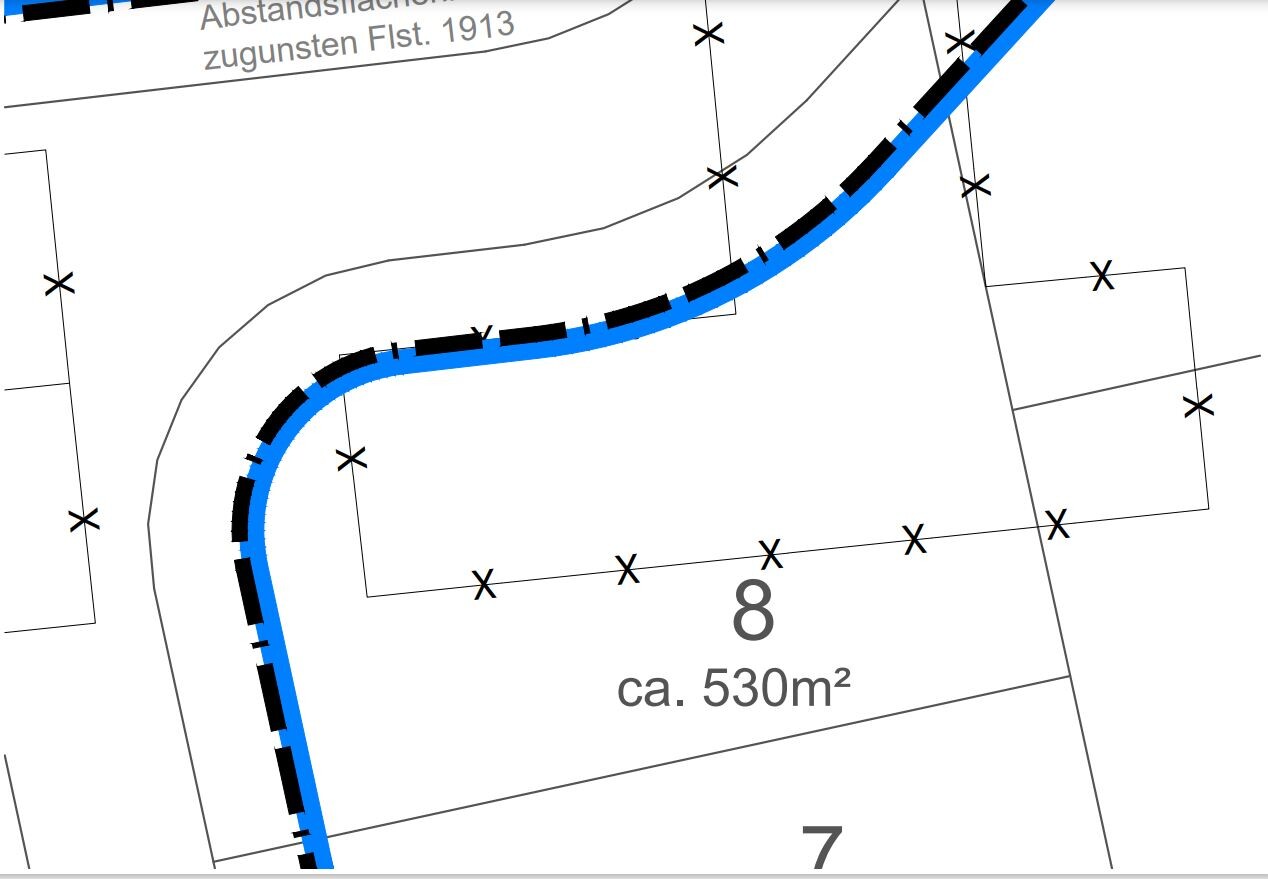
After a two-year search for a building plot, we were finally able to purchase our lot at the end of September in a quiet suburb of Bielefeld. Now we want to start planning. Our goal is to complete the project by the end of 2025. Since we are still unsure about how to proceed, we are seeking advice in this forum. I am attaching the development plan as well as the excerpt of the textual stipulations from the zoning plan. Unfortunately, the parcels are not yet registered in TIM or BORIS, so I cannot provide a larger spatial overview.
Development Plan / Restrictions
Plot size: 530 sqm (5,700 sq ft)
Slope: No
Site coverage ratio: 0.4
Floor area ratio: 0.8
Building envelope, building line, building boundary: 3 m (10 ft)
Number of parking spaces: 2-4
Number of floors: 1.5
Roof style: Gable roof
Architectural style: Modern single-family home
Orientation: Driveway to northeast, garden/terrace to west, ridge runs east-west, gable sides facing east and west
Maximum heights / limits: 4.5 m (15 ft) wall height, 11.0 m (36 ft) overall height
Other requirements: Roof pitch 35–48 degrees, mandatory photovoltaic system
Homeowner Requirements
Style, roof form, building type: Modern single-family house; gable roof; KfW40 standard (German energy efficiency standard)
Basement, floors: 1.5 floors; basement is a nice-to-have but not mandatory
Number of occupants, age: 31 years male, 30 years female; from 03/2024 one child, others to be decided (We need support with the construction as neither we nor our family or friends have any handyman or construction background)
Space needed on ground floor and upper floor: 160-170 sqm (1,720-1,830 sq ft); we plan to have two offices and two children’s rooms. The offices can be smaller.
Occasional overnight guests: 6-8 people annually
Open or closed floor plan: Both preferred
Construction method: Wood or masonry is entirely open to us
Open kitchen, kitchen island: Open kitchen but not necessarily with an island
Number of dining seats: 6-8
Fireplace: Nice to have but not essential
Music/stereo wall: No
Balcony, roof terrace: No
Garage, carport: Single carport or double carport with storage room. To have a larger garden, we may opt for a single carport.
Garden: Ornamental garden
House Design
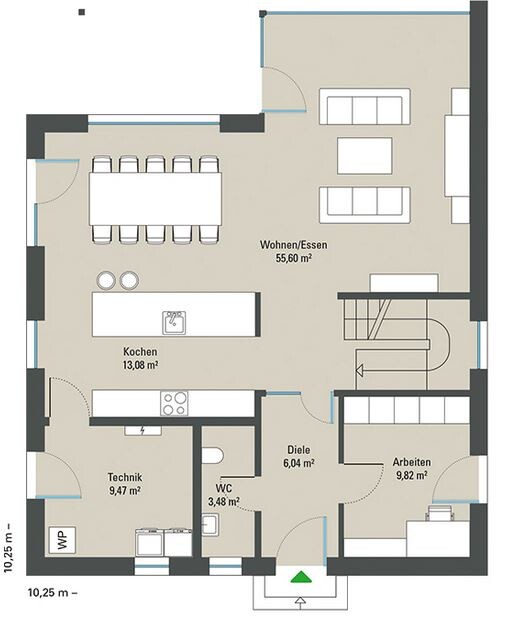
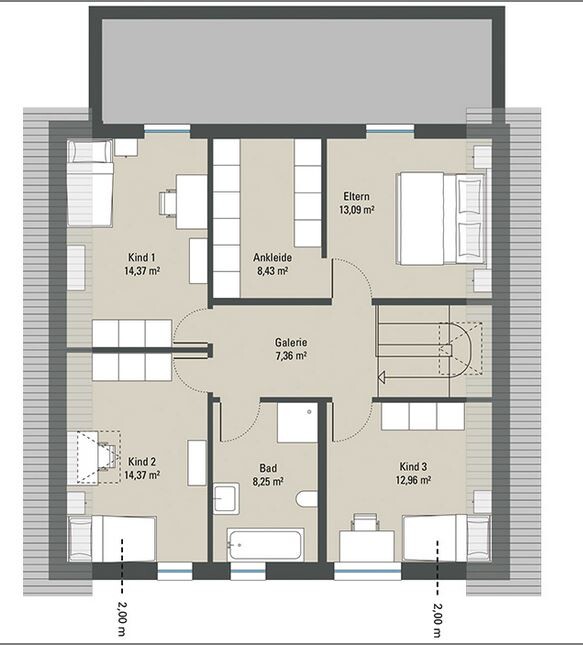
So far, we have reviewed various floor plans from large-scale builders of both solid construction and prefab houses. The design we like best so far is the "Eibenallee" by Gussek Haus. I am also attaching an image of the floor plan excerpt from the website and would be happy to discuss it here. However, since key dimension information is missing, it has limited usefulness.
What do you particularly like? Why?
- Very spacious living-dining area, bay window facing the garden, storage/technical room behind the kitchen, half-landing staircase, office on the ground floor, master bedroom with generous walk-in closet, two equally sized children’s rooms.
What do you dislike? Why?
- No direct access to the technical room from the entrance hall. We would like an adjacent laundry room off the family bathroom upstairs for washing machine and dryer.
Price estimate according to architect/planner: TBD
Personal price limit for the house, including equipment: €600,000
Preferred heating system: Air-to-water heat pump + photovoltaic
If you had to give up features or expansions
- Can give up: dining area for 6-8 persons is enough, walk-in closet, half-landing staircase
- Cannot give up: large kitchen-living-dining area, two offices, two children’s rooms
Now for the further questions:
1. Should we first approach an architect, or
1.1 Since the above design comes very close to our ideas, should we go directly to a general contractor and have the desired modifications made?
Best regards and have a nice evening!
and first of all, THANK YOU for all the valuable information available in this house building forum. Truly priceless! I hope I am in the right section, Planning Your House, as we are still in the initial phase of our project. We like looking at floor plans but have not yet created any concrete designs and would probably leave that to a professional anyway. We have put our main ideas and wishes on paper and will outline them below in the questionnaire.
After a two-year search for a building plot, we were finally able to purchase our lot at the end of September in a quiet suburb of Bielefeld. Now we want to start planning. Our goal is to complete the project by the end of 2025. Since we are still unsure about how to proceed, we are seeking advice in this forum. I am attaching the development plan as well as the excerpt of the textual stipulations from the zoning plan. Unfortunately, the parcels are not yet registered in TIM or BORIS, so I cannot provide a larger spatial overview.
Development Plan / Restrictions
Plot size: 530 sqm (5,700 sq ft)
Slope: No
Site coverage ratio: 0.4
Floor area ratio: 0.8
Building envelope, building line, building boundary: 3 m (10 ft)
Number of parking spaces: 2-4
Number of floors: 1.5
Roof style: Gable roof
Architectural style: Modern single-family home
Orientation: Driveway to northeast, garden/terrace to west, ridge runs east-west, gable sides facing east and west
Maximum heights / limits: 4.5 m (15 ft) wall height, 11.0 m (36 ft) overall height
Other requirements: Roof pitch 35–48 degrees, mandatory photovoltaic system
Homeowner Requirements
Style, roof form, building type: Modern single-family house; gable roof; KfW40 standard (German energy efficiency standard)
Basement, floors: 1.5 floors; basement is a nice-to-have but not mandatory
Number of occupants, age: 31 years male, 30 years female; from 03/2024 one child, others to be decided (We need support with the construction as neither we nor our family or friends have any handyman or construction background)
Space needed on ground floor and upper floor: 160-170 sqm (1,720-1,830 sq ft); we plan to have two offices and two children’s rooms. The offices can be smaller.
Occasional overnight guests: 6-8 people annually
Open or closed floor plan: Both preferred
Construction method: Wood or masonry is entirely open to us
Open kitchen, kitchen island: Open kitchen but not necessarily with an island
Number of dining seats: 6-8
Fireplace: Nice to have but not essential
Music/stereo wall: No
Balcony, roof terrace: No
Garage, carport: Single carport or double carport with storage room. To have a larger garden, we may opt for a single carport.
Garden: Ornamental garden
House Design
So far, we have reviewed various floor plans from large-scale builders of both solid construction and prefab houses. The design we like best so far is the "Eibenallee" by Gussek Haus. I am also attaching an image of the floor plan excerpt from the website and would be happy to discuss it here. However, since key dimension information is missing, it has limited usefulness.
What do you particularly like? Why?
- Very spacious living-dining area, bay window facing the garden, storage/technical room behind the kitchen, half-landing staircase, office on the ground floor, master bedroom with generous walk-in closet, two equally sized children’s rooms.
What do you dislike? Why?
- No direct access to the technical room from the entrance hall. We would like an adjacent laundry room off the family bathroom upstairs for washing machine and dryer.
Price estimate according to architect/planner: TBD
Personal price limit for the house, including equipment: €600,000
Preferred heating system: Air-to-water heat pump + photovoltaic
If you had to give up features or expansions
- Can give up: dining area for 6-8 persons is enough, walk-in closet, half-landing staircase
- Cannot give up: large kitchen-living-dining area, two offices, two children’s rooms
Now for the further questions:
1. Should we first approach an architect, or
1.1 Since the above design comes very close to our ideas, should we go directly to a general contractor and have the desired modifications made?
Best regards and have a nice evening!

There are certainly many ways to reach your goal.
If I were in your position, I would start by thoroughly inspecting the plot of land. This includes, for example, a soil survey if one has not been done yet. Then, I would draw a to-scale layout of your desired house and roughly place access routes, parking spaces, terrace, trash bins, bike shed, and so on to get a sense of the dimensions. There may also be a site elevation plan available for the property. Additionally, you can already identify all utility providers (electricity, water, sewage, telephone, etc.) and make initial contact. At the very least, you should read the zoning plan (building permit / planning permission) to avoid unpleasant surprises. For instance, we had quite some fun with the fire department.
Regarding the house itself, you might consider whether you prefer a solid (masonry) or timber structure, or if it doesn’t matter to you. If you like the Gussek house design and timber construction is acceptable, you could visit them – but please don’t sign anything! Just take a look and have a chat.
You will probably have to decide on your own whether to go with an architect, a general contractor (GC), or a prefab house supplier. If you already have very specific ideas, you might be happy quickly with a GC or a suitable prefab builder. If you want something much more customized, an architect is probably the better choice. It’s best to ask around locally for recommendations on which GCs are trusted and who has experience building in your area. After some research, you should make a shortlist of potential building partners based on the construction and service specifications, model homes, discussions, recommendations, and so on. We then asked the three finalists to provide an offer. We ultimately made our decision based on intuition, not price. Good luck!
If I were in your position, I would start by thoroughly inspecting the plot of land. This includes, for example, a soil survey if one has not been done yet. Then, I would draw a to-scale layout of your desired house and roughly place access routes, parking spaces, terrace, trash bins, bike shed, and so on to get a sense of the dimensions. There may also be a site elevation plan available for the property. Additionally, you can already identify all utility providers (electricity, water, sewage, telephone, etc.) and make initial contact. At the very least, you should read the zoning plan (building permit / planning permission) to avoid unpleasant surprises. For instance, we had quite some fun with the fire department.
Regarding the house itself, you might consider whether you prefer a solid (masonry) or timber structure, or if it doesn’t matter to you. If you like the Gussek house design and timber construction is acceptable, you could visit them – but please don’t sign anything! Just take a look and have a chat.
You will probably have to decide on your own whether to go with an architect, a general contractor (GC), or a prefab house supplier. If you already have very specific ideas, you might be happy quickly with a GC or a suitable prefab builder. If you want something much more customized, an architect is probably the better choice. It’s best to ask around locally for recommendations on which GCs are trusted and who has experience building in your area. After some research, you should make a shortlist of potential building partners based on the construction and service specifications, model homes, discussions, recommendations, and so on. We then asked the three finalists to provide an offer. We ultimately made our decision based on intuition, not price. Good luck!
Bauneuling2024 schrieb:
So far, the design we like best is the "Eibenallee" from Gussek Haus. Do you really like it, or is it just the best among all the poor options you've seen?
I also think it’s a nice house design. You just have to keep in mind that the focus here is on openness and spaciousness of the open-plan living area. For a household of four people, I find the storage space too limited.
A coatroom would still need to be added, among other things.
Bauneuling2024 schrieb:
However, since essential specifications regarding the dimensions are missing, it’s only partially informative. An exterior dimension of 10.25 meters (34 feet) at least suggests that on such a narrow plot (unfortunately without measurements) it could get tight in depth. The plot is quite particular…
Bauneuling2024 schrieb:
Direct access to the utility/technical room from the entrance hall is missing. Two entrances to the small utility/technical room would be one too many.
Bauneuling2024 schrieb:
We would like a laundry room next to the family bathroom upstairs for the washer and dryer. The bathroom is already rather compact at about 8.x square meters (around 86 square feet). Given the house size, I don’t see room for a separate utility/laundry room. The design scores points with some elements that do use up floor space.
Bauneuling2024 schrieb:
Since the above design comes very close to our expectations, should we directly contact the general contractor and have the desired modifications made? What is it supposed to be eventually? A household of three or four people?
For three, it might work; for four, I would keep looking.
Of course, going to an architect is a sensible option; however, I personally don’t see it as mandatory to hire a freelance architect.
At the same time, your overall wishes might mean that no standard production home fits perfectly. I don’t know any production home that still has space for a utility room alongside four bedrooms.
Considering that the plot isn’t very large either, I would probably also consider a roof conversion/attic extension.
Take your plot measurements and draw in everything necessary—houses can be roughly scaled or stenciled. Possibly move the entrance to the front; that saves space on the east side.

Bauneuling2024 schrieb:
Since the plots are not yet registered in TIM or BORIS, I unfortunately cannot provide a broader spatial overview. They probably haven’t been resurveyed yet, but they have obviously been built on (at some point).
K a t j a schrieb:
Regarding the house, you could basically consider whether you want a solid (masonry) or wooden structure, or if it doesn’t matter to you. If you like the Gussek house design and wood construction is acceptable, you could pay them a visit. If the decision leans toward the other building material, then with a Gussek house style preference, you would go to Viebrockhaus.
https://www.instagram.com/11antgmxde/
https://www.linkedin.com/company/bauen-jetzt/
Bauneuling2024 schrieb:
A basement would be nice to have but is not necessary [...] Construction method: wood or masonry makes no difference to us. [...] Fireplace: nice to have but not essential The basement question does not have to be a purely personal decision; I notice initial concerns in the development plan regarding uneven terrain. I always recommend keeping the construction method decision open at least until the planning phase is well underway. Forget about a fireplace in an energy-efficient house standard 40.
Bauneuling2024 schrieb:
Since essential size details are missing here, this only has limited informative value. [...] Direct access to the technical room from the hallway is missing. We would like a laundry room adjacent to the family bathroom upstairs for the washing machine and dryer. [...]
Now to the further questions:
1. Should we first consult an architect, or
1.1 since the above design is very close to our ideas, should we go directly to the general contractor and have the desired adjustments made? The plan is only meaningful to the extent that a) it includes external dimensions, making it possible to verify if it fits within the building envelope and b) there is reason to assume that a show home design will function properly. However, this guarantee disappears the moment you substantially alter the house layout. Never, ever, under any circumstances let a general contractor’s draftsman simply "adjust" a functioning design as described here; this is especially true if it is another company’s design and even more so if it is a "transgenic" mix—meaning a wood-based design is being built with masonry or vice versa. Reproducing a Gussek house with a masonry general contractor is strongly not recommended—doing this with a Viebrock house might work somewhat better but still only partially convincingly. If you allow a supposedly simple revision by a general contractor’s draftsman or contract architect, you will suffer from bottlenecks and plumbing boxed in by drywall protrusions. Catalog designs should either be adopted with very minor changes or planned entirely from scratch. Even if taken 1:1, you don’t design a Meier house with Müller construction methods. You wouldn’t ask Mercedes to build a 5 Series or an A6 but rather take their E-Class.
In my posting history, there are multiple recommendations on the approach to working with architects, going back less than two weeks. The common theme is: first develop a preliminary design, then use it for discussions on site and explore the most suitable construction method for your case, and then proceed accordingly—wood construction developing module 3 of the phases in more detail, or masonry proceeding with module B, and so forth.
Under the heading "The upper floor takes priority" I have explained (externally, search with the quotes) the most practical order to develop the floor plans. Applying this to your case means starting with the floor that is more strongly altered compared to the catalog design used as inspiration.
https://www.instagram.com/11antgmxde/
https://www.linkedin.com/company/bauen-jetzt/
B
Bauneuling202411 Oct 2023 10:54I have taken your suggestions as an opportunity to try working on a floor plan myself. I used the external dimensions from the above-mentioned design to roughly implement our ideas and, in particular, to get a better impression of the building possibilities. I am happy to share this with you, although it lacks measurements and probably contains numerous planning errors. How to account for the anticipated knee wall heights is still not entirely clear to me. Ultimately, this has rather confirmed our decision to consult an architect.
@K a t j a
Thank you for your input. The site development work is still ongoing. So far, no geotechnical survey has been conducted. We want to postpone commissioning the soil investigation until the site infrastructure work is mostly completed. In recent days, I have been working on a scale-accurate draft of our desired plan. We are familiar with the zoning/building regulations. We have now contacted two architects and scheduled initial consultations; their references seem promising.
@ypg
Thank you for your initial question and advice! Your query prompted us to take a closer critical look at the above-mentioned design, and we came to the conclusion that we would need to make some adjustments to meet our space requirements. I also no longer see another access to the storage room. I consider the family bathroom upstairs too small as well. The tendency is towards planning for a household of four people. I like your suggestion about placing the entrance facing north. The idea of expanding the attic space also appeals to me.
I have attached the property dimensions, at least the southern and eastern boundaries, to the new attachment (planning plot). Additionally, I created a draft using RoomSketcher to get a better first impression of the plot’s dimensions.
@11ant
Exactly. Our plot was previously occupied by a barn. I can confirm the initial concerns regarding uneven terrain, although our plot is largely level—at least according to height data from TIM and after discussions with the representing architect. Towards the northeast street side, we will probably have some slope (about 0.6 m (2 feet)), and towards the northwest-southwest around 0.4 m to 1.0 m (1.3 to 3.3 feet). The neighboring plots to the east and south are level with ours. Thanks also to you for your explanations, which have encouraged us to first consult an architect. Your tips and your blog are really excellent and especially helpful for us as beginners.
P.S.: Apologies, but I need to take another closer look at how the quoting function works.
Similar topics