
Hello everyone! 🙂
Thanks to your abundant feedback, you luckily prevented us from building a dark dwarf cave, and we completely restarted the floor plan from scratch. Now we have finally reached the point where our building start notification is with the building authority *cheers* So now it’s a four-week wait, and then construction could begin.
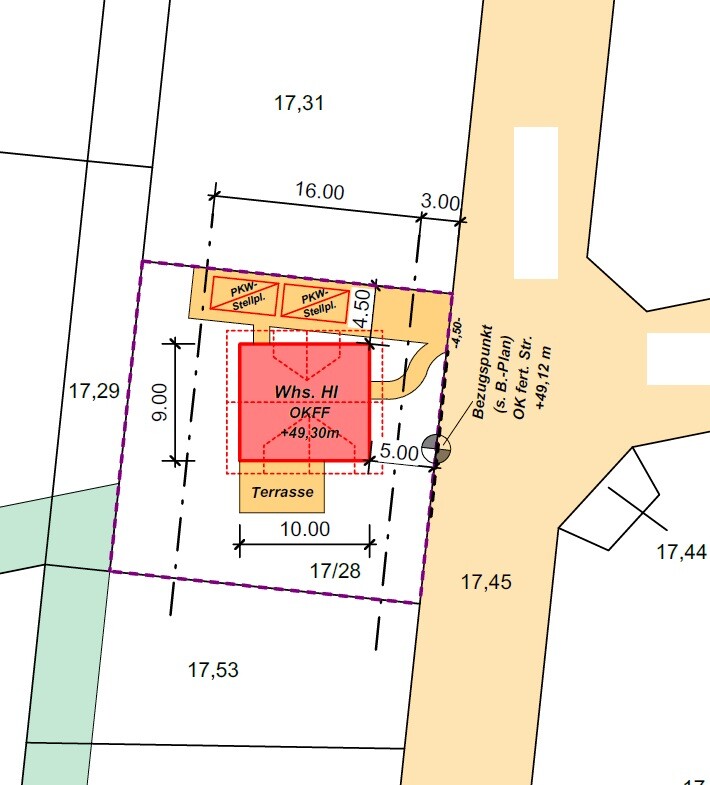
Below are the final floor plans, elevations, and sections. Also included is the site plan showing our house on our plot. Here is the link to our floor plan thread: https://www.hausbau-forum.de/threads/grundrissplanung-efh-massivholzbauweise-140qm-in-niedersachsen.44745/
If there is interest, I could create a small "construction diary" here from this thread… Since we are not building turnkey with a general contractor, there will surely be some avoidable mishaps, but that somehow also belongs to the experience… 😀 We would definitely appreciate feedback and will likely have some questions during the build where we will need your assistance… 🙂
A brief overview of our project:
We (m37, f30, and little m6) dream of a cozy home and were fortunate to get a plot in a new residential area in a neighboring village through the city in May 2022. The brutal price surge and material shortages almost made us give up, but in November we re-evaluated what we really want. The budget is limited, the times unpredictable, and interest rates naturally much higher than we would like… But ultimately, the decision was clear: with a lot of own effort, we still want to give it a try. Now or never, and if so, it should be a place with a feel-good factor. Those who have read our floor plan thread know: we are building a timber house. Wall construction: inside 10.0 x 21.8 cm (4 x 8.6 inches) spruce planks – 20.0 cm (8 inches) blown-in cellulose insulation – 5.8 cm (2.3 inches) spruce paneling as exterior cladding = KfW40 standard, which was important to us. The house has a continuous one-meter (3.3 feet) roof overhang. Roof insulation, visible roof structure, and *unfortunately* only a permitted eaves height of 4.00 meters (13.1 feet) according to the development plan, which was a major challenge for us as first-time builders… 🙁 But we believe we have now found a solution so that our upper floor will still be reasonably usable despite the only 30 cm (12 inches) knee wall, thanks to the south dormer for the children's rooms and the north side for the staircase.
Currently, our plan looks like this (in practice, everything will probably take 1-3 months longer anyway 😀):
Earthworks by the end of September (no fixed date yet), immediately followed by the foundation slab – both coordinated by myself. Then the house builder will come at the end of October and erect the entire house within 4-5 weeks (walls, ceilings, roof frame including insulation, windows, front door), after which we will largely handle the entire interior work ourselves (electrical, plumbing, heating) in close cooperation with professional tradespeople. Then still needed are roof tiles and photovoltaics, screed work, and flooring – nothing will be done to the interior walls; they will remain natural. All exterior work will come later and to the extent the budget (hopefully) allows. We plan to move in by Easter (yes, you can laugh now :p), but without ambitious goals, you won’t finish; besides, we will soon have drawn a large loan amount, so the double financial burden will weigh heavily on us.
In any case, this is already by far the most exciting, exhausting, and nerve-wracking project we have ever undertaken – and unfortunately, we are just at the very beginning 😀
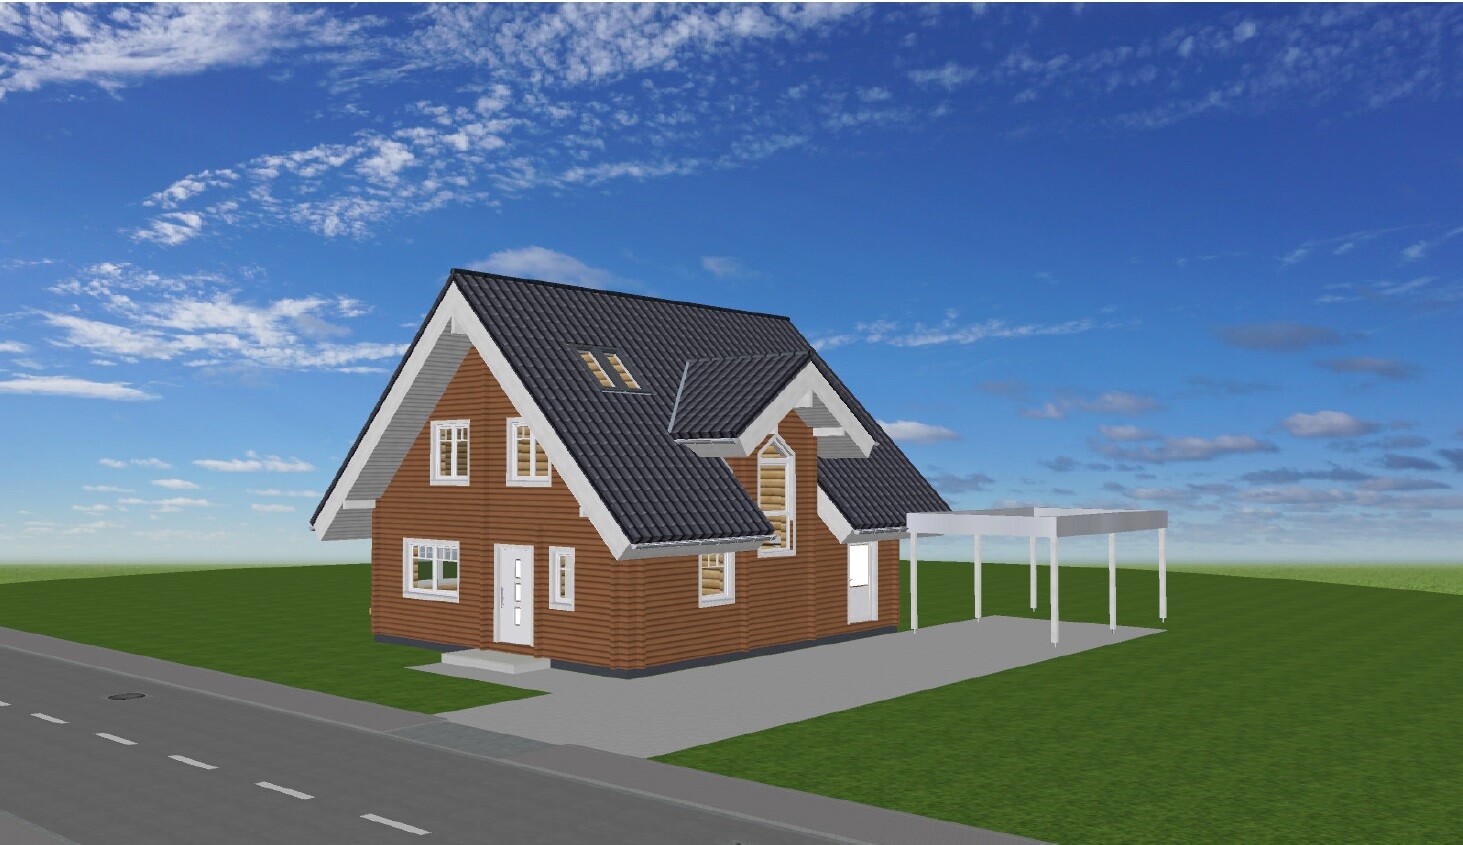
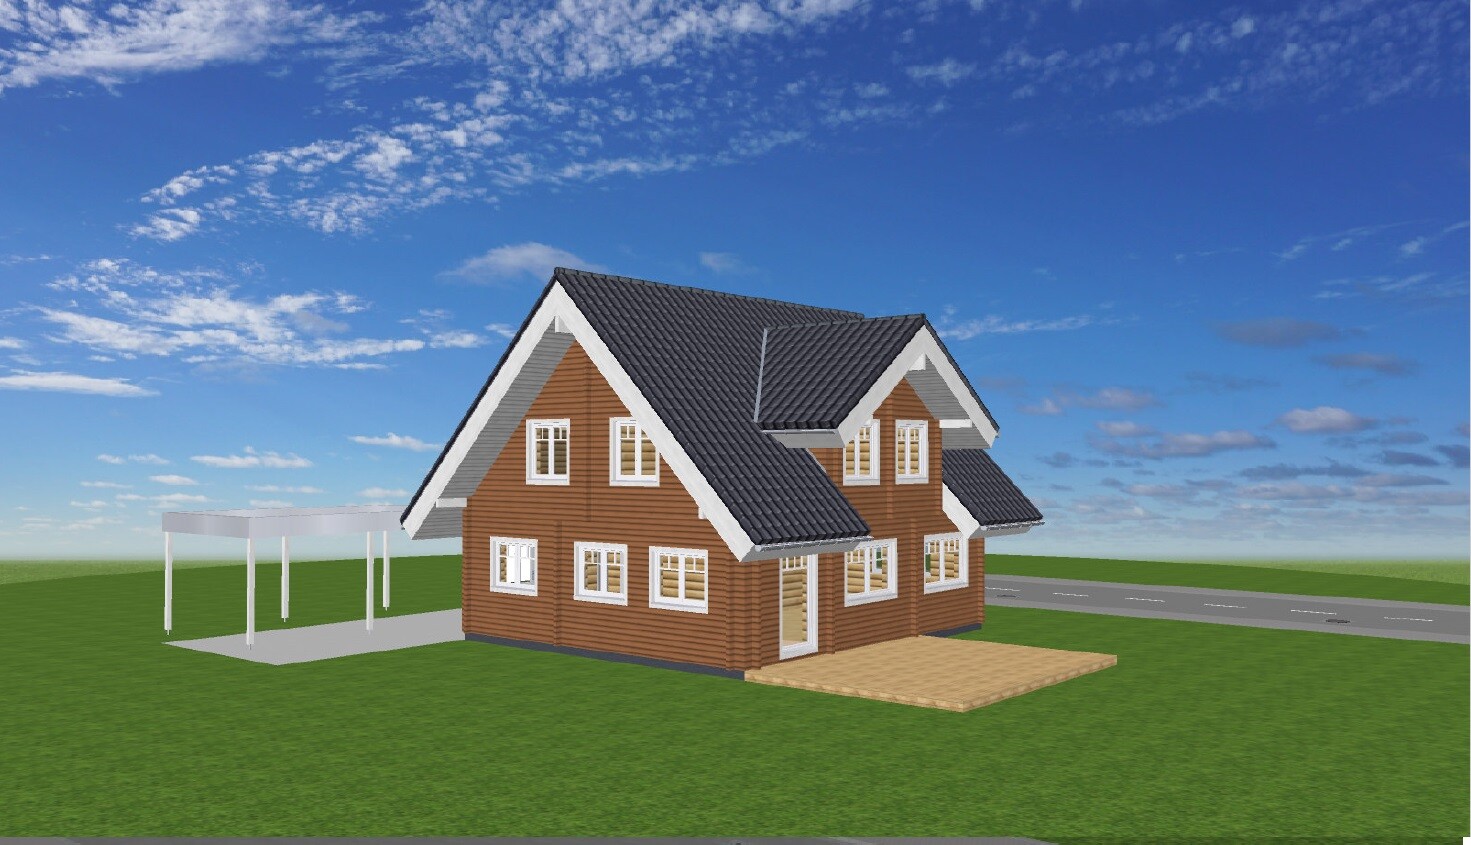
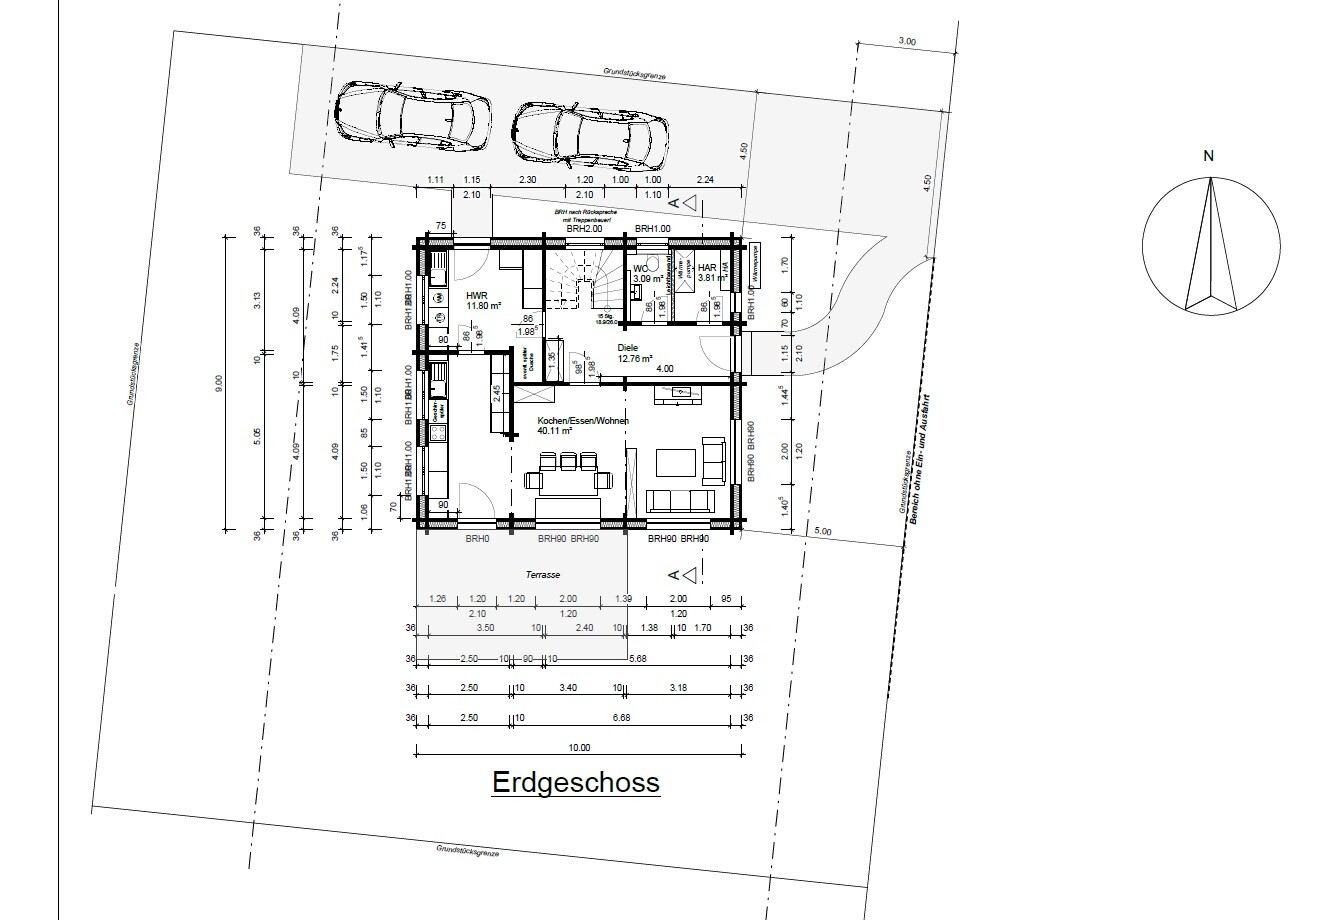
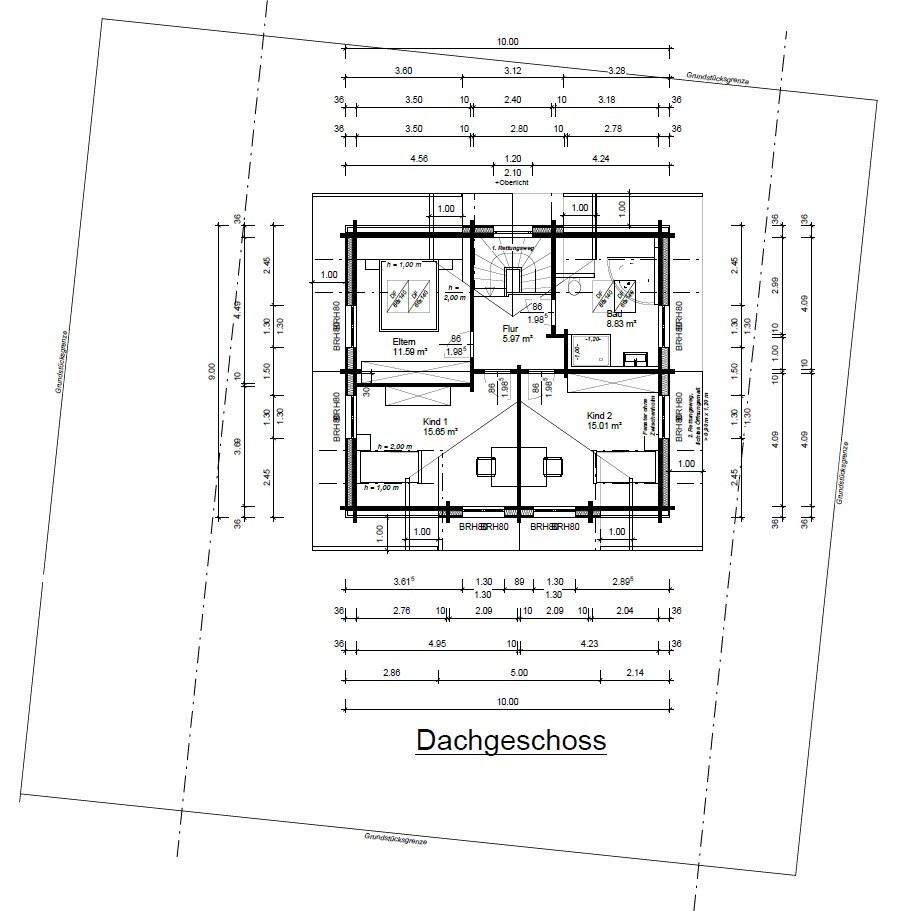
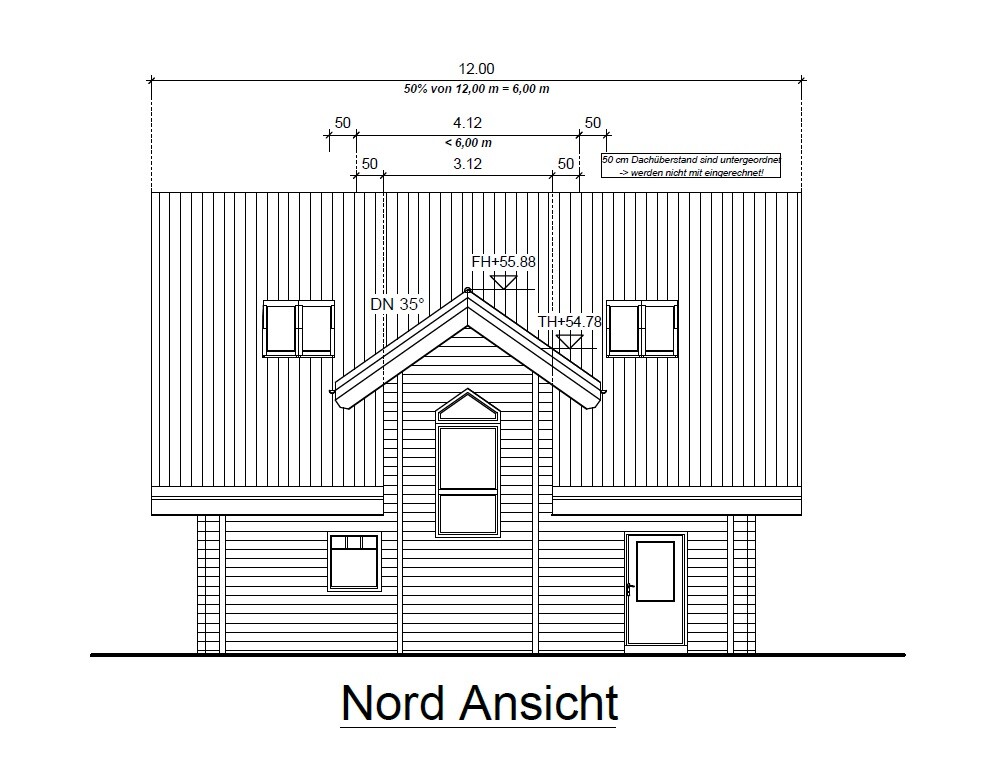
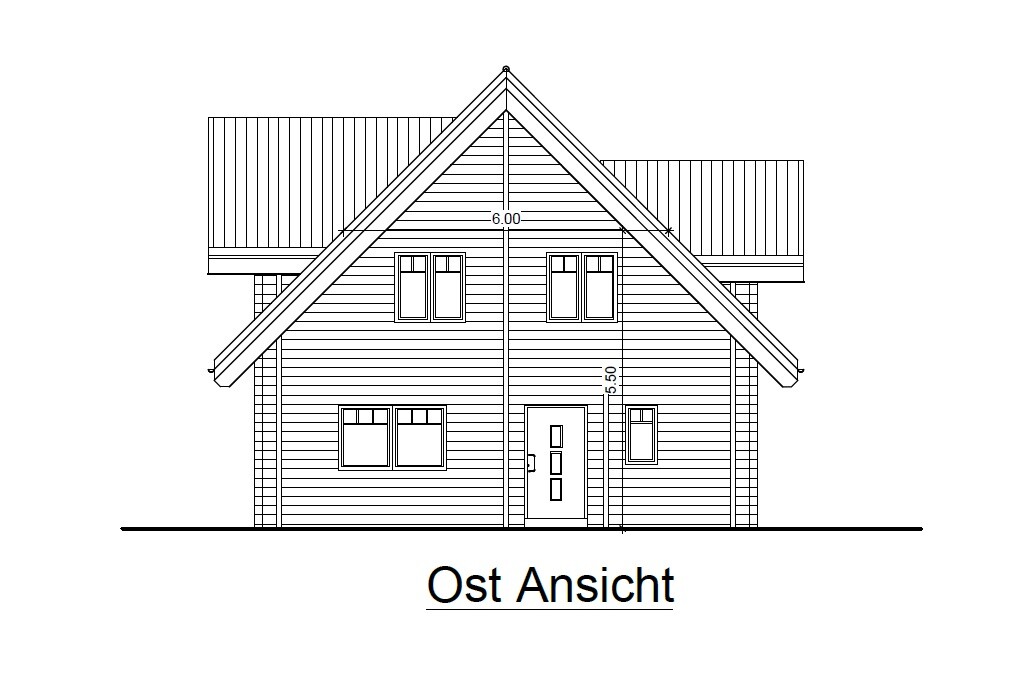
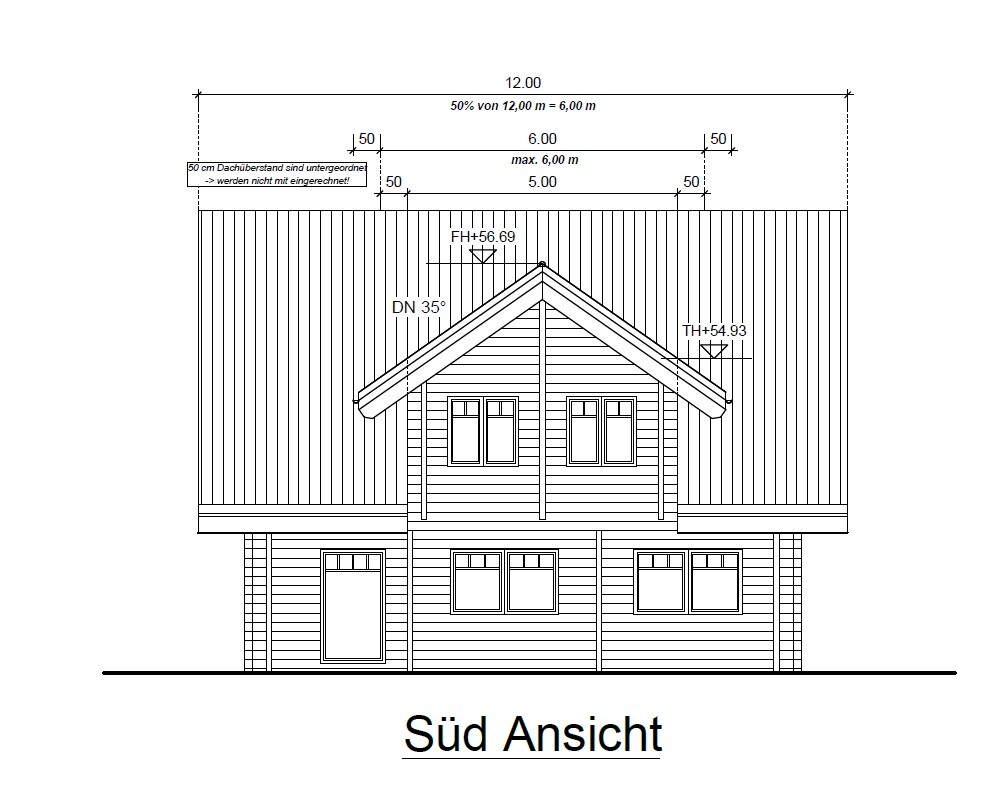

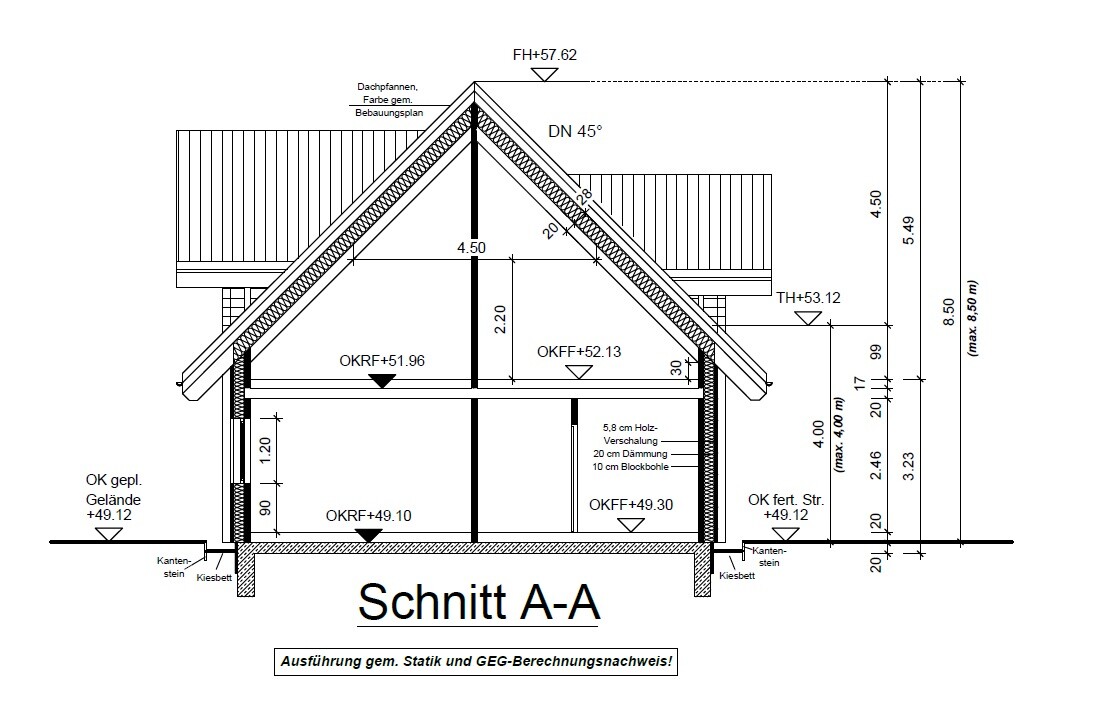
Thanks to your abundant feedback, you luckily prevented us from building a dark dwarf cave, and we completely restarted the floor plan from scratch. Now we have finally reached the point where our building start notification is with the building authority *cheers* So now it’s a four-week wait, and then construction could begin.
Below are the final floor plans, elevations, and sections. Also included is the site plan showing our house on our plot. Here is the link to our floor plan thread: https://www.hausbau-forum.de/threads/grundrissplanung-efh-massivholzbauweise-140qm-in-niedersachsen.44745/
If there is interest, I could create a small "construction diary" here from this thread… Since we are not building turnkey with a general contractor, there will surely be some avoidable mishaps, but that somehow also belongs to the experience… 😀 We would definitely appreciate feedback and will likely have some questions during the build where we will need your assistance… 🙂
A brief overview of our project:
We (m37, f30, and little m6) dream of a cozy home and were fortunate to get a plot in a new residential area in a neighboring village through the city in May 2022. The brutal price surge and material shortages almost made us give up, but in November we re-evaluated what we really want. The budget is limited, the times unpredictable, and interest rates naturally much higher than we would like… But ultimately, the decision was clear: with a lot of own effort, we still want to give it a try. Now or never, and if so, it should be a place with a feel-good factor. Those who have read our floor plan thread know: we are building a timber house. Wall construction: inside 10.0 x 21.8 cm (4 x 8.6 inches) spruce planks – 20.0 cm (8 inches) blown-in cellulose insulation – 5.8 cm (2.3 inches) spruce paneling as exterior cladding = KfW40 standard, which was important to us. The house has a continuous one-meter (3.3 feet) roof overhang. Roof insulation, visible roof structure, and *unfortunately* only a permitted eaves height of 4.00 meters (13.1 feet) according to the development plan, which was a major challenge for us as first-time builders… 🙁 But we believe we have now found a solution so that our upper floor will still be reasonably usable despite the only 30 cm (12 inches) knee wall, thanks to the south dormer for the children's rooms and the north side for the staircase.
Currently, our plan looks like this (in practice, everything will probably take 1-3 months longer anyway 😀):
Earthworks by the end of September (no fixed date yet), immediately followed by the foundation slab – both coordinated by myself. Then the house builder will come at the end of October and erect the entire house within 4-5 weeks (walls, ceilings, roof frame including insulation, windows, front door), after which we will largely handle the entire interior work ourselves (electrical, plumbing, heating) in close cooperation with professional tradespeople. Then still needed are roof tiles and photovoltaics, screed work, and flooring – nothing will be done to the interior walls; they will remain natural. All exterior work will come later and to the extent the budget (hopefully) allows. We plan to move in by Easter (yes, you can laugh now :p), but without ambitious goals, you won’t finish; besides, we will soon have drawn a large loan amount, so the double financial burden will weigh heavily on us.
In any case, this is already by far the most exciting, exhausting, and nerve-wracking project we have ever undertaken – and unfortunately, we are just at the very beginning 😀

@11ant Thank you for your quick translation in “official bureaucratic language // 11ant style” – from that, I gather I should probably delay my earthworks contractor by about two weeks, and hopefully everything will then work out 🙂 Fortunately, the great case officer at the building authority has stamped the receipt (and hopefully is processing this case?), so I’m optimistic. A few months ago, at the start of our project, I had an almost hour-long, very pleasant, constructive, and helpful phone call with this person, and he willingly offered assistance and support in all matters (quote: “We are here to answer your questions, and I’m very happy to do so.”)
Would you agree to week 36? Or based on your experience, would you recommend allowing even more buffer?
Would you agree to week 36? Or based on your experience, would you recommend allowing even more buffer?

-LotteS- schrieb:
@11ant Thank you for your quick "official bureaucrat language // 11ant speak" translation So, nicely put, you’re as wise now as you were before (?)
-LotteS- schrieb:
Would you agree to week 36? Or, based on your experience, would you recommend leaving more buffer time? No, rather ask the friendly, constructive gentleman who, in your case, is actually the party with the right to object hiding behind the seven mountains with the seven dwarfs: "They wrote to me so kindly, but unfortunately I only understand babble. I might as well have asked 11ant *LOL* – so what does that practically mean in terms of the length of my waiting period?"
https://www.instagram.com/11antgmxde/
https://www.linkedin.com/company/bauen-jetzt/
11ant schrieb:
In a nice way, you’re just as smart as before (?) Let’s put it this way: I assume I understand you correctly until you point out that I was wrong. Usually, that’s because I’ve only recently started dealing with the topic of house construction, whereas you have been involved for a long time. In any case, 11antisch is definitely much better than bureaucratic jargon! Thanks for that.
11ant schrieb:
So what does that practically mean as the length of my waiting time? That’s fine, I’ll call on Monday and kindly ask if, because of tööröö, he might explain who can or may veto, why, and whether any potential issues could already be resolved informally?
So this is not common but rather a sign that “it needs a closer review, but no documents are missing, right?”
Now I’m a bit uncertain.
-LotteS- schrieb:
Definitely, 11ant’s style is much better than bureaucratic legalese! Thanks for that. Hard to believe, considering I’m often accused or even reprimanded for being too complicated ;-)
-LotteS- schrieb:
So this is not common practice, but rather a sign of “needs closer review, but no documents are missing?” Yes, you have submitted all the required documents. The building authority has nothing left to review in your application (this appears to have been approved), but there are still parties entitled to object. I have since looked up the relevant legal sections: §15.1.2 states that the municipality can prevent construction during the pending phase of a development plan by imposing a temporary building freeze, to avoid building that would conflict with the intended plan. This is regulated by §14 for building permit procedures. I understand the provision in §15 to mean that a similar safeguard applies even in simplified procedures / building notifications / approvals without permits. According to §30, the permissibility of the project also depends on site development. Accordingly, I expect the municipality to indicate, without using the full time allowed under §15, that the project will not be blocked, and the building authority will likewise confirm quickly under §30 that site development is ensured here (not a landlocked parcel, no right of way needed, direct access to the street available). They might just make a quick call to the wastewater utility to check if the sewer line is in place. So these are likely just minor delays. I think, in the worst case, the pool of veto rights is not completely empty, and your case will have to wait a bit longer.
https://www.instagram.com/11antgmxde/
https://www.linkedin.com/company/bauen-jetzt/
Unfortunately, I haven’t had time yet to call the building authority official – apparently, it’s not even necessary. Today I received the letter by mail, including the construction sign, dated 27.07.
I didn’t expect that we could start after exactly two weeks instead of four.
*happy*
@11ant thanks again for your detailed explanation on Saturday, it reassured me a bit.
I didn’t expect that we could start after exactly two weeks instead of four.
*happy*
@11ant thanks again for your detailed explanation on Saturday, it reassured me a bit.