
H
HugoHurtig14 Apr 2014 21:26Hello,
we are building a prefabricated house. I would like to get your opinion on the sanitary installation setup in the utility room.
Best regards,
HugoHurtig
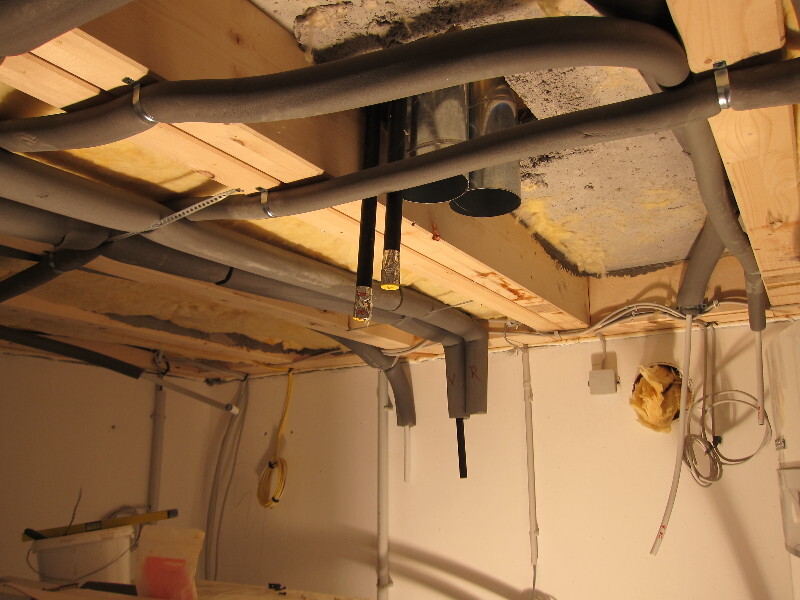

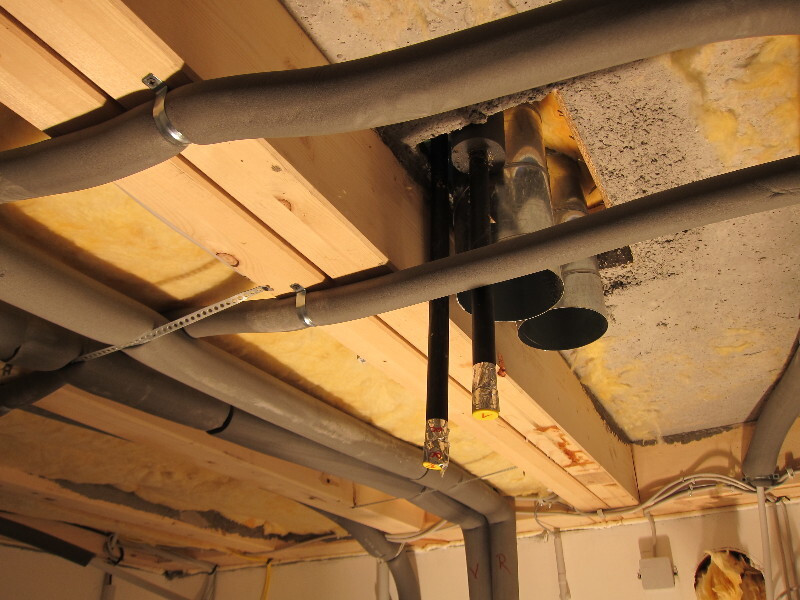

we are building a prefabricated house. I would like to get your opinion on the sanitary installation setup in the utility room.
Best regards,
HugoHurtig
H
HugoHurtig14 Apr 2014 21:40Yes, a utility room in the basement.
BratacDD schrieb:
To me, it looks quite untidy; this could be improved with a bit of care... or simply "architecture as art"Is the craftsman paid for the care?
The main thing is that everything is properly connected and well insulated – at least, that’s how it looks 🙂

Similar topics