
Hello,
we are building a prefabricated house. I would like to get your opinion on the sanitary installation setup in the utility room.
Best regards,
HugoHurtig
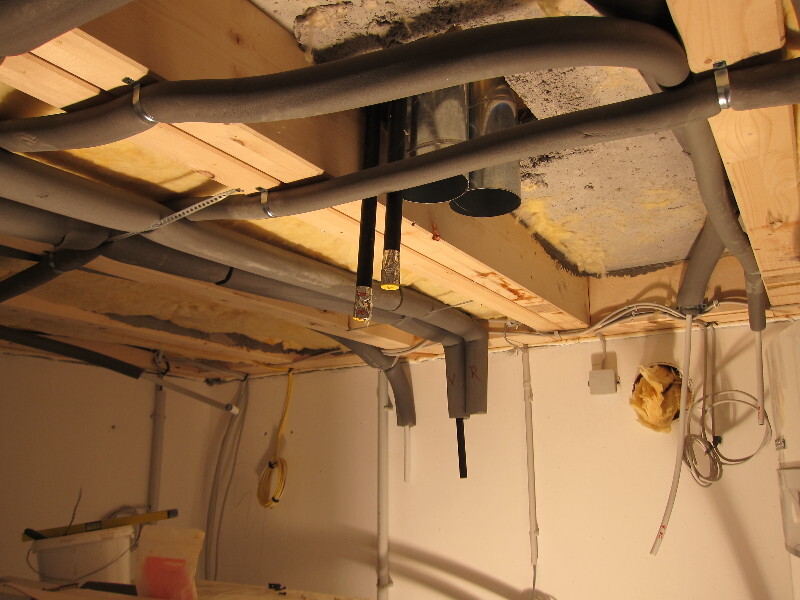

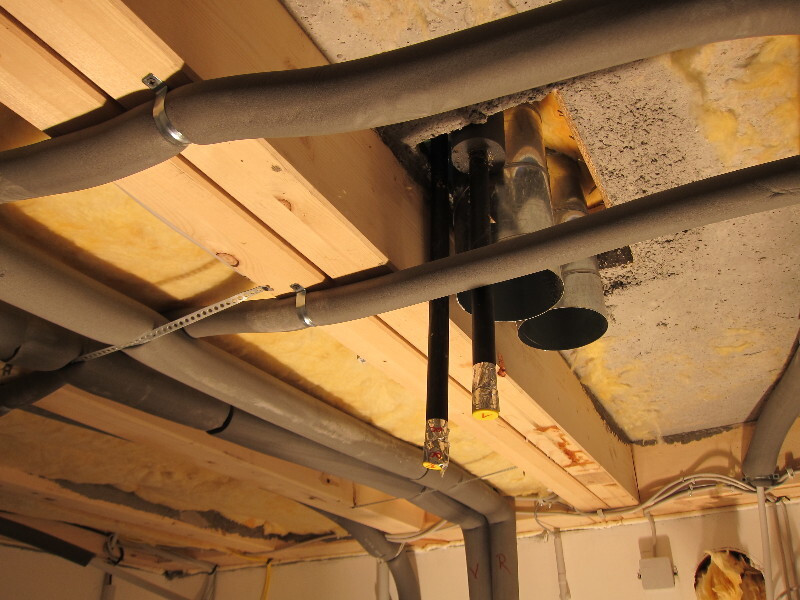

we are building a prefabricated house. I would like to get your opinion on the sanitary installation setup in the utility room.
Best regards,
HugoHurtig
Mycraft schrieb:
Yes, exactly, and if problems come up somewhere later on... then you get to awkwardly fiddle with the installation...
There are guidelines for installation... and minimum distances from electrical outlets...Then why don’t you point out the mistakes to the original poster?
You really shouldn’t be fiddling with it yourself anyway.
Well, I’m not an expert on this subject, and neither are most people here... but honestly, my controlled mechanical ventilation system (of course not wrapped like that, but in blue plastic) looked no different to a layperson when it was on the bare concrete ceiling...
And in my old basement—I don’t like to remember that because it was a basement—from what I recall, it looked similar there as well.
B
Bauexperte16 Apr 2014 11:30Hello,
To me, the layout seems somewhat unconventional, which suggests that the pipe routes could not be combined using the shortest possible paths and that longer distances had to be covered.
Regards, Bauexperte
HugoHurtig schrieb:
We are building a prefabricated house. I would like to get your opinion on the execution of the plumbing installation in the utility room.
To me, the layout seems somewhat unconventional, which suggests that the pipe routes could not be combined using the shortest possible paths and that longer distances had to be covered.
Regards, Bauexperte