
ᐅ Procedure for Building a New Single-Family Home on an Existing Plot of Land
Created on: 18 Nov 2022 07:55
D
Dachshund90
Hello everyone,
I know no one has a crystal ball here, but I would still like to hear your opinions:
We have just purchased a plot of land in Hesse, currently live cheaply, and have no urgent time pressure to build (although sooner is always better), except for the 5-year building obligation required by the municipality, which, however, can be extended by 1-2 years for justified reasons. We have slowly started planning and would like to possibly have the completed plans along with the building permit for our new single-family home ready to go, so we can react relatively quickly.
My assessment is that construction prices and interest rates will change little in 2023, even if they might stabilize at a high level. How 2024 or 2025 will look, of course, no one knows. But what is your feeling:
1. Rush the planning and possibly take advantage of a small "interest dip" in 2023 for financing and start with the belief that neither interest rates nor prices will significantly fall in the medium term, and waiting is just lost time.
2. Plan completely calmly, continue to build up equity, and assume that conditions for a new build may improve by the end of 2024 or possibly 2025.
If things become more concrete soon, I would be happy to provide more information for planning and share your feedback.
I welcome any questions and opinions 🙂
Best regards
I know no one has a crystal ball here, but I would still like to hear your opinions:
We have just purchased a plot of land in Hesse, currently live cheaply, and have no urgent time pressure to build (although sooner is always better), except for the 5-year building obligation required by the municipality, which, however, can be extended by 1-2 years for justified reasons. We have slowly started planning and would like to possibly have the completed plans along with the building permit for our new single-family home ready to go, so we can react relatively quickly.
My assessment is that construction prices and interest rates will change little in 2023, even if they might stabilize at a high level. How 2024 or 2025 will look, of course, no one knows. But what is your feeling:
1. Rush the planning and possibly take advantage of a small "interest dip" in 2023 for financing and start with the belief that neither interest rates nor prices will significantly fall in the medium term, and waiting is just lost time.
2. Plan completely calmly, continue to build up equity, and assume that conditions for a new build may improve by the end of 2024 or possibly 2025.
If things become more concrete soon, I would be happy to provide more information for planning and share your feedback.
I welcome any questions and opinions 🙂
Best regards

Dachshund90 schrieb:
When reviewing the first draft, I’ll keep in mind the possibility of creating a design with a basement and an upper floor.
However, it feels more like my own requirement rather than something the architect would suggest on their own. Fundamentals like your ideas about the layout regarding the master floor or day and night floors should definitely be discussed together.
hanghaus2023 schrieb:
To get more southern garden space, I had already shown a draft, which was then harshly criticized by @11ant. “Harshly criticized” is a strong expression, and I don’t recall seeing actual drafts here yet—only area placeholders.
https://www.instagram.com/11antgmxde/
https://www.linkedin.com/company/bauen-jetzt/
H
hanghaus20231 Feb 2023 14:57Dachshund90 schrieb:
I’ll keep in mind during the review of the first draft to possibly create a design with a basement and an upper floor.
It feels like this would be more my suggestion rather than something the architect would propose on their own.A basement / upper floor doesn’t make sense for this plot.
A ground floor and upper floor / attic floor are possible here without retaining walls.
In that case, make the house a bit larger instead of having a basement.
D
Dachshund901 Feb 2023 15:04hanghaus2023 schrieb:
A basement / upper floor doesn’t make sense for this plot.
The ground floor and upper floor/attic work here without retaining walls.
Then make the house a bit larger instead of having a basement. Should we just forget posts 72 and 73 then?
H
hanghaus20231 Feb 2023 15:07You can see this clearly here.
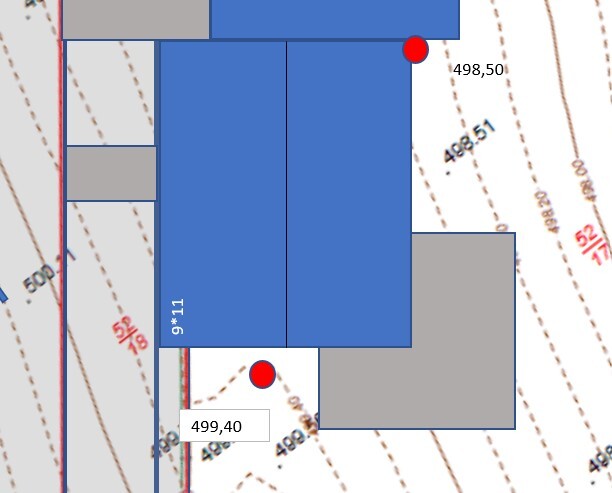
I would set the ground floor to 499 finished floor level. This works quite well with the garage on the north side.
I would set the ground floor to 499 finished floor level. This works quite well with the garage on the north side.
H
hanghaus20231 Feb 2023 15:16Dachshund90 schrieb:
Posts 72 and 73 then forgotten?I believe the suggestions were made based on your indication of a 4 m (13 ft) slope on the property.D
Dachshund901 Feb 2023 15:16hanghaus2023 schrieb:
You can see it clearly here.
[ATTACH alt="procedure-for-new-single-family-home-on-existing-plot-616537-1.jpg"]77924[/ATTACH]
I would set the ground floor to 499 millimeters (about 20 inches) finished floor height. That works pretty well with the garage on the north side.I see at least one meter (about 39 inches) along the diagonal, but I don’t think 10 centimeters (about 4 inches) should decide everything now. Fundamentally correct that the height along the diagonal is "only" around 1 meter (about 39 inches) 😉