
Hi everyone,
you probably all know this classic challenge of renovating an old building—there's always another surprise around every corner 🙂 I’m a bit puzzled right now and hope you can help.
As mentioned, we are currently renovating a house from 1935. Today, we examined the construction of the wooden beam ceiling on the first floor. The structure itself is fairly typical. On the underside, there is a plastered layer of reed matting attached to the wood joists with cross battens; above that is the subfloor, and on top of the wooden beams are the wooden floorboards (see picture). Inside and above the subfloor, there is a filling made of construction debris. The subfloor timbers are not nailed to the edges of the wooden beams but are just loosely resting. The wooden floorboards will not be our final flooring, but for energy efficiency reasons, we would like to insulate the floor. We are currently discussing how to proceed and I have the following questions and would be very grateful for your help.
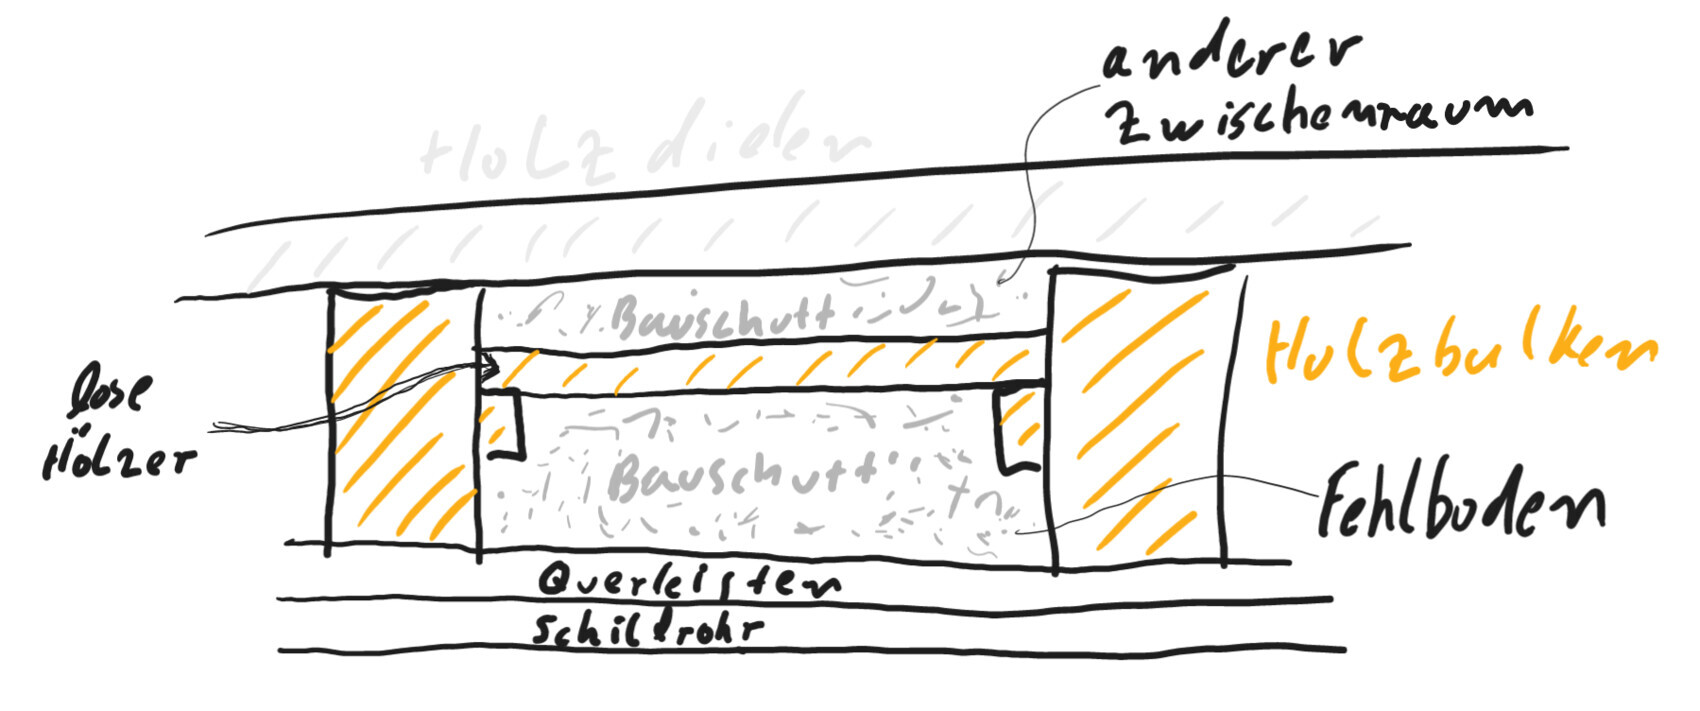
1. Should both the space above the subfloor and the subfloor itself be insulated for optimal thermal performance, for example with mineral wool/Rockwool/etc., or is something heavier like rubble necessary to achieve adequate impact sound insulation? Should a different type of fill be used in the subfloor cavity compared to the space above? If so, which materials would you recommend for the subfloor and the other cavity?
2. If everything should be insulated, we would remove the rubble by pulling out the reed matting from below. I’m afraid this will make an enormous mess. Since new windows have already been installed on the lower floor, I’d like to avoid that if possible. If a subfloor with rubble is acceptable, would it be sufficient to remove the floorboards, take out the rubble resting on the loose timbers (and empty it into the subfloor, which is not completely filled), and then insulate the space under the current floorboards with mineral wool?
3. If it is sufficient to only fill the "other" cavity under the current floorboards with mineral wool, we would remove the floorboards and insulate “from above.” What should we replace the floorboards with? OSB panels and dry screed? Or would OSB panels alone be sufficient (structure: joist spacing approx. 70cm (27.5 inches)) to support the impact sound insulation and the flooring?
Sorry for the long post, many thanks in advance!
Best regards
you probably all know this classic challenge of renovating an old building—there's always another surprise around every corner 🙂 I’m a bit puzzled right now and hope you can help.
As mentioned, we are currently renovating a house from 1935. Today, we examined the construction of the wooden beam ceiling on the first floor. The structure itself is fairly typical. On the underside, there is a plastered layer of reed matting attached to the wood joists with cross battens; above that is the subfloor, and on top of the wooden beams are the wooden floorboards (see picture). Inside and above the subfloor, there is a filling made of construction debris. The subfloor timbers are not nailed to the edges of the wooden beams but are just loosely resting. The wooden floorboards will not be our final flooring, but for energy efficiency reasons, we would like to insulate the floor. We are currently discussing how to proceed and I have the following questions and would be very grateful for your help.
1. Should both the space above the subfloor and the subfloor itself be insulated for optimal thermal performance, for example with mineral wool/Rockwool/etc., or is something heavier like rubble necessary to achieve adequate impact sound insulation? Should a different type of fill be used in the subfloor cavity compared to the space above? If so, which materials would you recommend for the subfloor and the other cavity?
2. If everything should be insulated, we would remove the rubble by pulling out the reed matting from below. I’m afraid this will make an enormous mess. Since new windows have already been installed on the lower floor, I’d like to avoid that if possible. If a subfloor with rubble is acceptable, would it be sufficient to remove the floorboards, take out the rubble resting on the loose timbers (and empty it into the subfloor, which is not completely filled), and then insulate the space under the current floorboards with mineral wool?
3. If it is sufficient to only fill the "other" cavity under the current floorboards with mineral wool, we would remove the floorboards and insulate “from above.” What should we replace the floorboards with? OSB panels and dry screed? Or would OSB panels alone be sufficient (structure: joist spacing approx. 70cm (27.5 inches)) to support the impact sound insulation and the flooring?
Sorry for the long post, many thanks in advance!
Best regards
 Winniefred26 Sep 2022 07:33
Oh, let me tell you what we are planning. We will remove the slag on the ground floor until the vault underneath is exposed, and then rebuild it using a dry screed system. This will include dry aggregate fill, insulation, and dry screed (I don’t remember the exact order offhand). The main purpose is to improve thermal insulation. Due to the high effort involved, we have decided to keep the original ceiling structures.
Winniefred schrieb:
Oh, let me explain what we plan to do. On the ground floor, we will remove the slag until the vault underneath is exposed, then rebuild using a dry screed system. On the ground floor above the basement, thermal insulation and possibly moisture protection are required, but no sound insulation. Between the ground floor and the upper floor, if both are heated, no thermal insulation is needed—only sound insulation.Winniefred29 Sep 2022 10:32Yes, that’s exactly what I wrote. It serves as thermal insulation. However, the structure is still similar, just in the ceilings with more soundproofing but without insulation.
Between the ground floor and the upper floor, no insulation is necessary. However, depending on the use of the rooms, different levels of effective soundproofing are required: Impact noise from footsteps and sounds on the upper floor can only be reduced by mass. Glass wool is not very effective for this. Older loose-fill insulation often lacks protection against settling and pests. Depending on the amount of debris used in the past, the house may have more or less odor. Therefore, you can leave everything in place, remove it all, or only remove the insulation above the crawl space, either from above or below.
Hello everyone,
I’m joining the discussion here without creating a new thread.
We are facing a similar challenge.
As part of a renovation, we want to improve sound insulation between the ground floor and the upper floor (wood beam ceiling).
Currently, the structure is as follows: beams, plank layer 23mm (about 1 inch), vapor barrier, chipboard 19mm (about 0.75 inch), dry screed (55mm (2.2 inches), including 30mm (1.2 inches) impact sound insulation made of polystyrene). The ceiling on the ground floor is fixed to the beams with battens.
There is glass wool insulation between the joists, but the joists are far from being fully filled.
At the moment, conversations from the ground floor are clearly audible upstairs. You can’t understand every word, but it is still disturbing.
During the renovation, a underfloor heating system is planned for the upper floor. If the structural engineer approves, we would prefer to use wet screed instead of dry screed to add more mass. From what I understand, there must be thermal insulation towards the ground floor because of the underfloor heating. This will slightly change the floor structure.
My question is: what should we do about the glass wool between the joists?
I’ve read in several articles that adding more mass into the joist cavities helps reduce structure-borne noise. To do this, you would need to open the entire floor from above and install a secondary floor level that can be filled with loose fill or lightweight concrete.
A simpler solution might be blow-in insulation, for example with mineral wool.
What do you consider the best approach here?
Would the extra mass from the wet screed be enough to improve sound insulation against structure-borne noise?
Or should we undertake the effort to install a secondary floor between the beams and add something like loose fill?
Regards,
Christian
I’m joining the discussion here without creating a new thread.
We are facing a similar challenge.
As part of a renovation, we want to improve sound insulation between the ground floor and the upper floor (wood beam ceiling).
Currently, the structure is as follows: beams, plank layer 23mm (about 1 inch), vapor barrier, chipboard 19mm (about 0.75 inch), dry screed (55mm (2.2 inches), including 30mm (1.2 inches) impact sound insulation made of polystyrene). The ceiling on the ground floor is fixed to the beams with battens.
There is glass wool insulation between the joists, but the joists are far from being fully filled.
At the moment, conversations from the ground floor are clearly audible upstairs. You can’t understand every word, but it is still disturbing.
During the renovation, a underfloor heating system is planned for the upper floor. If the structural engineer approves, we would prefer to use wet screed instead of dry screed to add more mass. From what I understand, there must be thermal insulation towards the ground floor because of the underfloor heating. This will slightly change the floor structure.
My question is: what should we do about the glass wool between the joists?
I’ve read in several articles that adding more mass into the joist cavities helps reduce structure-borne noise. To do this, you would need to open the entire floor from above and install a secondary floor level that can be filled with loose fill or lightweight concrete.
A simpler solution might be blow-in insulation, for example with mineral wool.
What do you consider the best approach here?
Would the extra mass from the wet screed be enough to improve sound insulation against structure-borne noise?
Or should we undertake the effort to install a secondary floor between the beams and add something like loose fill?
Regards,
Christian
We chose a very similar setup, with a cement screed on polystyrene foam on OSB boards on beams, which are filled with mineral wool in between. Below that, there is battens, counter battens, and drywall panels. From the upper floor, you can hear every step; this is not suitable for sensitive ears. Our architect told me that only mass helps against sound. In another forum (this one about timber-framed houses), the standard recommendation is to use paving slabs as filling within the beam cavities.
If soundproofing is important to you, I would definitely look further into filling the beam cavities with something heavy. The wool doesn’t do the job.
If soundproofing is important to you, I would definitely look further into filling the beam cavities with something heavy. The wool doesn’t do the job.
Similar topics