
ᐅ Pre-wall toilet frame installation in front of a knee wall under 1 meter on a floor heating system?
Created on: 23 Sep 2022 10:08
M
membersoundM
membersound23 Sep 2022 10:08Hi everyone,
I want to modernize my bathroom in the attic and, in the process, replace the old toilet with a concealed cistern system. Preferably a pre-wall installation.
Problem: The knee wall (visible in the picture) is only 1 meter (3.3 feet) high. Additionally, there is underfloor heating embedded in the screed.
Question: Given these conditions, is it even possible to install a stable pre-wall frame that can support a wall-hung toilet? Or should I go for the lower-risk option and stick with a floor-standing toilet (the bathroom is mainly for holiday guests rather than myself)?
Geberit offers pre-wall frames with installation heights of 82 cm (32 inches) or 98 cm (39 inches).
Is it realistic to anchor the 98 cm (39 inches) frame just below the knee wall edge? Or would that fail, leaving only the 82 cm (32 inches) frame as an option?
Next issue: Floor fixing due to the underfloor heating. I can’t simply drill into the floor.
I plan to remove the tiles anyway.
Would it be sufficient to attach the feet with construction adhesive on the screed (or on the leveling compound I will have to apply afterward, since the tiles were bedded in thick mortar) to ensure solid floor contact?
I have previously only glued drywall floor profiles because of underfloor heating, and they held very well. But those were profiles, not just two supports.
Plus possibly two brackets for fixing the frame to the rear wall.
Or would I need to break out the screed, hopefully without damaging the underfloor heating, and set the feet in concrete?
Thanks for your advice and best regards
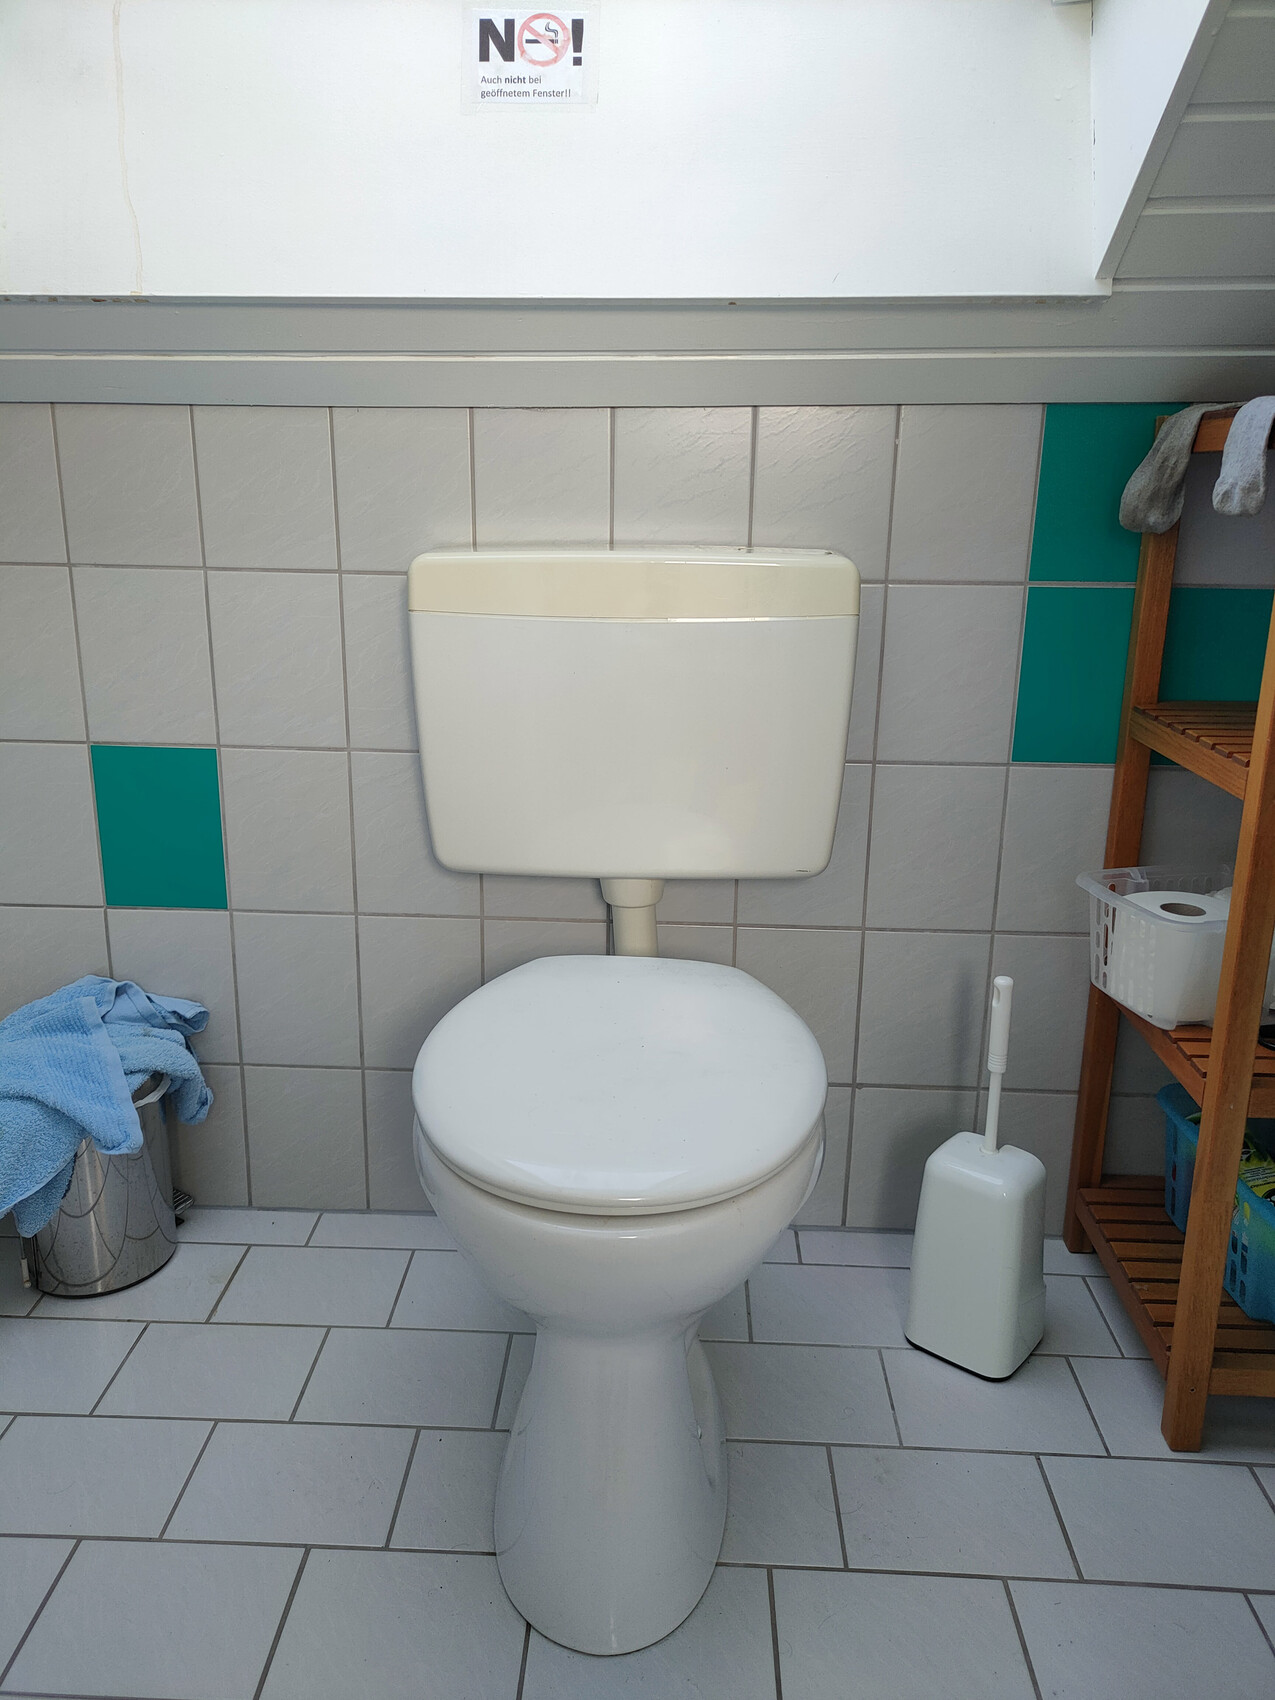
I want to modernize my bathroom in the attic and, in the process, replace the old toilet with a concealed cistern system. Preferably a pre-wall installation.
Problem: The knee wall (visible in the picture) is only 1 meter (3.3 feet) high. Additionally, there is underfloor heating embedded in the screed.
Question: Given these conditions, is it even possible to install a stable pre-wall frame that can support a wall-hung toilet? Or should I go for the lower-risk option and stick with a floor-standing toilet (the bathroom is mainly for holiday guests rather than myself)?
Geberit offers pre-wall frames with installation heights of 82 cm (32 inches) or 98 cm (39 inches).
Is it realistic to anchor the 98 cm (39 inches) frame just below the knee wall edge? Or would that fail, leaving only the 82 cm (32 inches) frame as an option?
Next issue: Floor fixing due to the underfloor heating. I can’t simply drill into the floor.
I plan to remove the tiles anyway.
Would it be sufficient to attach the feet with construction adhesive on the screed (or on the leveling compound I will have to apply afterward, since the tiles were bedded in thick mortar) to ensure solid floor contact?
I have previously only glued drywall floor profiles because of underfloor heating, and they held very well. But those were profiles, not just two supports.
Plus possibly two brackets for fixing the frame to the rear wall.
Or would I need to break out the screed, hopefully without damaging the underfloor heating, and set the feet in concrete?
Thanks for your advice and best regards
 In der Ruine23 Sep 2022 10:33
I don't see a problem with the bottom. The VWE must be securely braced at the back so that it does not tip forward under load.
So, check the wall to see if there are beams or masonry that can absorb the tensile forces.
So, check the wall to see if there are beams or masonry that can absorb the tensile forces.
M
membersound23 Sep 2022 10:44So the wall behind it is definitely built with masonry. There is no hollow space behind the cistern.
Should that be sufficient?
Perhaps also support the feet additionally against the rear wall? There are special extra brackets for that, like these:
[IMG width="292px"]https://cdn.hornbach.de/data/shop/D04/001/780/491/936/931/DV_8_10368934_01_4c_DE_20201212234658.jpg[/IMG]
Should that be sufficient?
Perhaps also support the feet additionally against the rear wall? There are special extra brackets for that, like these:
[IMG width="292px"]https://cdn.hornbach.de/data/shop/D04/001/780/491/936/931/DV_8_10368934_01_4c_DE_20201212234658.jpg[/IMG]
In der Ruine23 Sep 2022 12:16Heavy-duty anchors for the wall and your brackets are certainly a good idea, as they will also provide contact with the wall. With dowels or anchors, you can usually get a sense of whether they will hold or not.

Maybe consider widely opening the wall behind the toilet and attaching everything to the rafters that are probably running there. This way, you can also gain space since you won’t have to come in front of the existing knee wall but rather exit at the same level.
If you are skilled with a reciprocating saw and visually separate the back wall of the toilet area (with new tiles), you won’t need to retile the entire area, just the specific section.
If you are skilled with a reciprocating saw and visually separate the back wall of the toilet area (with new tiles), you won’t need to retile the entire area, just the specific section.
M
membersound23 Sep 2022 19:48In der Ruine schrieb:
Heavy-duty anchors for the wallDo you mean something like this? Just heavy-duty wall plugs?
[IMG width="256px"]https://media.bahag.cloud/m/231526/12.webp[/IMG]
Similar topics