
Hello everyone,
we have an unusual plot of land and are unsure where to place the house, driveway, and carport. Later on, a garden shed for the lawn mower, bicycles, and other items will be added. The exterior dimensions of the house are 11.60 m x 9.60 m (38 ft x 31.5 ft). I have attached the surveyor’s plan, the floor plans, and a visualization of how we imagine it. The zoning plan includes no significant restrictions except: "Covered parking spaces, garages, and auxiliary buildings are not permitted beyond a building depth of 3 m (10 ft)." The two pine trees on the north side can be cut down. About the neighbors: to the east, there is a bungalow. The plot directly adjacent to the north is accessed via the driveway on the west. The first wider section is a turning area for the fire department. The driveway belongs to the rear plot, which currently has no house. The street to the south is a dead-end; we are the second-to-last plot.
A brief explanation of our visualization: we planned the utility room (HTR) as a side entrance/mudroom, with the carport attached next to it, starting at the height of the utility room and extending further in depth beyond the house, with access to the rear. We would place the terrace all around the southwest side. However, we are open to completely different suggestions and look forward to your feedback. Thank you very much!
Zoning Plan / Restrictions
Plot size: 804 m² (8,660 sq ft)
Site coverage ratio: 0.3
Building setback: 3 m (10 ft)
Number of parking spaces: 1
Number of floors: 1.5
Roof type: gable roof, 35°
Requirements of the Homeowners
Number of occupants: 2 adults, 2 children
Office: 2 separate workrooms required
Carport or garage, and later a garden shed
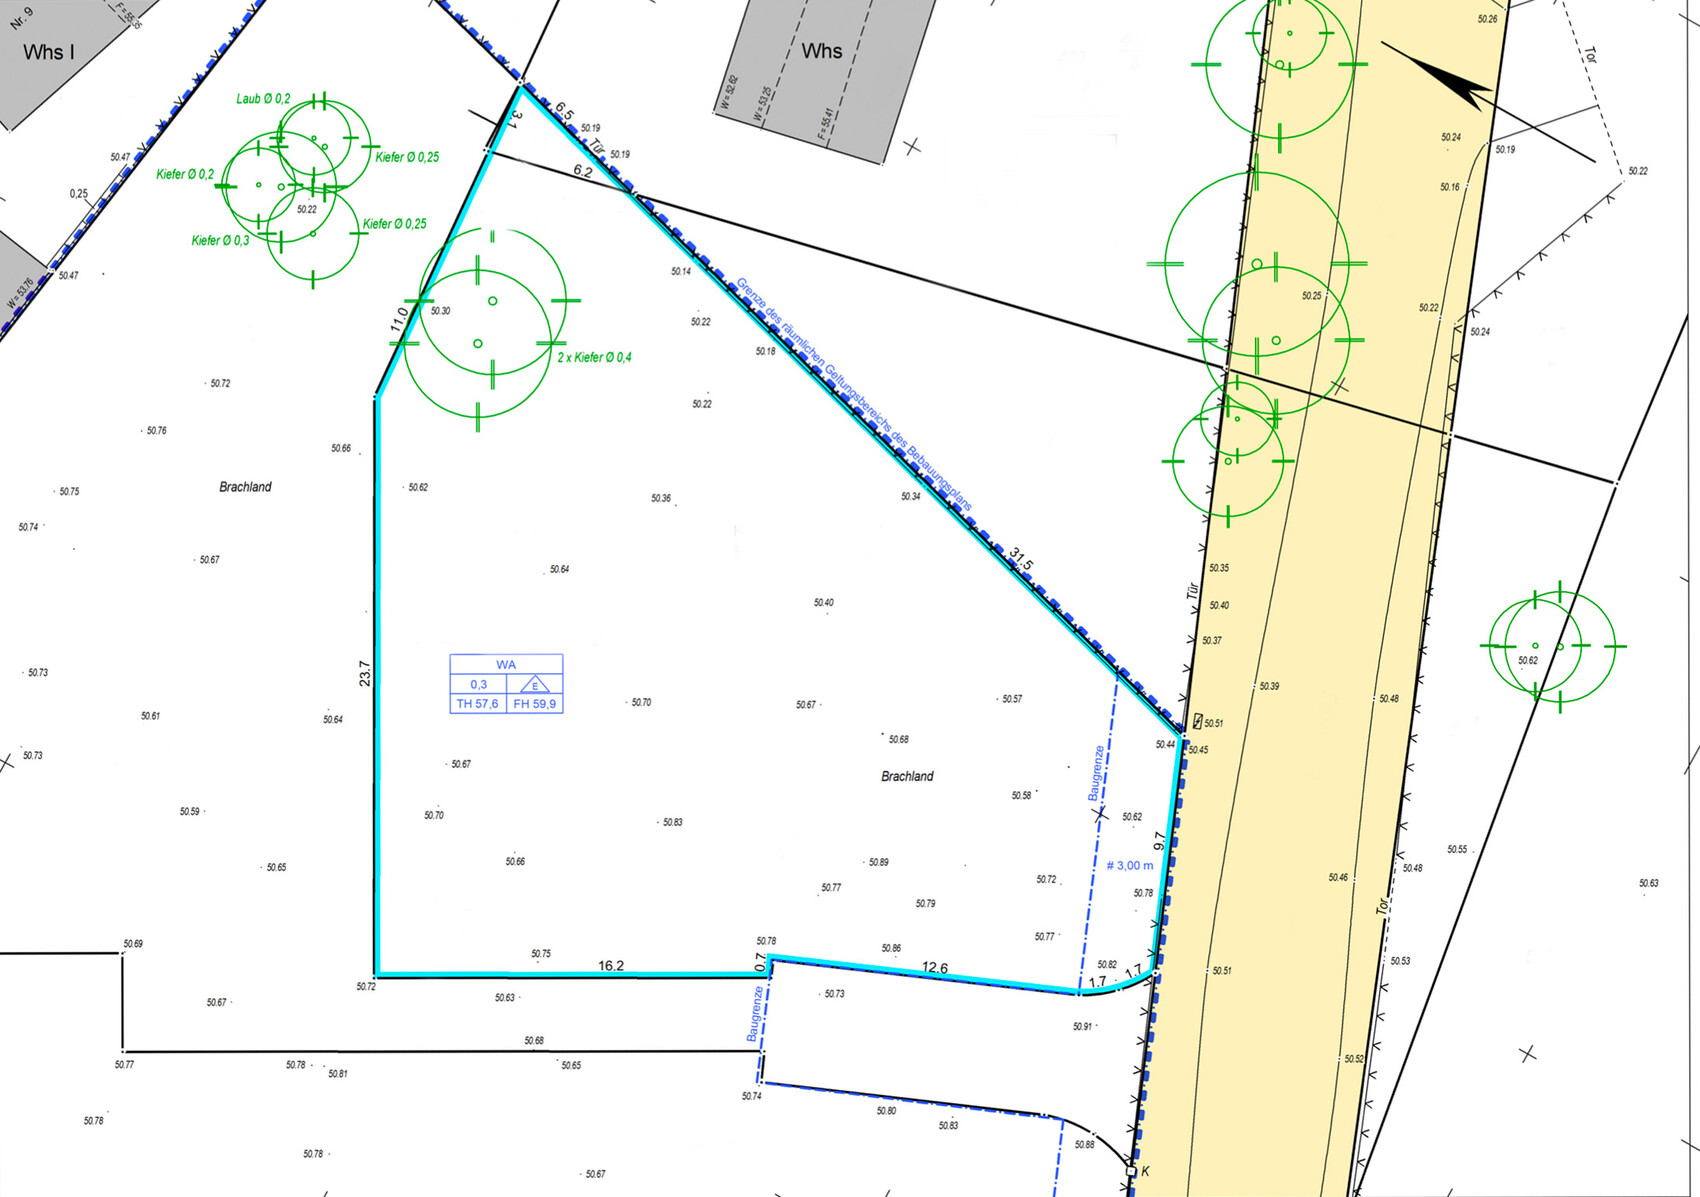
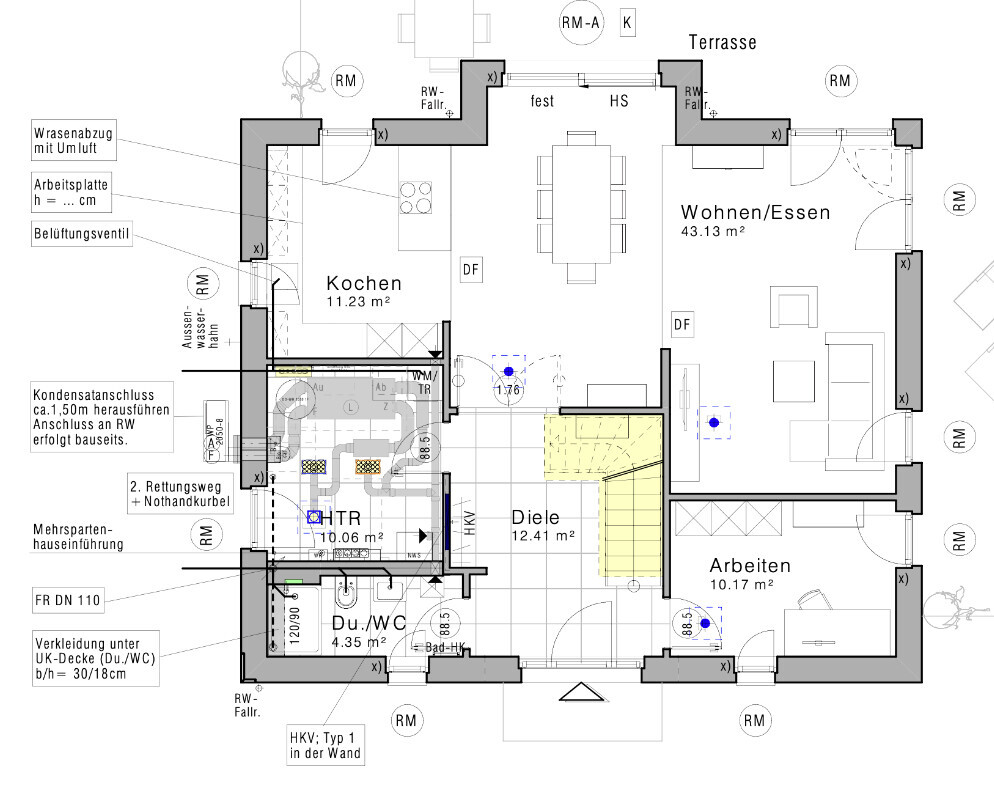
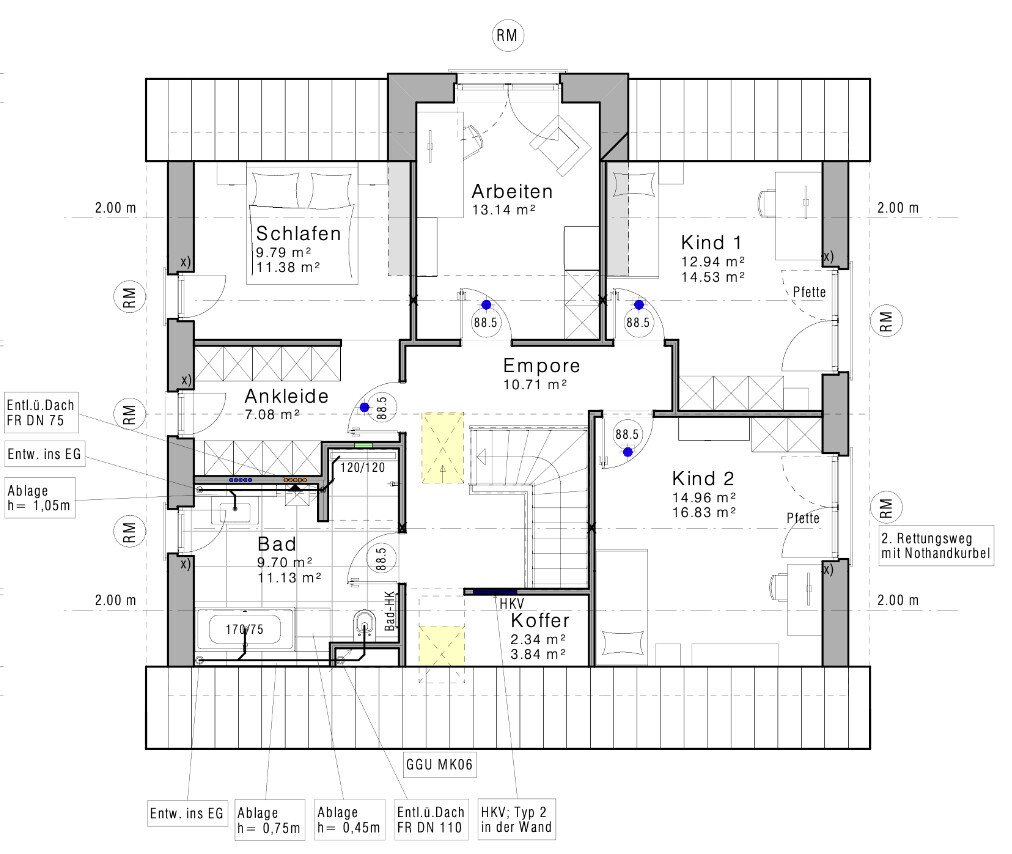
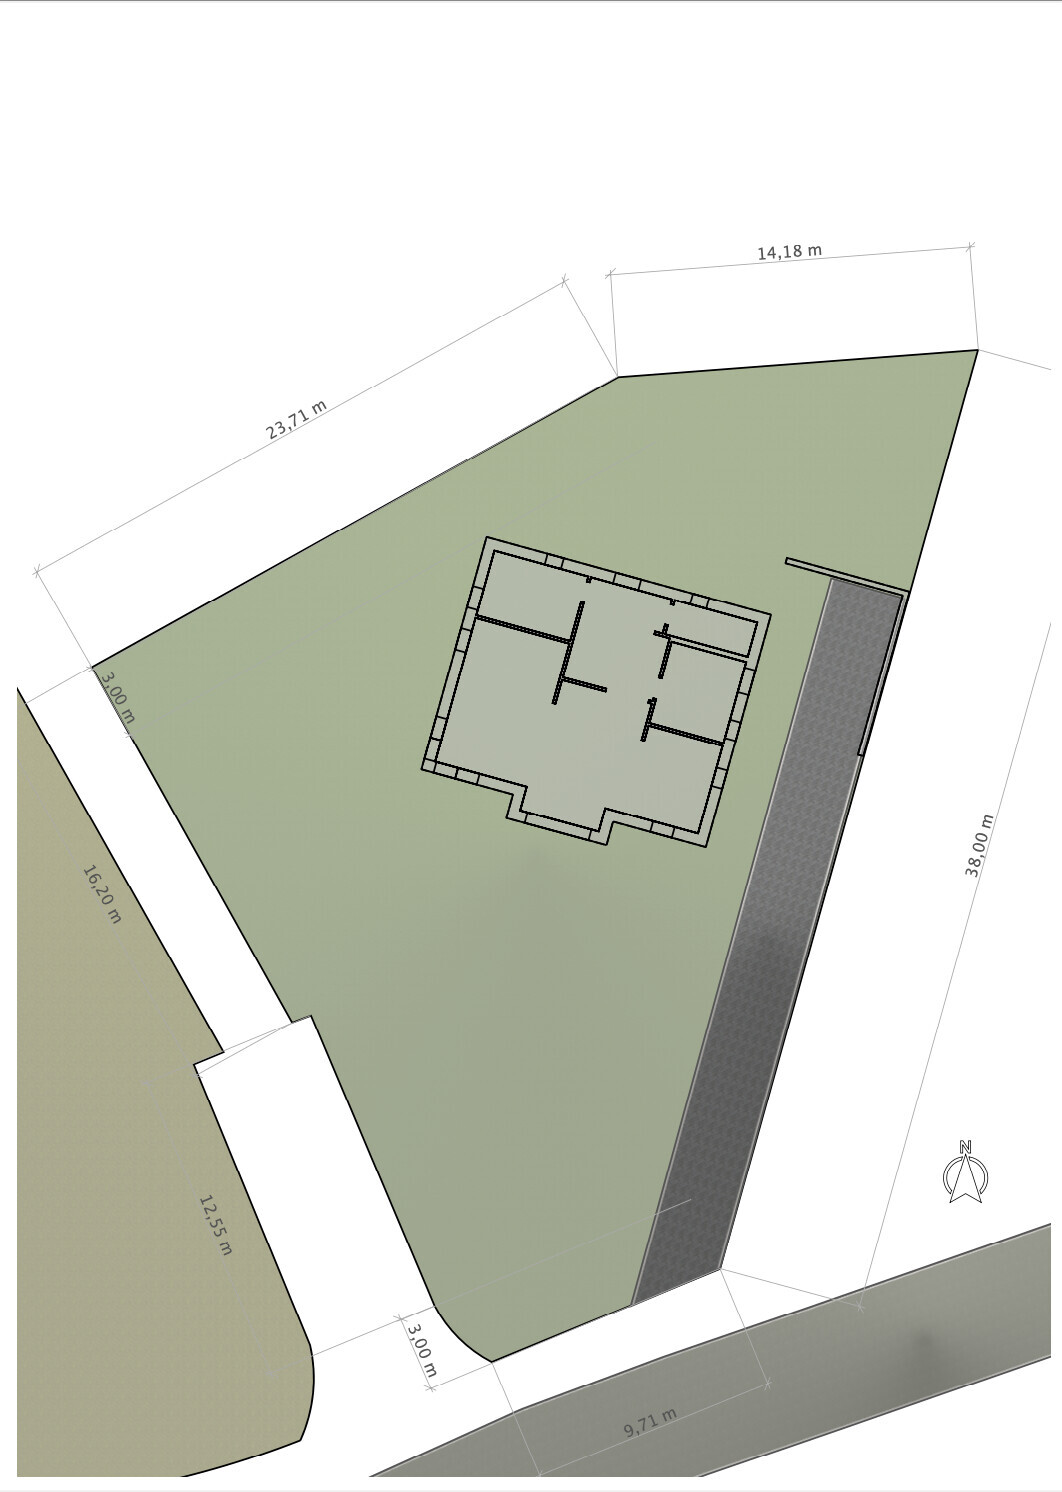
we have an unusual plot of land and are unsure where to place the house, driveway, and carport. Later on, a garden shed for the lawn mower, bicycles, and other items will be added. The exterior dimensions of the house are 11.60 m x 9.60 m (38 ft x 31.5 ft). I have attached the surveyor’s plan, the floor plans, and a visualization of how we imagine it. The zoning plan includes no significant restrictions except: "Covered parking spaces, garages, and auxiliary buildings are not permitted beyond a building depth of 3 m (10 ft)." The two pine trees on the north side can be cut down. About the neighbors: to the east, there is a bungalow. The plot directly adjacent to the north is accessed via the driveway on the west. The first wider section is a turning area for the fire department. The driveway belongs to the rear plot, which currently has no house. The street to the south is a dead-end; we are the second-to-last plot.
A brief explanation of our visualization: we planned the utility room (HTR) as a side entrance/mudroom, with the carport attached next to it, starting at the height of the utility room and extending further in depth beyond the house, with access to the rear. We would place the terrace all around the southwest side. However, we are open to completely different suggestions and look forward to your feedback. Thank you very much!
Zoning Plan / Restrictions
Plot size: 804 m² (8,660 sq ft)
Site coverage ratio: 0.3
Building setback: 3 m (10 ft)
Number of parking spaces: 1
Number of floors: 1.5
Roof type: gable roof, 35°
Requirements of the Homeowners
Number of occupants: 2 adults, 2 children
Office: 2 separate workrooms required
Carport or garage, and later a garden shed

xMisterDx schrieb:
Just out of curiosity:
Is there a reason why one child’s bedroom is about 2m² (22 sq ft) larger than the other?
I wouldn’t do that if I’m building new and can plan everything from scratch. Counter question: my brother is taller than I am, and we have always been one and a half years apart in age with different hobbies that required different amounts of space. Why should children’s bedrooms be the same size then?
https://www.instagram.com/11antgmxde/
https://www.linkedin.com/company/bauen-jetzt/
X
xMisterDx20 Sep 2022 10:53I'm just curious why it is planned that way... I also had a bigger room than my brother because I am 3 years older, and in a rental apartment it's rarely fair to arrange things equally. But from a certain age, it was always a topic and a cause for arguments.
If I can avoid that point of conflict, I would always do so. I also have no idea yet what hobbies my children will have in 10 years.
If I can avoid that point of conflict, I would always do so. I also have no idea yet what hobbies my children will have in 10 years.
xMisterDx schrieb:
I'm just curious why people plan it that way... ... and I'm more curious why people plan it without asking the children. I'm sure that if you asked the kids: "Would you rather have a nicer room than now, or is it more important that your room is exactly the same size as your sibling’s?" option "B" would be the less common answer. The mistaken assumption that "children feel equally loved if their rooms are the same size" exists in the minds of the parents, not those affected. So in that sense, it's a "counting chickens before they hatch" situation ;-)
https://www.instagram.com/11antgmxde/
https://www.linkedin.com/company/bauen-jetzt/
X
xMisterDx20 Sep 2022 11:30Do you have children? Honestly, it doesn’t seem like it from what I’m reading...
Besides, nowadays children are often still in kindergarten age when the house is being planned or built.
Do you really think my 5-year-old can decide today what kind of room she will be happy with in 5 years?
Everyone can do as they please, but deliberately planning unfairness between siblings... well, if you like stress at home 🙄
Besides, nowadays children are often still in kindergarten age when the house is being planned or built.
Do you really think my 5-year-old can decide today what kind of room she will be happy with in 5 years?
Everyone can do as they please, but deliberately planning unfairness between siblings... well, if you like stress at home 🙄

11ant schrieb:
... and I’m more wondering why people plan this without asking the children. I’m sure that if you asked the children: “Would you prefer a nicer room than you have now, or is it more important that it’s exactly the same size as your sibling’s?” option “B” would be the less common answer. The incorrect assumption that “children feel equally loved if their rooms are the same size” exists only in the minds of the parents, not of those affected. So this is a case of “counting without the host” ;-) I absolutely cannot confirm that. As children, we definitely knew which room was bigger, and the differences were only minor. Still, we wondered who should get the larger room. There were no arguments about it, probably only because we loved each other so much as sisters. It’s completely different with my niece’s boys. They are only 5 and 2 years old and already argue constantly, and if one gets more than the other, one immediately feels unloved.
K a t j a schrieb:
I definitely can’t confirm that. As children, we knew exactly which room was bigger, even when the difference was very small. Our difference was very small too, only the mirror-image layout of our rooms (door swing direction, door and window axis not symmetrical). My brother thought mine was nicer. He also perceived them as the same size. Only I actually *knew* because he never looked at the floor plan or measured.
xMisterDx schrieb:
Do you have children? Honestly, it doesn’t seem like it, based on what you wrote... I believe it’s well known that I don’t have my own children. But many close friends do, and I see them even more often than the grandparents. By the way, most of my clients also have children (in their formative years), and these are often a significant reason for wanting to own a home.
https://www.instagram.com/11antgmxde/
https://www.linkedin.com/company/bauen-jetzt/
Similar topics