
Hello everyone,
we have an unusual plot of land and are unsure where to place the house, driveway, and carport. Later on, a garden shed for the lawn mower, bicycles, and other items will be added. The exterior dimensions of the house are 11.60 m x 9.60 m (38 ft x 31.5 ft). I have attached the surveyor’s plan, the floor plans, and a visualization of how we imagine it. The zoning plan includes no significant restrictions except: "Covered parking spaces, garages, and auxiliary buildings are not permitted beyond a building depth of 3 m (10 ft)." The two pine trees on the north side can be cut down. About the neighbors: to the east, there is a bungalow. The plot directly adjacent to the north is accessed via the driveway on the west. The first wider section is a turning area for the fire department. The driveway belongs to the rear plot, which currently has no house. The street to the south is a dead-end; we are the second-to-last plot.
A brief explanation of our visualization: we planned the utility room (HTR) as a side entrance/mudroom, with the carport attached next to it, starting at the height of the utility room and extending further in depth beyond the house, with access to the rear. We would place the terrace all around the southwest side. However, we are open to completely different suggestions and look forward to your feedback. Thank you very much!
Zoning Plan / Restrictions
Plot size: 804 m² (8,660 sq ft)
Site coverage ratio: 0.3
Building setback: 3 m (10 ft)
Number of parking spaces: 1
Number of floors: 1.5
Roof type: gable roof, 35°
Requirements of the Homeowners
Number of occupants: 2 adults, 2 children
Office: 2 separate workrooms required
Carport or garage, and later a garden shed
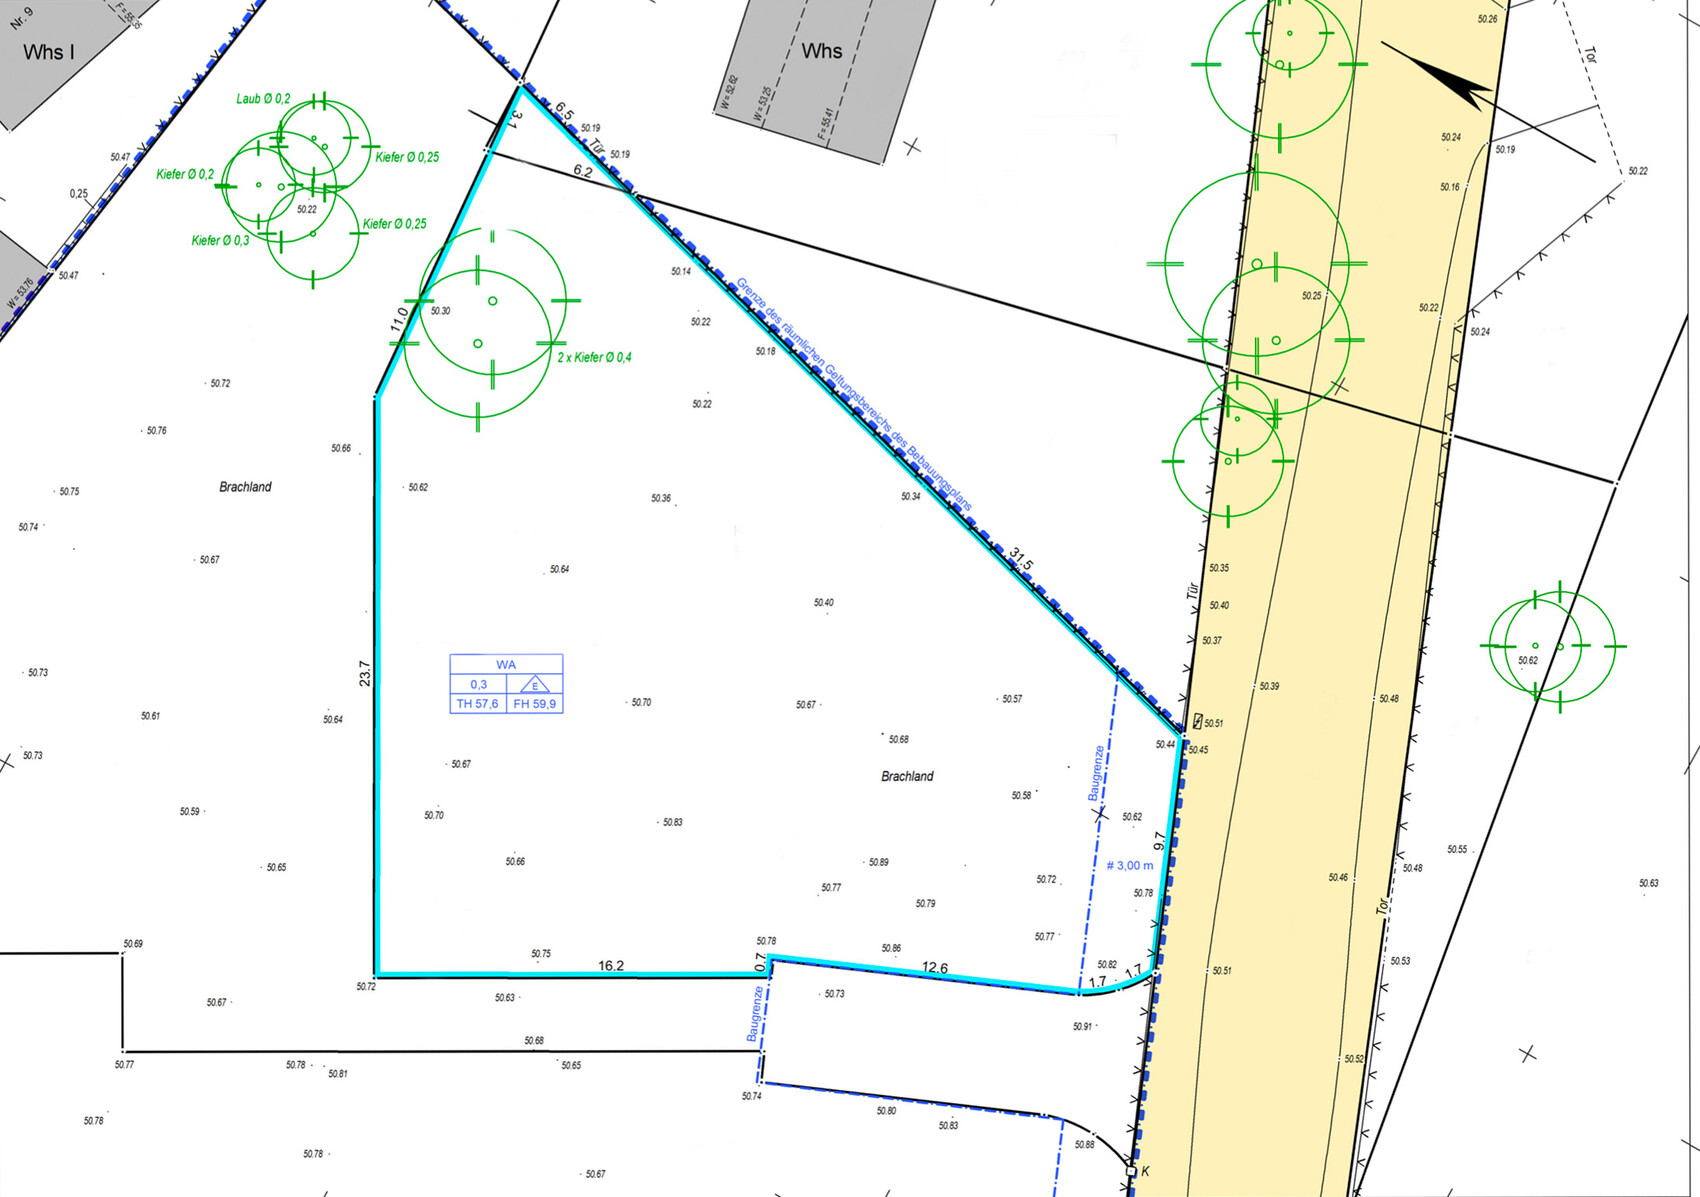
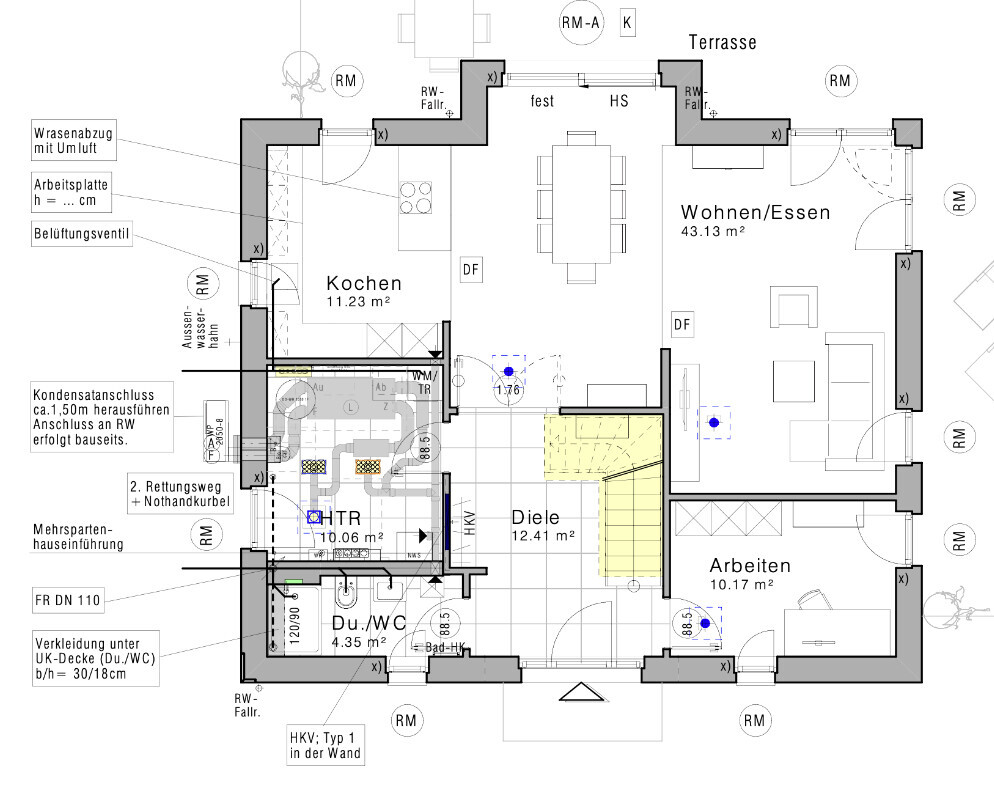
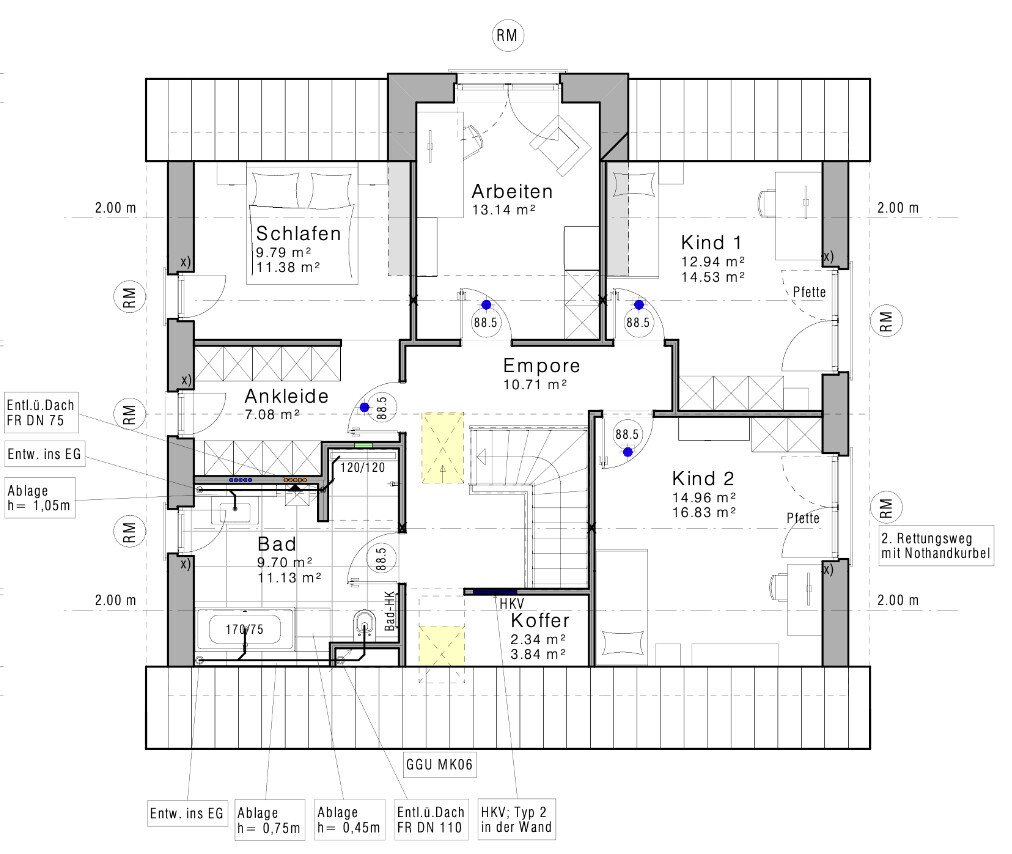
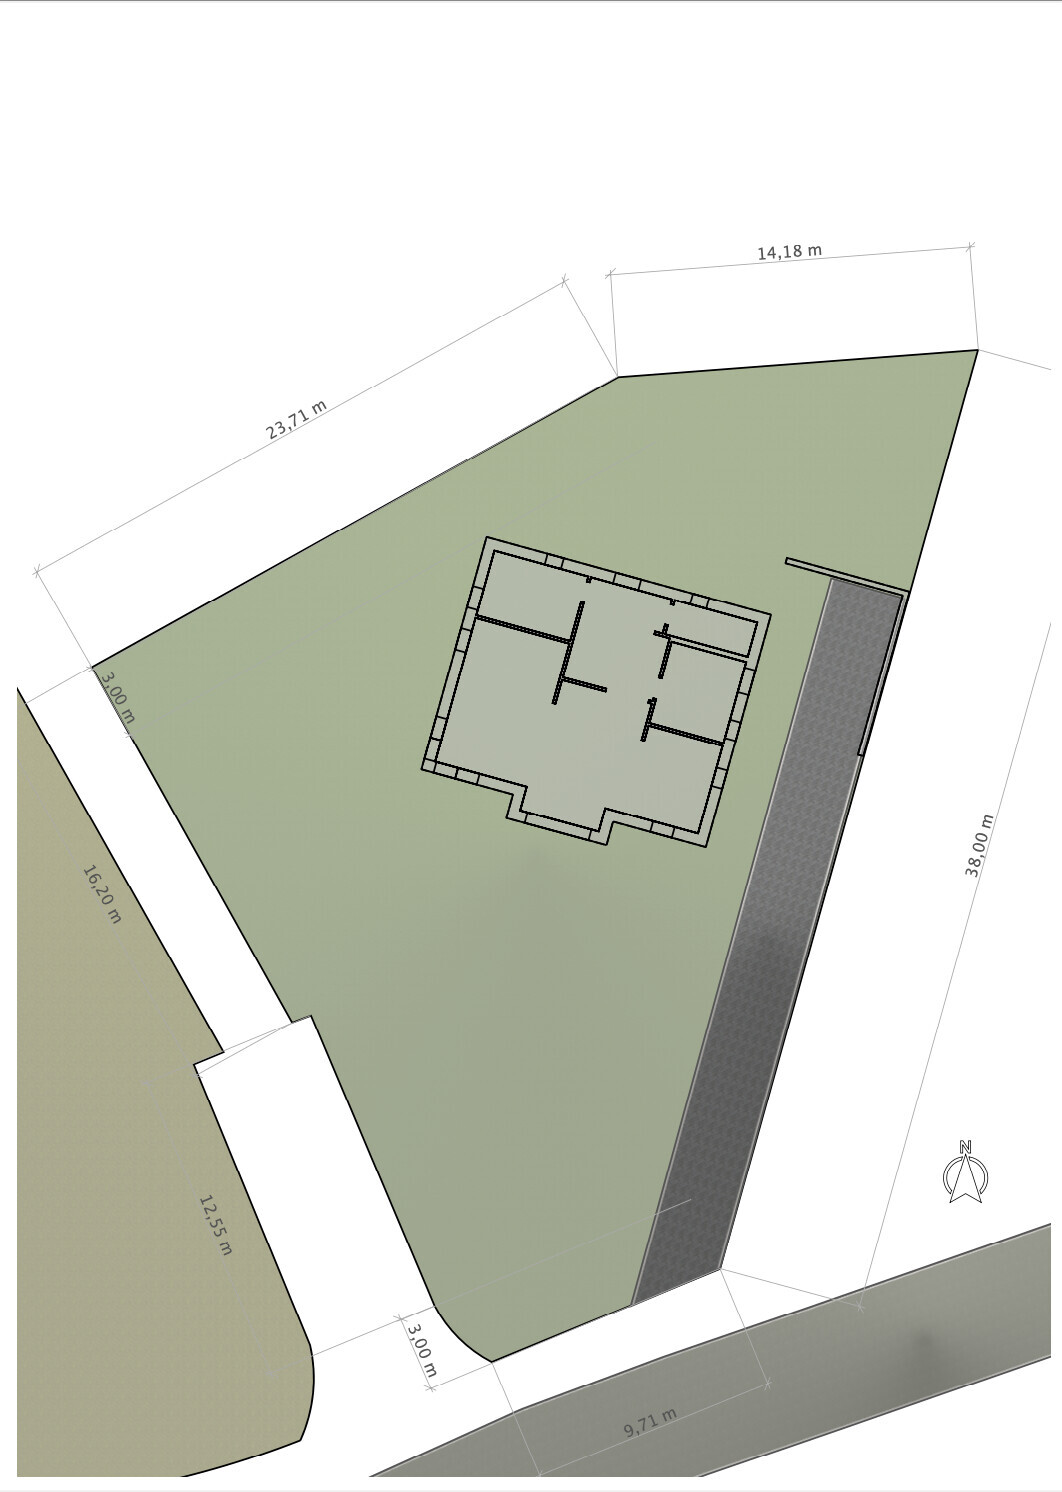
we have an unusual plot of land and are unsure where to place the house, driveway, and carport. Later on, a garden shed for the lawn mower, bicycles, and other items will be added. The exterior dimensions of the house are 11.60 m x 9.60 m (38 ft x 31.5 ft). I have attached the surveyor’s plan, the floor plans, and a visualization of how we imagine it. The zoning plan includes no significant restrictions except: "Covered parking spaces, garages, and auxiliary buildings are not permitted beyond a building depth of 3 m (10 ft)." The two pine trees on the north side can be cut down. About the neighbors: to the east, there is a bungalow. The plot directly adjacent to the north is accessed via the driveway on the west. The first wider section is a turning area for the fire department. The driveway belongs to the rear plot, which currently has no house. The street to the south is a dead-end; we are the second-to-last plot.
A brief explanation of our visualization: we planned the utility room (HTR) as a side entrance/mudroom, with the carport attached next to it, starting at the height of the utility room and extending further in depth beyond the house, with access to the rear. We would place the terrace all around the southwest side. However, we are open to completely different suggestions and look forward to your feedback. Thank you very much!
Zoning Plan / Restrictions
Plot size: 804 m² (8,660 sq ft)
Site coverage ratio: 0.3
Building setback: 3 m (10 ft)
Number of parking spaces: 1
Number of floors: 1.5
Roof type: gable roof, 35°
Requirements of the Homeowners
Number of occupants: 2 adults, 2 children
Office: 2 separate workrooms required
Carport or garage, and later a garden shed
K a t j a schrieb:
I can’t confirm that at all. When we were kids, we knew exactly which room was bigger, even when the differences were very small. But a 5-year-old doesn’t measure and calculate the roof slope. You just need to compare rooms of the same size and your favorite colors: the softly pink painted room wins over the bright green "football field" on the wall.
I think differences and their lack of disadvantage can be explained clearly and understandably to children. Of course, it also depends on the parents and their attitudes. For example, if one parent expresses envy openly at the dinner table (saying, “they earn more than us”), the children pick up on that and form their own judgments.