
Dear all, I have been following the discussions in this forum for some time and find the feedback on individual questions very helpful. We are building for the first time – with all the knowledge gaps that come with it… ;-)
Our plot is challenging because it is triangular, narrow, and has a requirement of 4m (13 feet) setbacks at the front building line and 20m (66 feet) to the tip. However, the orientation is great, and we have a beautiful distant view. We want to preserve as much garden space as possible and also enjoy an unobstructed view of nature and maximum sunlight – from sunrise to sunset. That’s why we are considering a partly “floating” living area on the upper floor with a terrace and access to the garden. Direct access from the ground floor to the garden is not a priority for us.
Due to building regulations, a large portion to the east remains undevelopable or possibly usable for outbuildings. Access is intended through this area, which will become the front garden. The house should be wheelchair accessible. The space should be used optimally, with plenty of storage, flexible, multifunctional rooms, and large floor-to-ceiling windows/doors or fixed glazing.
What do you think of our ideas? What weaknesses do you see?
Thanks in advance for any honest criticism and suggestions.
Development plan
Plot size – 590m2 (6350 sq ft)
Slight slope and southwest orientation
Maximum height – 8m (26 feet)
Client requirements
Clear lines, flat or shed roof
Floors – ground floor, upper floor, attic, total approx. 190m2 (2045 sq ft)
Occupants – 2 people in their prime and 2 dogs
Office: home office
Annual guest sleepers – 5 to 10
Open architecture
Construction method – modern design, clear and minimal shapes with interesting accents and deliberate contrasts that give the house a discreet uniqueness (facade, materials, etc.)
Open kitchen, possibly an island, but with some visual screening (bar or similar)
Number of dining seats – 8
Fireplace – ideally as a room divider between living and dining areas
Music/sound wall – soundbar at the TV, additional speakers distributed throughout the house
Balcony, roof terrace – on upper floor and attic
Carport for 2 cars
House design
Architect’s plan
Ground floor – entrance, utility rooms, fitness/work/guest room, bathroom & sauna
Upper floor – living, cooking & dining, close to nature, sunny, cozy, “public area,” terrace
Attic – bedrooms, sunny private retreat area, terrace
Garden – ideally visually extended, covered terrace, biotope near the terrace
What do you particularly like?
The open living-dining area on the first floor, the floor-to-ceiling windows, the path of the sun through the living area.
What do you not like?
We feel the room layout could be better, and maybe the same living feeling can be achieved with less square footage.
On the ground floor, only the sauna is shown; shower, sink, and toilet are still missing. The large room for fitness/work/guest use seems a bit oversized.
Preferred heating technology: geothermal probes and photovoltaic panels on the roof
Attachments: site plan, floor plans, exterior view
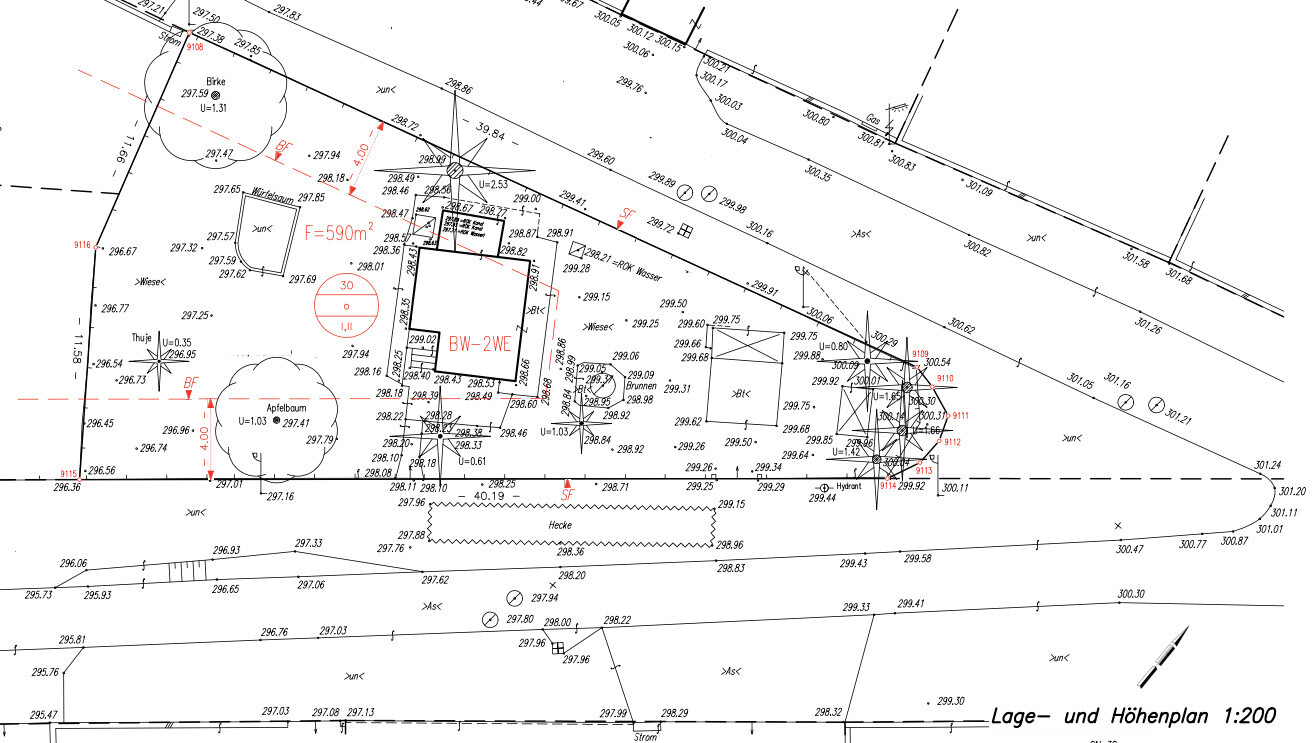
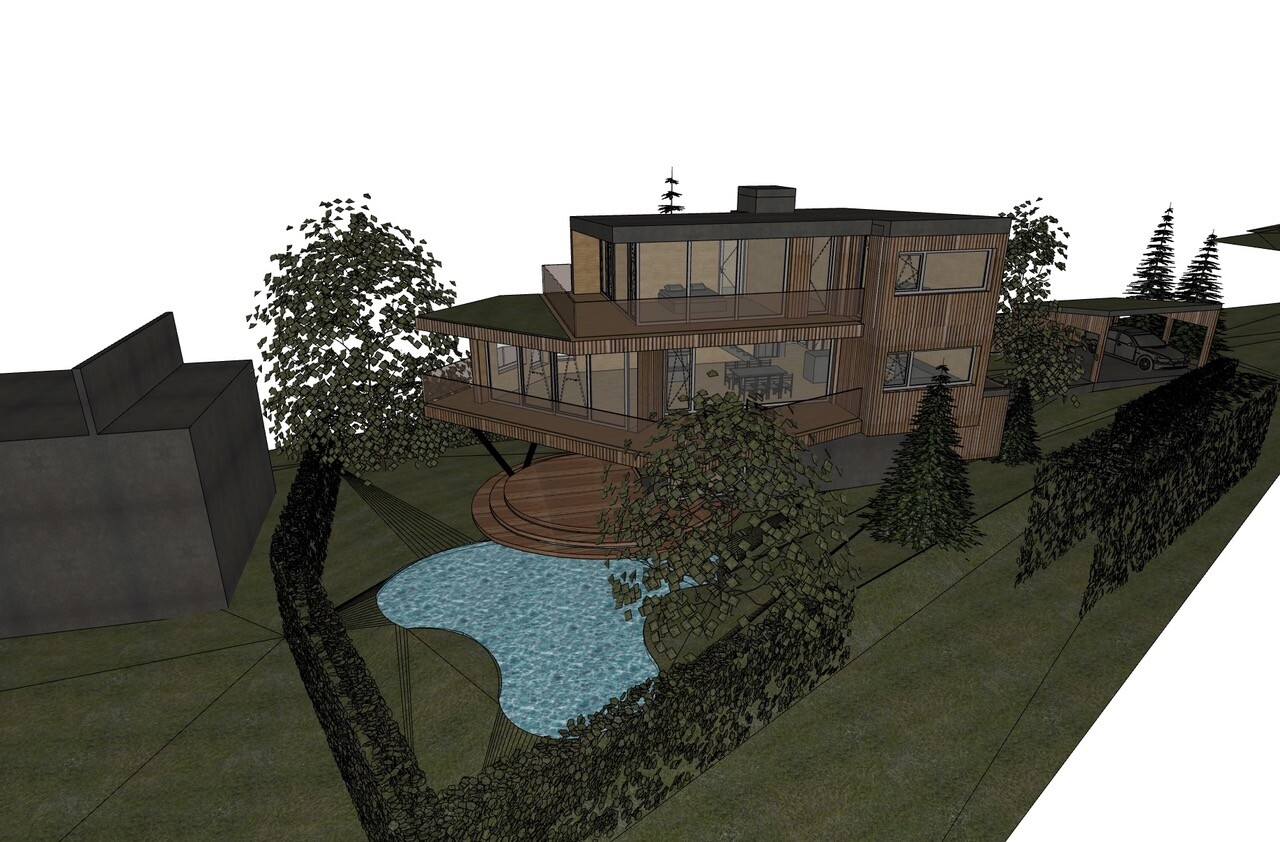
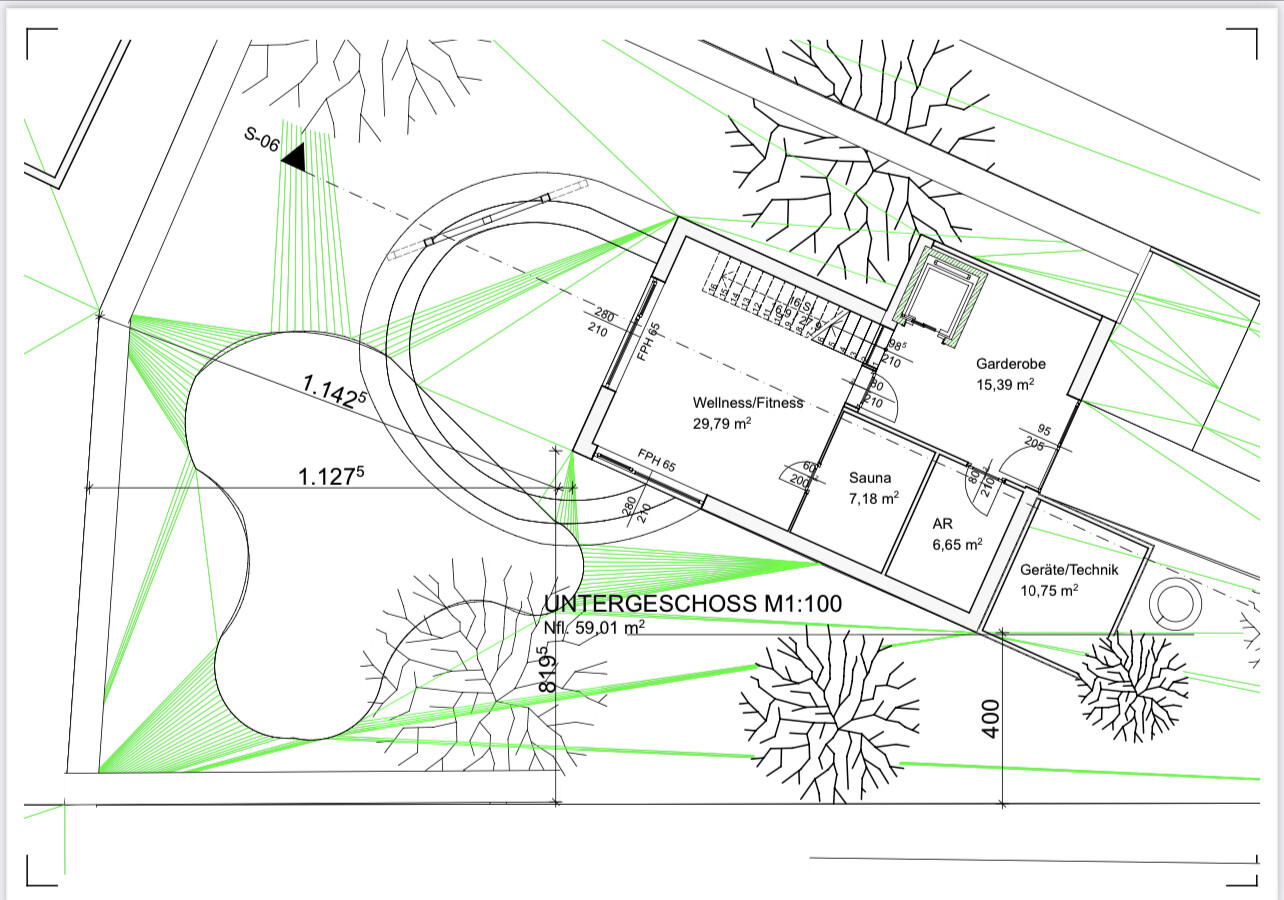
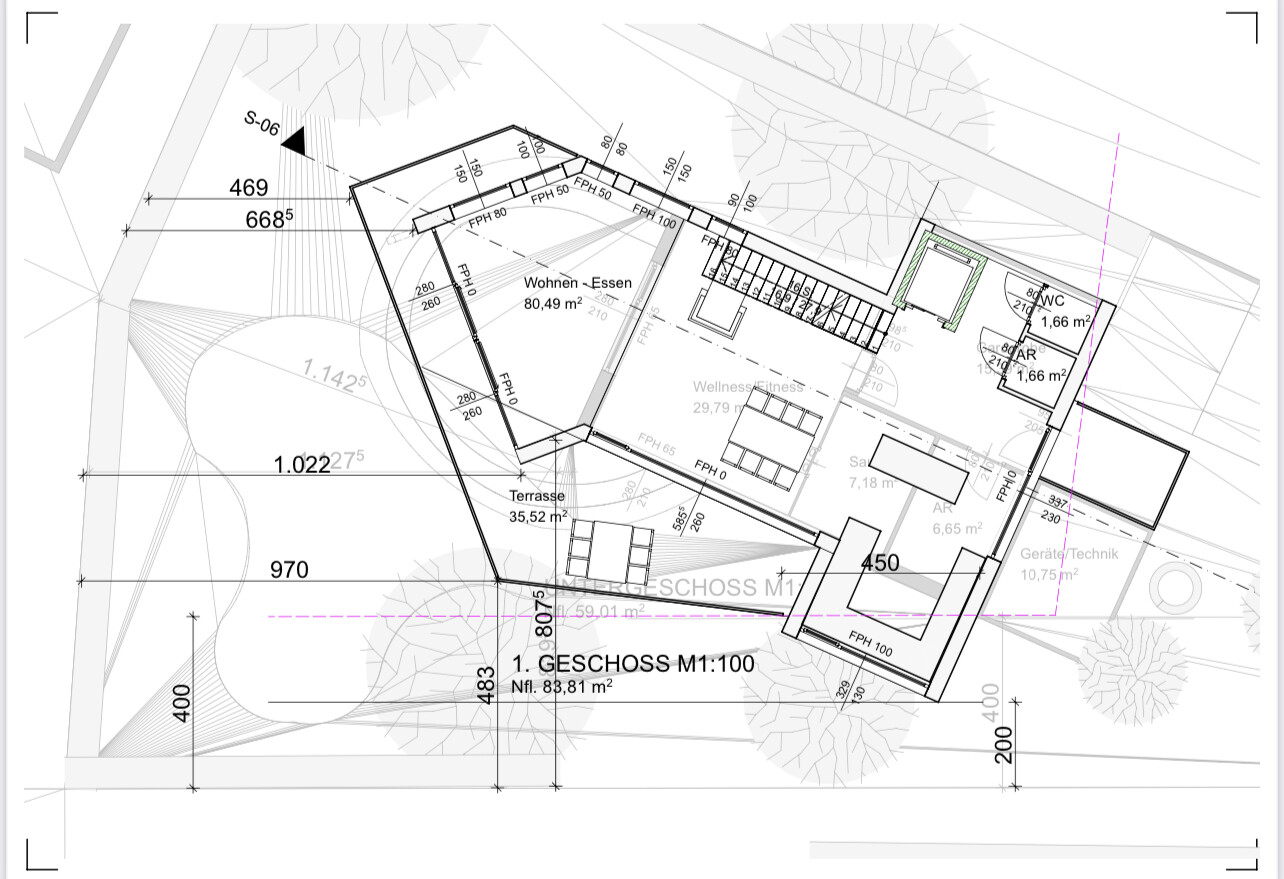
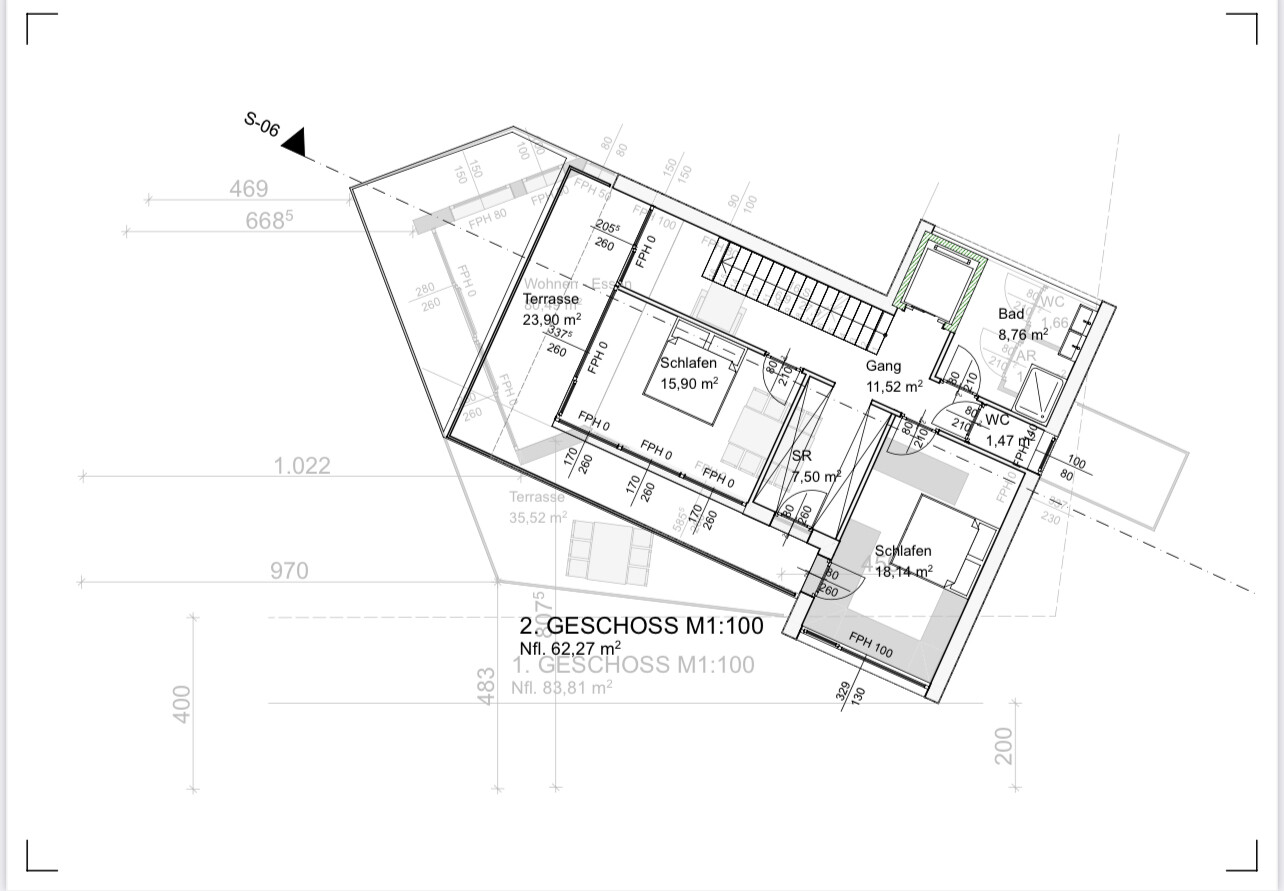
Our plot is challenging because it is triangular, narrow, and has a requirement of 4m (13 feet) setbacks at the front building line and 20m (66 feet) to the tip. However, the orientation is great, and we have a beautiful distant view. We want to preserve as much garden space as possible and also enjoy an unobstructed view of nature and maximum sunlight – from sunrise to sunset. That’s why we are considering a partly “floating” living area on the upper floor with a terrace and access to the garden. Direct access from the ground floor to the garden is not a priority for us.
Due to building regulations, a large portion to the east remains undevelopable or possibly usable for outbuildings. Access is intended through this area, which will become the front garden. The house should be wheelchair accessible. The space should be used optimally, with plenty of storage, flexible, multifunctional rooms, and large floor-to-ceiling windows/doors or fixed glazing.
What do you think of our ideas? What weaknesses do you see?
Thanks in advance for any honest criticism and suggestions.
Development plan
Plot size – 590m2 (6350 sq ft)
Slight slope and southwest orientation
Maximum height – 8m (26 feet)
Client requirements
Clear lines, flat or shed roof
Floors – ground floor, upper floor, attic, total approx. 190m2 (2045 sq ft)
Occupants – 2 people in their prime and 2 dogs
Office: home office
Annual guest sleepers – 5 to 10
Open architecture
Construction method – modern design, clear and minimal shapes with interesting accents and deliberate contrasts that give the house a discreet uniqueness (facade, materials, etc.)
Open kitchen, possibly an island, but with some visual screening (bar or similar)
Number of dining seats – 8
Fireplace – ideally as a room divider between living and dining areas
Music/sound wall – soundbar at the TV, additional speakers distributed throughout the house
Balcony, roof terrace – on upper floor and attic
Carport for 2 cars
House design
Architect’s plan
Ground floor – entrance, utility rooms, fitness/work/guest room, bathroom & sauna
Upper floor – living, cooking & dining, close to nature, sunny, cozy, “public area,” terrace
Attic – bedrooms, sunny private retreat area, terrace
Garden – ideally visually extended, covered terrace, biotope near the terrace
What do you particularly like?
The open living-dining area on the first floor, the floor-to-ceiling windows, the path of the sun through the living area.
What do you not like?
We feel the room layout could be better, and maybe the same living feeling can be achieved with less square footage.
On the ground floor, only the sauna is shown; shower, sink, and toilet are still missing. The large room for fitness/work/guest use seems a bit oversized.
Preferred heating technology: geothermal probes and photovoltaic panels on the roof
Attachments: site plan, floor plans, exterior view
Sunny_OE schrieb:
I think it was a mistake to post the exterior view because it is misleading. This is just ONE design option of how it could look. But I am realistic enough to know that we might have to make some compromises. For example, we might have to give up the bay windows, have supports in the living area, plan smaller windows, omit the third floor and biotope… and the “glass railings” are, if at all, a third priority. All of this together currently makes the house special. Without glass railings, some floor-to-ceiling windows might also be omitted in one or two places. Without bay windows, interior spatial lines or supports become missing, which changes the character of the rooms.
Therefore, I think it is important to address the set of questions and develop a new plan based on the answers.
Yosan schrieb:
What exactly is planned for the ground floor? The cloakroom area is quite large—is there a specific reason for that?
The bathrooms are small, and am I correct in understanding that the toilet and bathroom upstairs are separate? Do you currently have this setup as well?
Regarding the cost estimate, I recommend taking the comments seriously. Thank you for your questions. The ground floor is planned to include an entrance area (generously sized to create a welcoming arrival), with a cloakroom and mirror, storage for outdoor clothing, many pairs of shoes, dog supplies, and possibly a seating area for putting on shoes. Then there will be a storage room, utility room (washing machine, drying clothes, cleaning supplies, etc.), and a technical room. Also, a multi-purpose room (fitness, cabinet for work documents and possibly a workspace, guest room), as well as a sauna, shower, washbasin, and toilet.
We currently have separate bathroom and toilet facilities and find this very convenient. Combining them would be a last resort for us. However, I have noted that the toilets are planned to be too small.
I welcome every constructive comment that goes beyond simply saying “that will never work.” Looking forward to ideas and suggestions. Thank you.
Sunny_OE schrieb:
But I took away that the toilets are designed too small.And with such fundamental points, I mentally always come to a standstill. Glass fronts that would be sufficient for 5 standard single-family homes, but toilet sizes like in a terraced house. (The project will probably have to be completely “overhauled” at some point. In the end, nothing of the original idea or drawing will remain. Again, there are no €75 designer shoes... whether you’re an expert or not 😉.)
driver55 schrieb:
And with such fundamental points, I always (mentally) get stuck.
Glass facades that would be enough for 5 typical detached houses but bathroom size like in a terraced house.
(The building probably really needs to be completely “reworked.” And in the end, nothing of the original idea or drawing remains.
Again, there are no $75 designer shoes… regardless of whether you’re an expert or not 😉.) Well, the same probably applies to designer furniture as to shoes. In the second-hand market (designer shoes for women are sometimes only worn 1-3 times!), you can get them for very little money, even if the original price was over $500. Examples: a “designer” granite dining table once cost 3500 euros new, sold for 150 euros on eBay Classifieds (plus 3 hours of work for two people and driving distance). The Philippe Starck AI designer dining chairs (usually around $190) I bought here and there on eBay and eBay Classifieds between $60 and $110, and so on.
What’s the argument against saving money by buying, for example, a high-end kitchen second-hand, flooring from an outlet, and so forth?
kbt09 schrieb:
In my opinion, the current focus should not yet be on whether it is a good idea to place the guest bathroom spanning the full width next to the elevator, arranging the kitchen, etc., but rather on determining whether three levels are necessary, how to combine living areas into sensible units (see the questions), and so on. Thank you very much for your helpful questions. This is exactly the kind of discussion I was hoping for here. I want to review the current design based on such questions to assess its practicality and coherence. I will write down our considerations and would be very glad if you could then provide me with some critical feedback. Have a great day!
C
Costruttrice14 Aug 2022 13:37Sunny_OE schrieb:
I really like the idea of a suspended fireplace. I’m just not sure yet where it would be best placed. The plan is to position the bookcase by the staircase (since windows aren’t needed there). But that would also be a good spot for the fireplace… I’d be happy to hear your thoughts on this. I’m not sure if the fireplace would work well there; it seems to be somewhat in the middle of the space. I would probably prefer to have it in the living room, either to the right or left of the large glass facade. That way, you can comfortably lie on the sofa and look outside past the flames…