
Hello everyone,
I am facing the following challenge:
In Baden-Württemberg, we want to convert a rear garden plot (surrounded by houses) into building land. The application has already been submitted to the district office in Tü and should be approved by May.
Once that is confirmed, we want to start planning a single-family house. This requires designating two parking spaces.
We are currently preparing how to divide the plot since we have some limitations due to the access.
Basic data:
- Plot size is 27 x 18 meters (89 x 59 feet)
- House should have 2 full stories and about 160 - 180 sqm (1,722 - 1,938 sq ft) of living space (no basement)
- Currently planning roughly 12 x 9 meters (39 x 30 feet)
- Garage (or carport) at least 6 meters (20 feet) long. We have only one vehicle (5.20 m / 17 feet long) but need to allocate two parking spaces. It’s possible we’ll get a second vehicle later.
- We definitely want a shed / garage extension ideally connected to the garage.
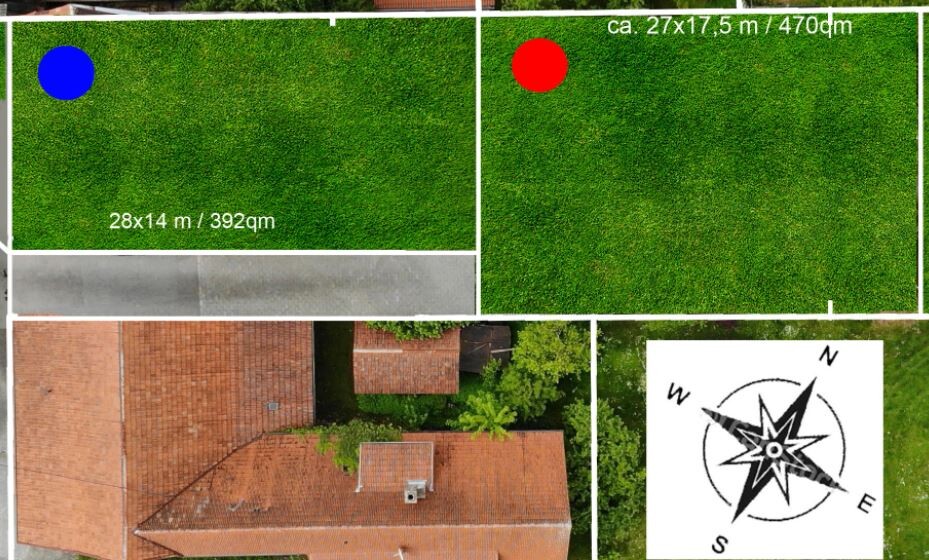
In the attached image (Grundstück.jpg), you can see the plot cleaned up with Photoshop from above. Access is only from the west side and is currently planned to be 3 meters (10 feet) wide.
It is the plot marked in red.
There is no binding development plan or building envelope. This means it must fit the surroundings and keep at least 2.5 meters (8 feet) distance from the boundaries.
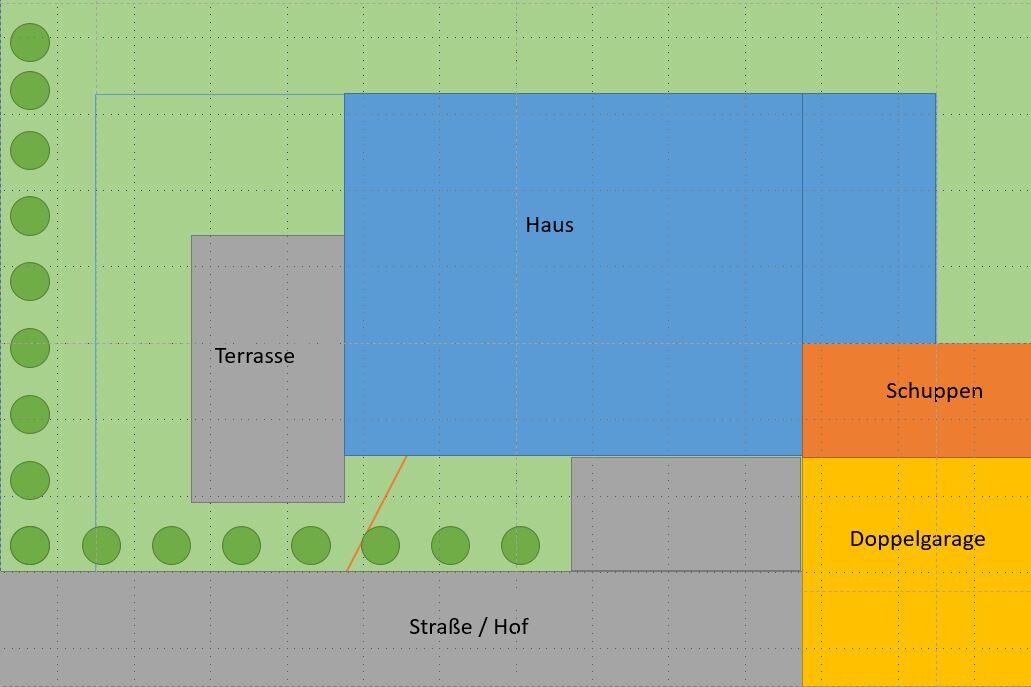
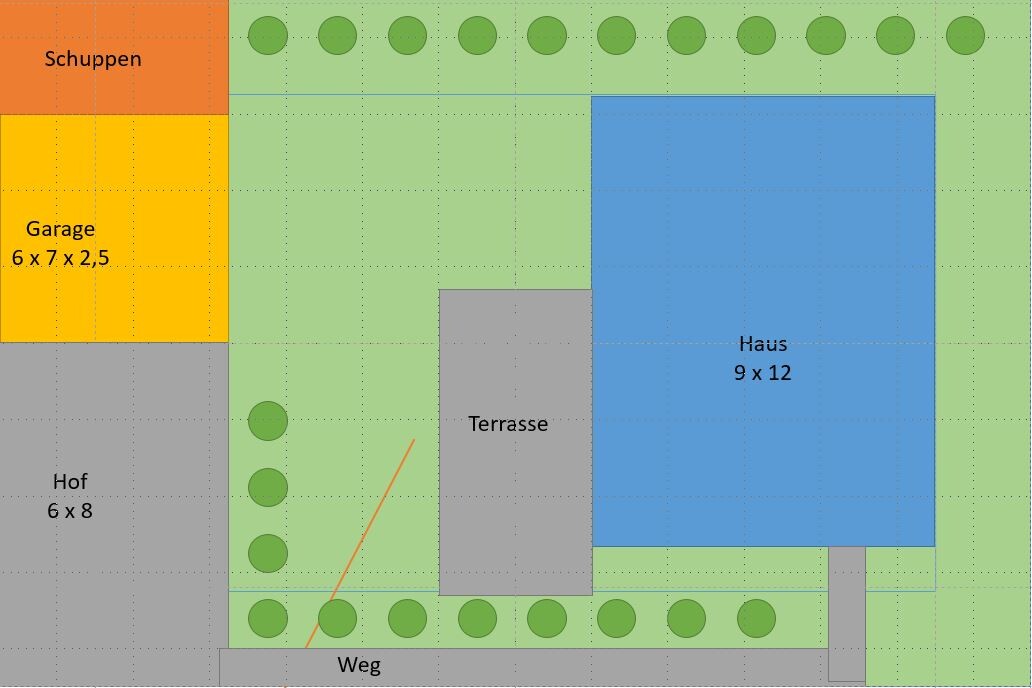
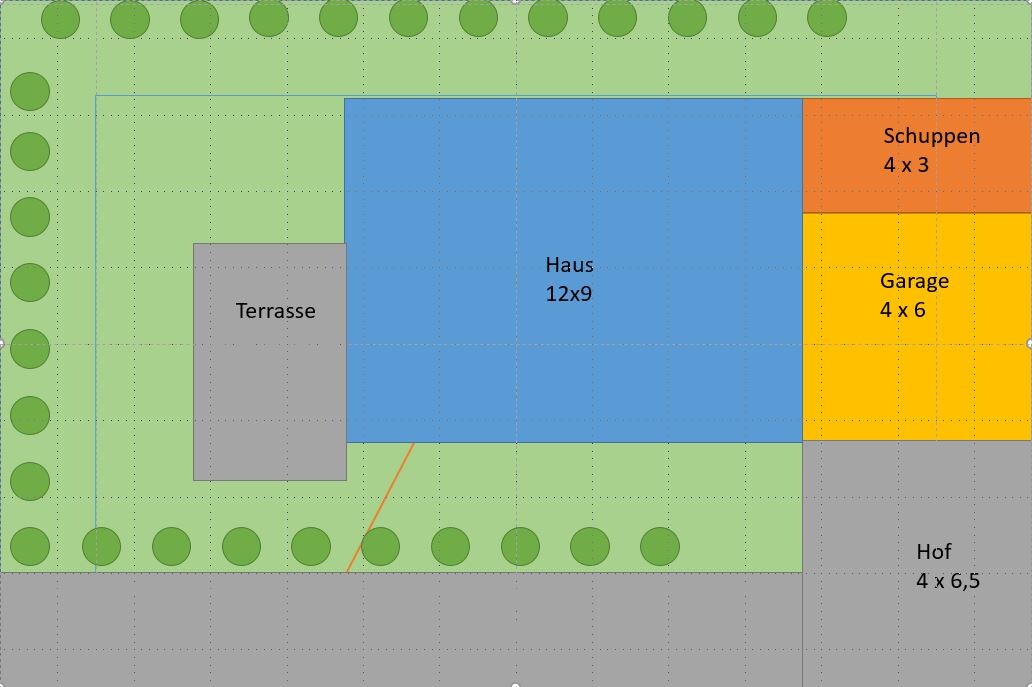
I have already developed about 10 variants on how to arrange the buildings.
I have also attached my 4 favorites.
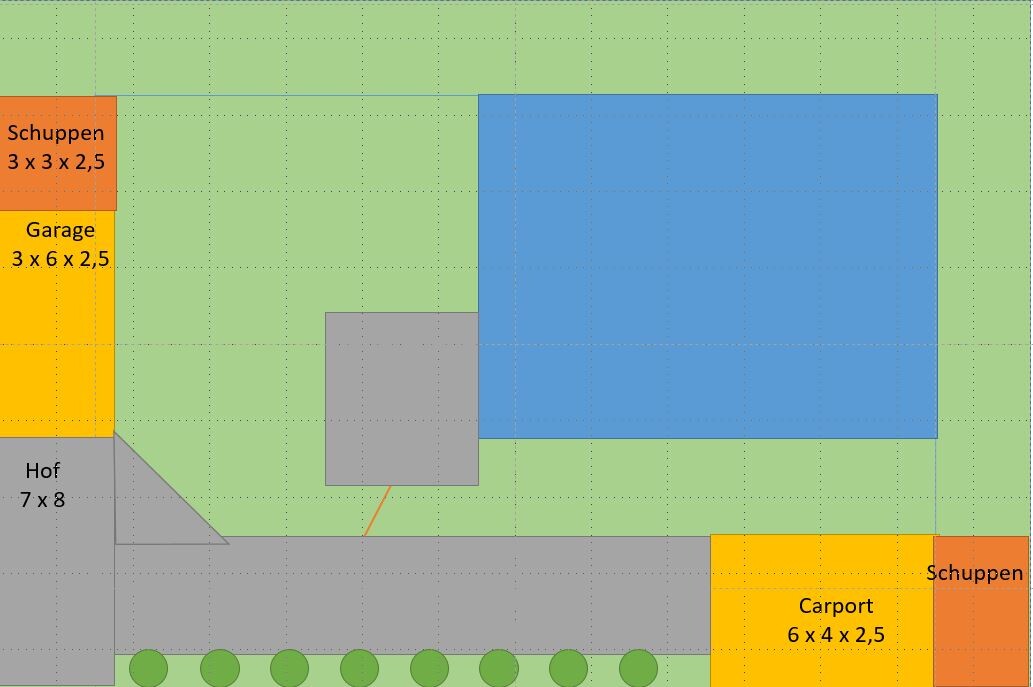
V1:
House 12 x 9 m (39 x 30 ft)
Garage 6 x 6 m (20 x 20 ft)
Shed 6 x 3 m (20 x 10 ft)
Positives:
- Garage and shed are neatly arranged.
Negatives:
- House is not square and might be difficult to design with a gable roof.
V2:
Positives:
- Large courtyard for the children.
Negatives:
- Garage is far from the house.
V3:
Positives:
- Garage and shed are on the northeast side, so they avoid midday sun. However, the office and guest toilet would have no windows or only face the garage (according to the current planned layout).
Negatives:
- Feels like almost the entire plot is paved, which would also increase costs.
V4:
Positives:
- You could use either the carport or the garage for something else as long as you only have one car.
Negatives:
- Takes up a lot of space.
I am really getting frustrated because I would like to decide this myself and not wait for what the architect proposes.
I would like to have the layout finalized already.
Can you help me here? What would you do? Or do you have other ideas?
Is it possible to designate only one parking space, or two smaller ones? Or should we position the house differently? My head is really spinning 🙂
Best regards,
Samuel
I am facing the following challenge:
In Baden-Württemberg, we want to convert a rear garden plot (surrounded by houses) into building land. The application has already been submitted to the district office in Tü and should be approved by May.
Once that is confirmed, we want to start planning a single-family house. This requires designating two parking spaces.
We are currently preparing how to divide the plot since we have some limitations due to the access.
Basic data:
- Plot size is 27 x 18 meters (89 x 59 feet)
- House should have 2 full stories and about 160 - 180 sqm (1,722 - 1,938 sq ft) of living space (no basement)
- Currently planning roughly 12 x 9 meters (39 x 30 feet)
- Garage (or carport) at least 6 meters (20 feet) long. We have only one vehicle (5.20 m / 17 feet long) but need to allocate two parking spaces. It’s possible we’ll get a second vehicle later.
- We definitely want a shed / garage extension ideally connected to the garage.
In the attached image (Grundstück.jpg), you can see the plot cleaned up with Photoshop from above. Access is only from the west side and is currently planned to be 3 meters (10 feet) wide.
It is the plot marked in red.
There is no binding development plan or building envelope. This means it must fit the surroundings and keep at least 2.5 meters (8 feet) distance from the boundaries.
I have already developed about 10 variants on how to arrange the buildings.
I have also attached my 4 favorites.
V1:
House 12 x 9 m (39 x 30 ft)
Garage 6 x 6 m (20 x 20 ft)
Shed 6 x 3 m (20 x 10 ft)
Positives:
- Garage and shed are neatly arranged.
Negatives:
- House is not square and might be difficult to design with a gable roof.
V2:
Positives:
- Large courtyard for the children.
Negatives:
- Garage is far from the house.
V3:
Positives:
- Garage and shed are on the northeast side, so they avoid midday sun. However, the office and guest toilet would have no windows or only face the garage (according to the current planned layout).
Negatives:
- Feels like almost the entire plot is paved, which would also increase costs.
V4:
Positives:
- You could use either the carport or the garage for something else as long as you only have one car.
Negatives:
- Takes up a lot of space.
I am really getting frustrated because I would like to decide this myself and not wait for what the architect proposes.
I would like to have the layout finalized already.
Can you help me here? What would you do? Or do you have other ideas?
Is it possible to designate only one parking space, or two smaller ones? Or should we position the house differently? My head is really spinning 🙂
Best regards,
Samuel
S
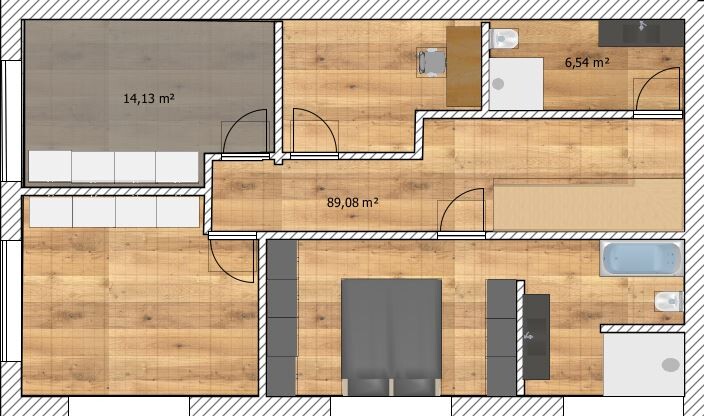
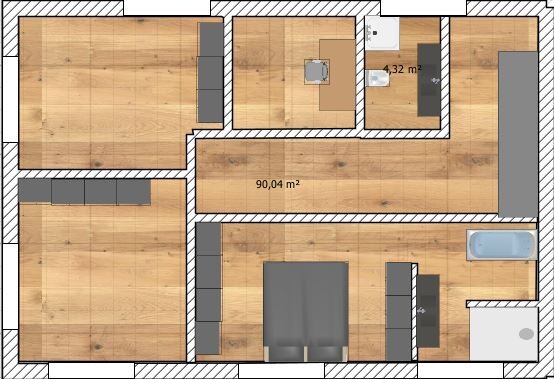
Samsonite5 Jun 2022 17:24This is roughly how I imagine it. I would like a master bathroom and a children’s bathroom, possibly an office as well. It depends on the layout downstairs and later on the house’s position and dimensions.
S
Samsonite5 Jun 2022 17:27ypg schrieb:
The hallway seems excessive. What do you mean by that? Oversized?
At first glance, this might look a bit unusual, but I can also imagine something like this:

The footprint of the house is 10x10 meters (33x33 feet). On such a small plot, it is quite common to build smaller and then extend deeper or upwards. In your case, it looks like the neighbors have also built with 2 floors plus an attic. At least some of them, right? So it could be worth considering, for example, placing the children’s rooms in the attic and distributing the rest over the two floors. That way, a 10x10 meter (33x33 foot) footprint would probably be sufficient.
Turning around would still be possible, as long as you’re not driving a bus. The cars here are about the size of a current Golf.
The footprint of the house is 10x10 meters (33x33 feet). On such a small plot, it is quite common to build smaller and then extend deeper or upwards. In your case, it looks like the neighbors have also built with 2 floors plus an attic. At least some of them, right? So it could be worth considering, for example, placing the children’s rooms in the attic and distributing the rest over the two floors. That way, a 10x10 meter (33x33 foot) footprint would probably be sufficient.
Turning around would still be possible, as long as you’re not driving a bus. The cars here are about the size of a current Golf.
S
Samsonite5 Jun 2022 19:23Yes, we actually considered positioning the house and the carport that way. But that would require even more paving than the alternative, and it would be significantly more expensive. In terms of orientation, however, it would be the best solution.
And yes, the neighboring buildings are partly three stories high, but some are only one and a half. We are currently planning for two full stories without an attic conversion. If the local building authority (building permit / planning permission) allows three stories or two and a half, that would be possible. However, I rather doubt it.
Thanks for the suggestion of three stories, though—we hadn’t really considered that so far.
And yes, the neighboring buildings are partly three stories high, but some are only one and a half. We are currently planning for two full stories without an attic conversion. If the local building authority (building permit / planning permission) allows three stories or two and a half, that would be possible. However, I rather doubt it.
Thanks for the suggestion of three stories, though—we hadn’t really considered that so far.
Samsonite schrieb:
And also significantly more expensive. I wouldn’t agree with that right away. The price of a house mostly depends on the usable square meters. Whether you stack them vertically or place them side by side doesn’t matter much, as long as you’re building two floors with a roof on top.
Samsonite schrieb:
However, if the local building authority would allow us three stories or 2.5 stories, that would be possible. But I rather doubt it. It’s more likely the other way around. If something like that was allowed next door, the authority would need to justify why it’s not permitted in your case.
Similar topics