
ᐅ New construction of a settler-style house (semi-detached house)
Created on: 16 Apr 2022 17:28
S
Siedlerhaus22
Hello everyone,
We have been following this forum with interest for several years now and would like to share some information about our project.
Since our situation includes everything from a semi-detached house to demolition and heritage protection, we want to help some of you overcome any fears you might have about such plots.
A bit about us: we are both in our late twenties, self-employed, and both civil engineers. Despite this—or perhaps because of it—we deliberately decided not to organize or manage the project ourselves. We have outsourced all phases of the work to an architectural firm with whom we also collaborate professionally.
The Project
____________
Plot size: just under 600m2 (about 6,460 sq ft)
Existing structure: semi-detached house – a classic settler house
Building plans:
Single-family home
Almost 210m2 (about 2,260 sq ft) of living space
Double garage
Partial basement
Cost estimate - as of April 2022
Construction costs: €1,450,000
Plot including demolition: €750,000
Total costs: €2,200,000
Plus a budget of €350,000 for interior design including furniture and kitchen, specialist planners, and construction management
Objectives:
We wanted to live close to the city and both love the charm of settler houses. When this property became available unexpectedly, our original plan was to develop and market it as two separate units—but in the end, we discovered its potential as a single home.
Key features:
Acoustic ceilings throughout the house
Polished screed floors throughout
Cantilever staircase
Sauna
Kebony exterior cladding
Pool + whirlpool
Air conditioning
Central ventilation system
Gas fireplace
Outdoor kitchen
Wood-aluminum windows
Flush-mounted windows, doors, and baseboards
Floor-to-ceiling doors
Pellet heating system
Sonos speaker system throughout the house
KNX system controlling lighting, sound, blinds, heating, ventilation/air conditioning, pool, doors/windows
Current status:
Building permit obtained
Demolition approved
Trades contracted
Demolition of existing structure underway
Next step:
Start of earthworks and shell construction in May
If there is interest on your side, we would be happy to present this project here regularly in the form of a brief construction report—with pictures, setbacks, and challenges 🙂
Note about the floor plans:
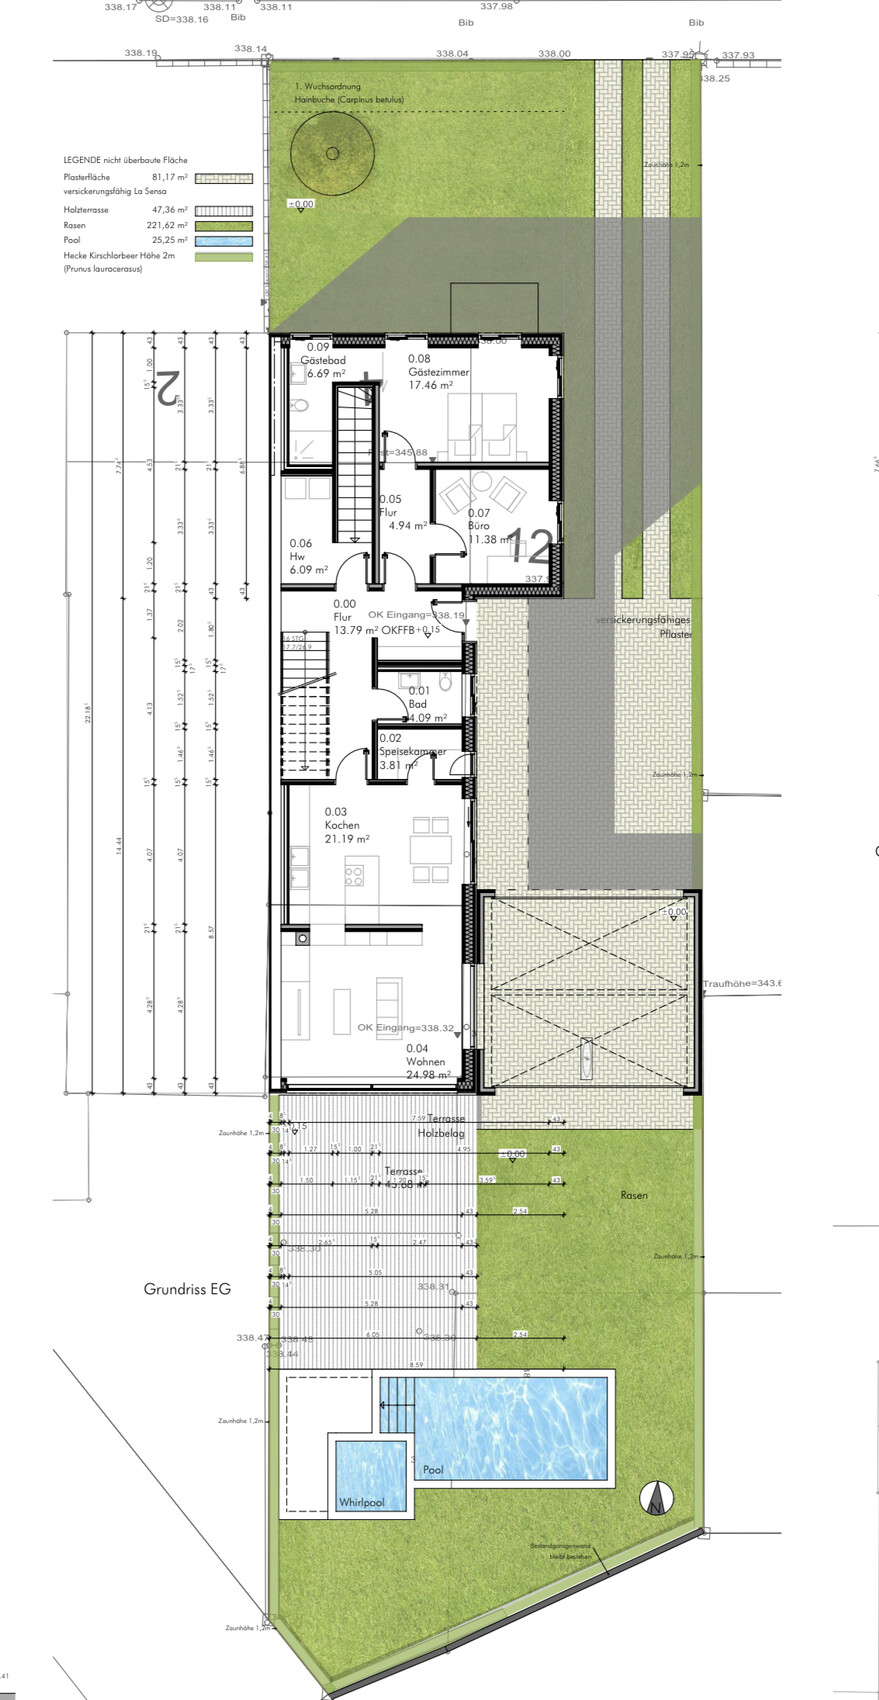
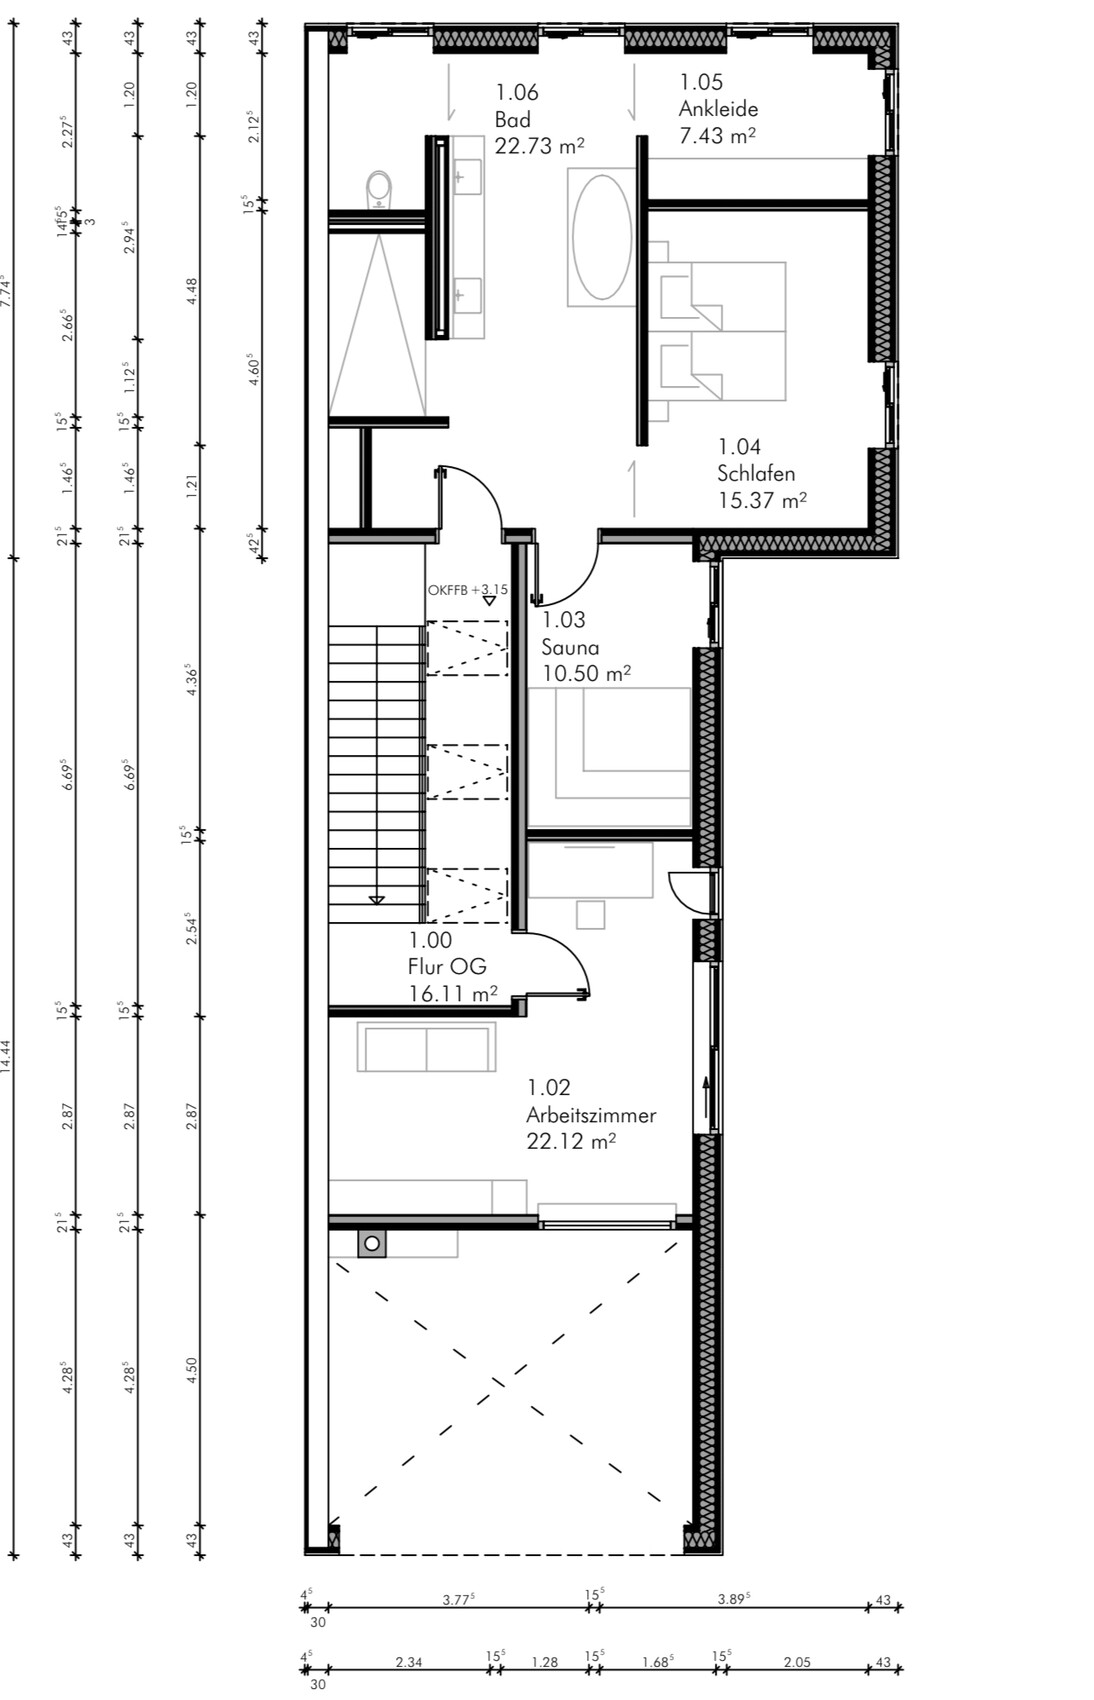
Due to some structural considerations, we have now decided—contrary to the original submission—not to use a timber frame construction. The house will therefore be built with solid brick walls, 36.5cm (14 inches) thick, filled with wood fibers. Also, a few interior design adjustments have not yet been included—if there is interest in the project, we will of course provide updates! 🙂
We have been following this forum with interest for several years now and would like to share some information about our project.
Since our situation includes everything from a semi-detached house to demolition and heritage protection, we want to help some of you overcome any fears you might have about such plots.
A bit about us: we are both in our late twenties, self-employed, and both civil engineers. Despite this—or perhaps because of it—we deliberately decided not to organize or manage the project ourselves. We have outsourced all phases of the work to an architectural firm with whom we also collaborate professionally.
The Project
____________
Plot size: just under 600m2 (about 6,460 sq ft)
Existing structure: semi-detached house – a classic settler house
Building plans:
Single-family home
Almost 210m2 (about 2,260 sq ft) of living space
Double garage
Partial basement
Cost estimate - as of April 2022
Construction costs: €1,450,000
Plot including demolition: €750,000
Total costs: €2,200,000
Plus a budget of €350,000 for interior design including furniture and kitchen, specialist planners, and construction management
Objectives:
We wanted to live close to the city and both love the charm of settler houses. When this property became available unexpectedly, our original plan was to develop and market it as two separate units—but in the end, we discovered its potential as a single home.
Key features:
Acoustic ceilings throughout the house
Polished screed floors throughout
Cantilever staircase
Sauna
Kebony exterior cladding
Pool + whirlpool
Air conditioning
Central ventilation system
Gas fireplace
Outdoor kitchen
Wood-aluminum windows
Flush-mounted windows, doors, and baseboards
Floor-to-ceiling doors
Pellet heating system
Sonos speaker system throughout the house
KNX system controlling lighting, sound, blinds, heating, ventilation/air conditioning, pool, doors/windows
Current status:
Building permit obtained
Demolition approved
Trades contracted
Demolition of existing structure underway
Next step:
Start of earthworks and shell construction in May
If there is interest on your side, we would be happy to present this project here regularly in the form of a brief construction report—with pictures, setbacks, and challenges 🙂
Note about the floor plans:
Due to some structural considerations, we have now decided—contrary to the original submission—not to use a timber frame construction. The house will therefore be built with solid brick walls, 36.5cm (14 inches) thick, filled with wood fibers. Also, a few interior design adjustments have not yet been included—if there is interest in the project, we will of course provide updates! 🙂
Siedlerhaus22 schrieb:
EM Table
Tabletop 2400x900mm (94x35 inches)
[....]
6 Eames Plastic Armchair DAW and a FLOS Pendant 2097/50Hmm... with a room width of 528 cm (208 inches) and the peninsula kitchen, this will be quite tight and not very spacious, and it will also block the side terrace access or passage to the living room, especially with the chairs. Also, does a lamp with a diameter of 100 cm (39 inches) look well-proportioned above a 90 cm (35 inches) wide table?
Siedlerhaus22 schrieb:
Since our situation includes everything from semi-detached houses to demolition and even heritage ensemble protection, we want to help some people overcome their understandable concerns about such properties.To be honest: I find the explanation of how demolition, ensemble protection, and semi-detached houses can be reconciled far more interesting than any floor plans in the world (unless this is just an elaborate April Fools' joke).https://www.instagram.com/11antgmxde/
https://www.linkedin.com/company/bauen-jetzt/

I cannot see any structural issues here.
Are there any elevations available?
What does the other half of the semi-detached house look like?
Is the garage planned as a covered open space?
The upper floor has no window on the south side?
Is the priority the office on the upper floor or the bedroom? Maybe consider rotating the staircase?
I hope you don’t mind me asking: Is there a specific reason for planning without children?
The house is extraordinary.
What I especially like is that you give the interior design particular importance.
Are there any elevations available?
What does the other half of the semi-detached house look like?
Is the garage planned as a covered open space?
The upper floor has no window on the south side?
Is the priority the office on the upper floor or the bedroom? Maybe consider rotating the staircase?
I hope you don’t mind me asking: Is there a specific reason for planning without children?
The house is extraordinary.
What I especially like is that you give the interior design particular importance.
Fuchsbau35 schrieb:
Is this really meant seriously, or what's the point of showing off with the table and chairs?What’s that supposed to mean? If you don’t like it, you can read other posts. You can’t get a more factual answer to such a question.SoL schrieb:
By the way, a 240cm (94 inches) table definitely won’t fit there, at least not according to the plan and if you still want to be able to walk past it... I tried it myself, and it really doesn’t work. Most likely, the coordination between the architect and the interior designer didn’t go well.
The original poster isn’t looking for suggestions, just reporting how the building process is going.
The building permit / planning permission has been granted. What else do you want to change?

Interesting project. I still can’t quite connect it with a residential/semi-detached house, but I’m sure there will be an explanation later.
As a woman, I wouldn’t like the tiny dressing room at all; I’d prefer to have a few square meters less for the bathroom. Don’t you have any clothes?
As a woman, I wouldn’t like the tiny dressing room at all; I’d prefer to have a few square meters less for the bathroom. Don’t you have any clothes?
Similar topics