
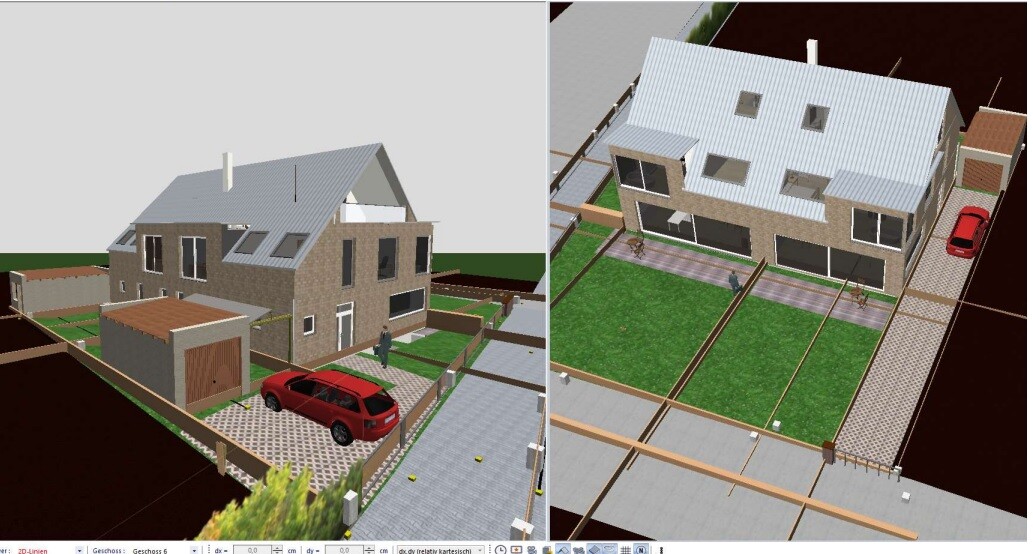
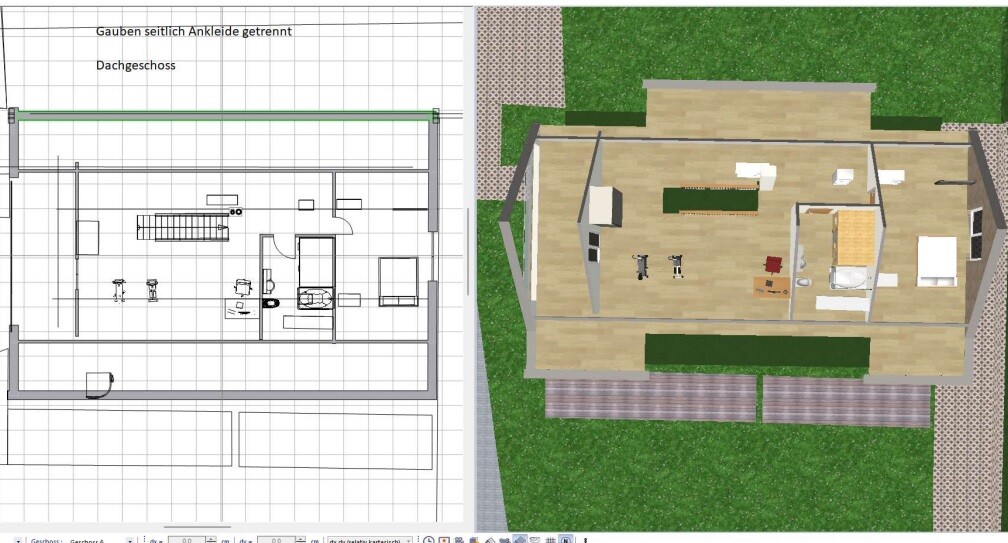
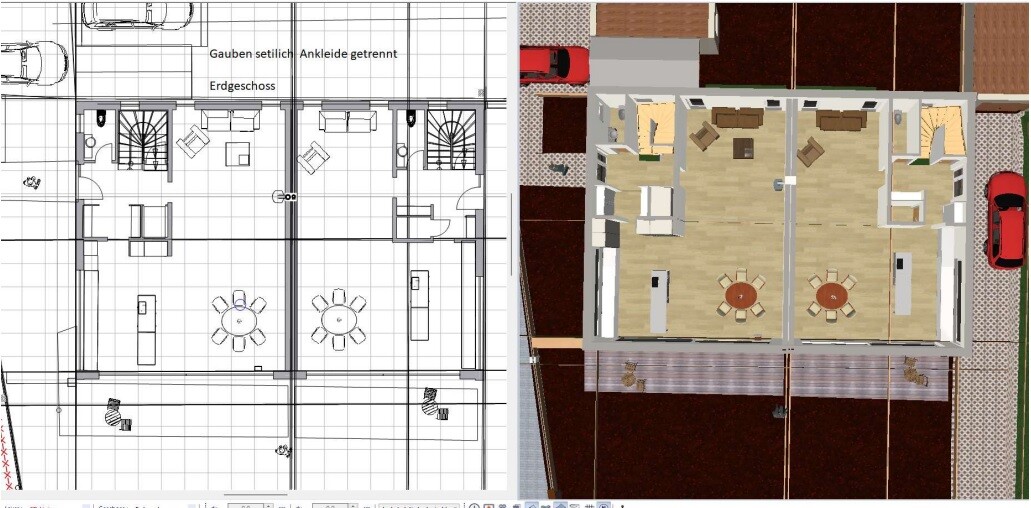
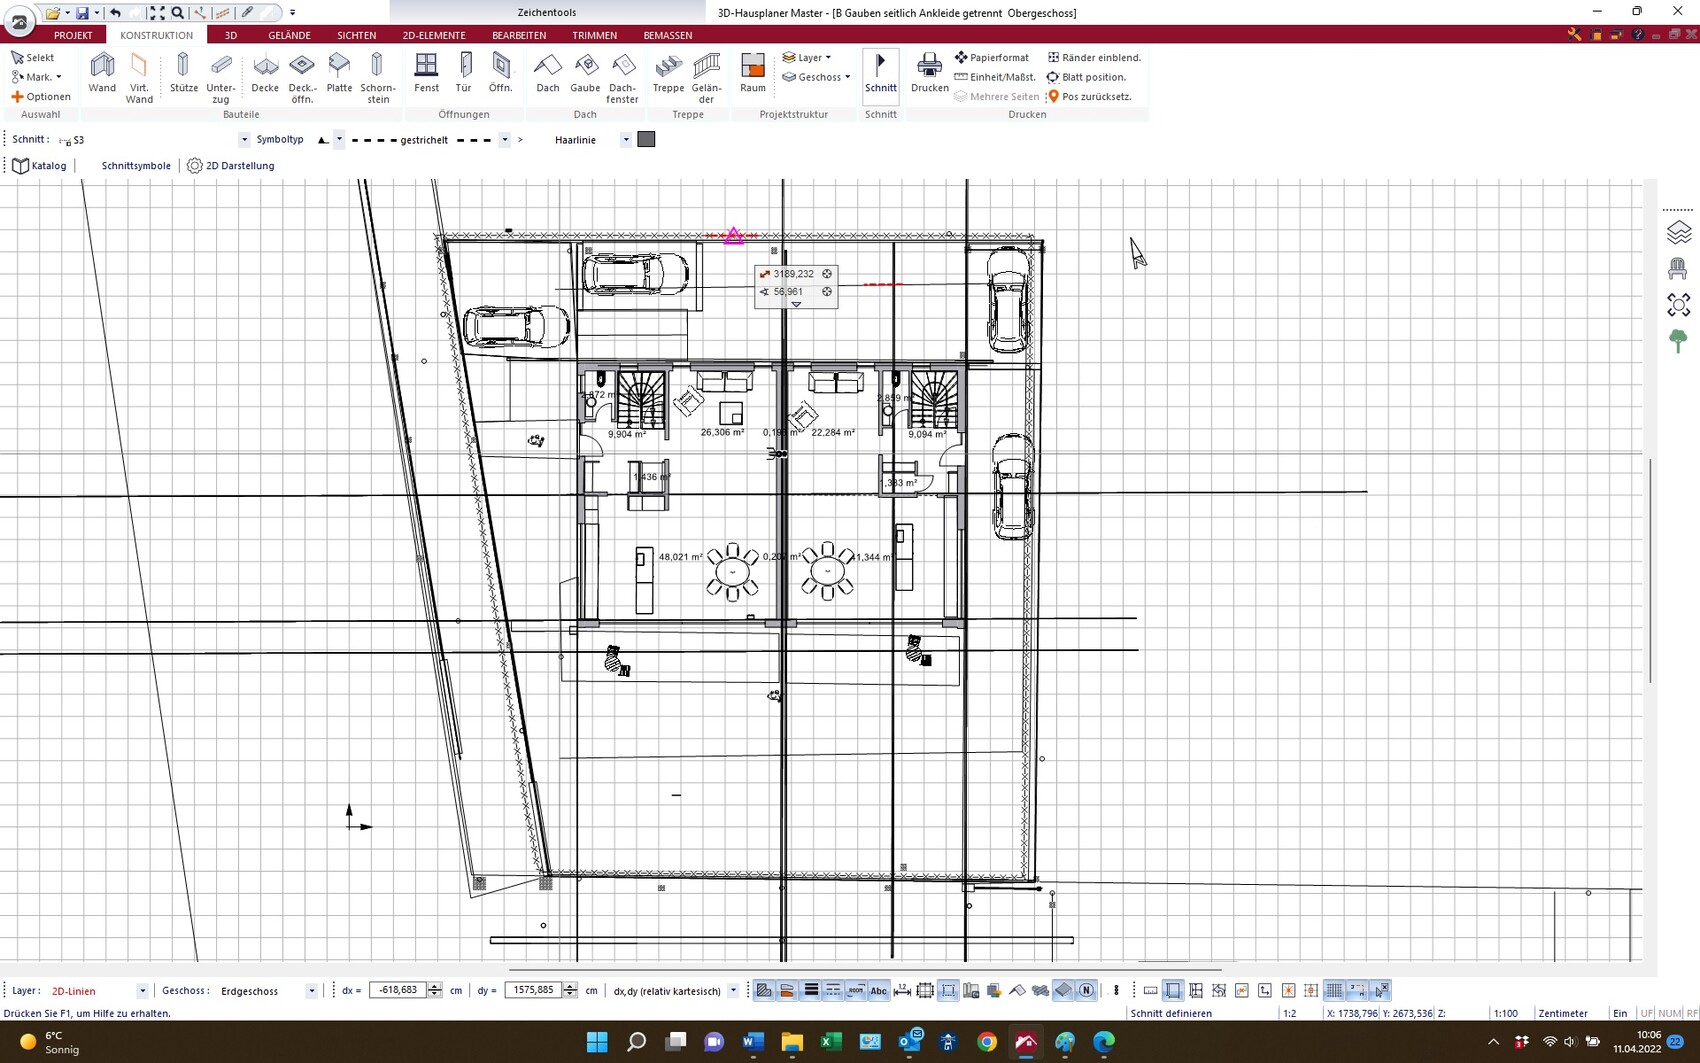
ᐅ Duplex floor plan with approximately 165 m² and 150 m² / with a pitched roof / dormer windows
Created on: 11 Apr 2022 10:15
M
Mexx110
Development Plan / Restrictions
Plot size 715 m2 (7,694 sq ft)
Slope 1 m (3 ft)
Site coverage ratio 45
Floor area ratio 30
Building envelope, building line, and boundary 12 x 18 meters (39 x 59 feet)
Edge development
Number of parking spaces 4
Number of stories / regulated by eaves height (4 meters / 13 ft) and ridge height (9.5 meters / 31 ft)
Roof type Gable
Architectural style Modern
Orientation
Maximum height / restrictions 9.5 meters (31 ft)
Additional requirements
Client Requirements
Architectural style, roof type, building type
Basement, floors Full basement
Number of occupants, ages: 2 adults and 2 children aged 6-8 years
Space needs on ground floor and upper floor as open as possible
Office: family use or home office? Family
Number of overnight guests per year Few
Open or closed architecture Open
Conservative or modern style Modern
Open kitchen, kitchen island
Number of dining seats
Fireplace yes
Music / stereo wall
Balcony, roof terrace: attic with balcony
Garage, carport 2 garages (with enclosed parking space in front)
Utility garden, greenhouse
Additional wishes / special features / daily routine, including reasons for preferences or exclusions
House Design
Planner: Architects and clients
- Builder’s planner
- Architect Yes
- DIY
What do you especially like? Why? In the optimization phase
What do you not like? Why?
Price estimate according to architect / planner:
Personal price limit for the house, including equipment:
Preferred heating technology: Photovoltaics + geothermal
If you have to give up on certain details or extensions
- What can you give up:
- What can’t you give up:
Why is the design as it is now? For example:
Standard design from the planner? No
Which requests were implemented by the architect? Yes
A mix of many examples from various magazines...
What makes it particularly good or bad in your opinion?
What is the most important / fundamental question about the floor plan in 130 characters or less
I have read many posts and am very happy to find such a forum.
We are still in the optimization phase, aiming for optimum use of space.
We also want to take advantage of the slope.
It will be a duplex, our half is about 80 cm (31 inches) wider.
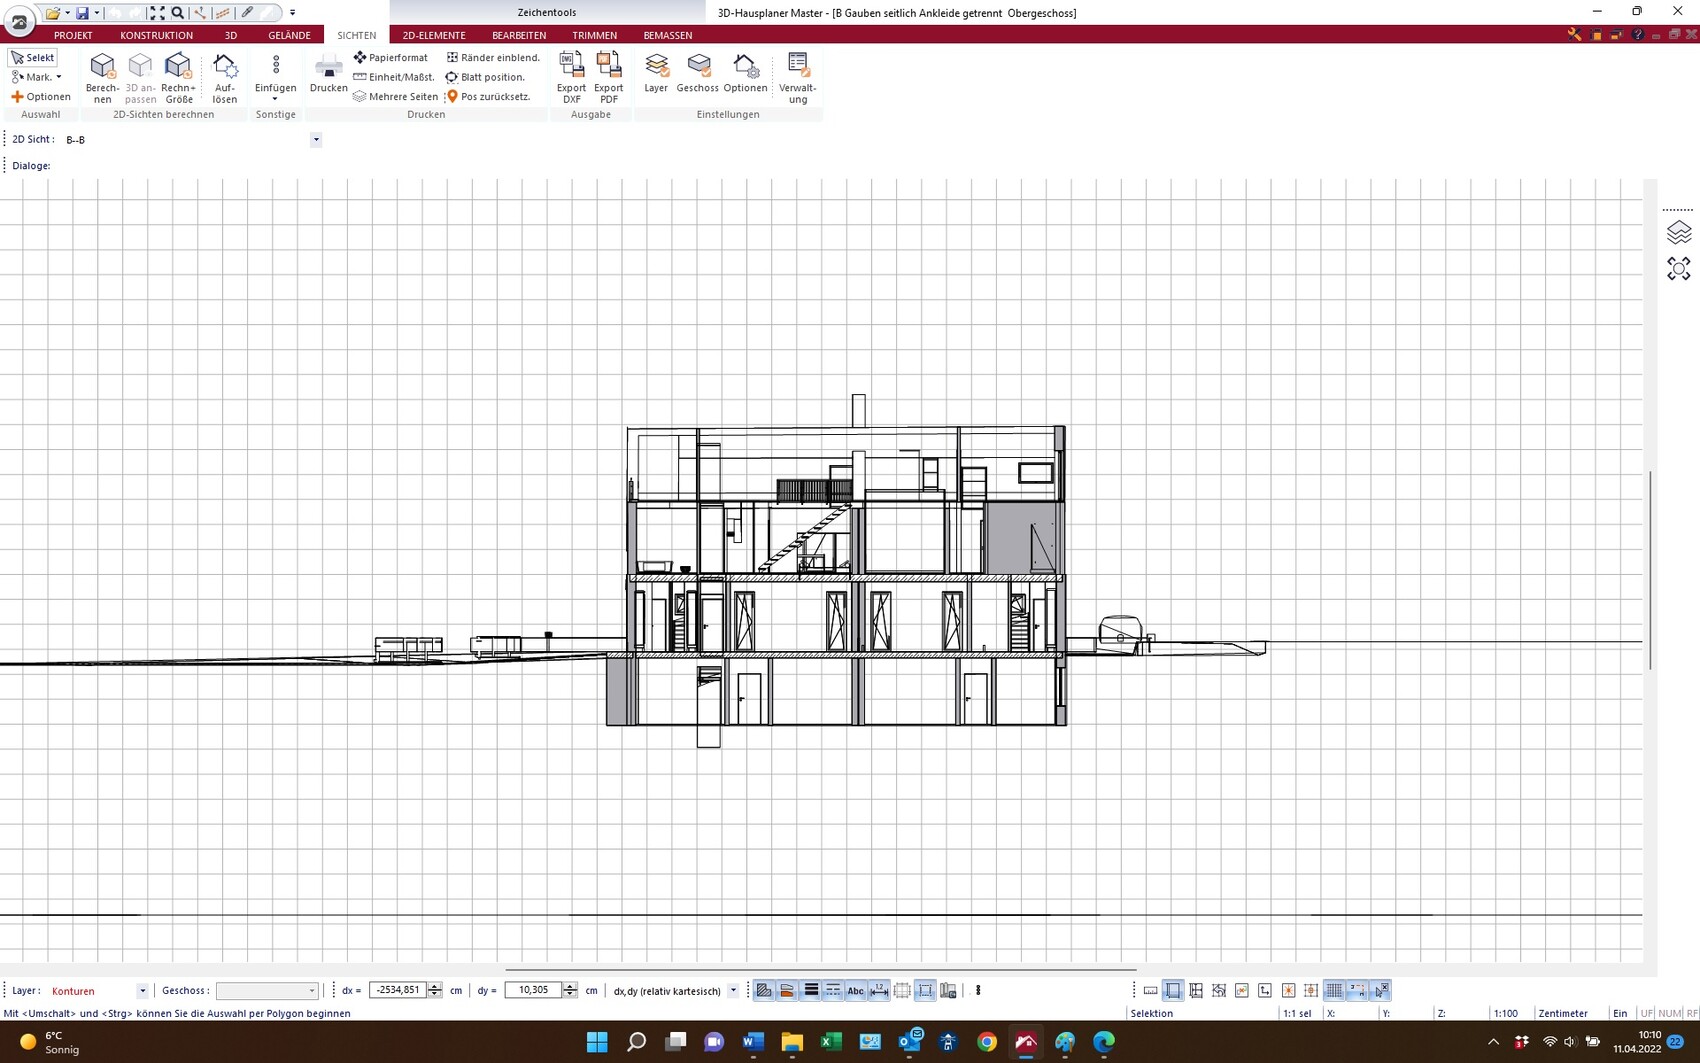
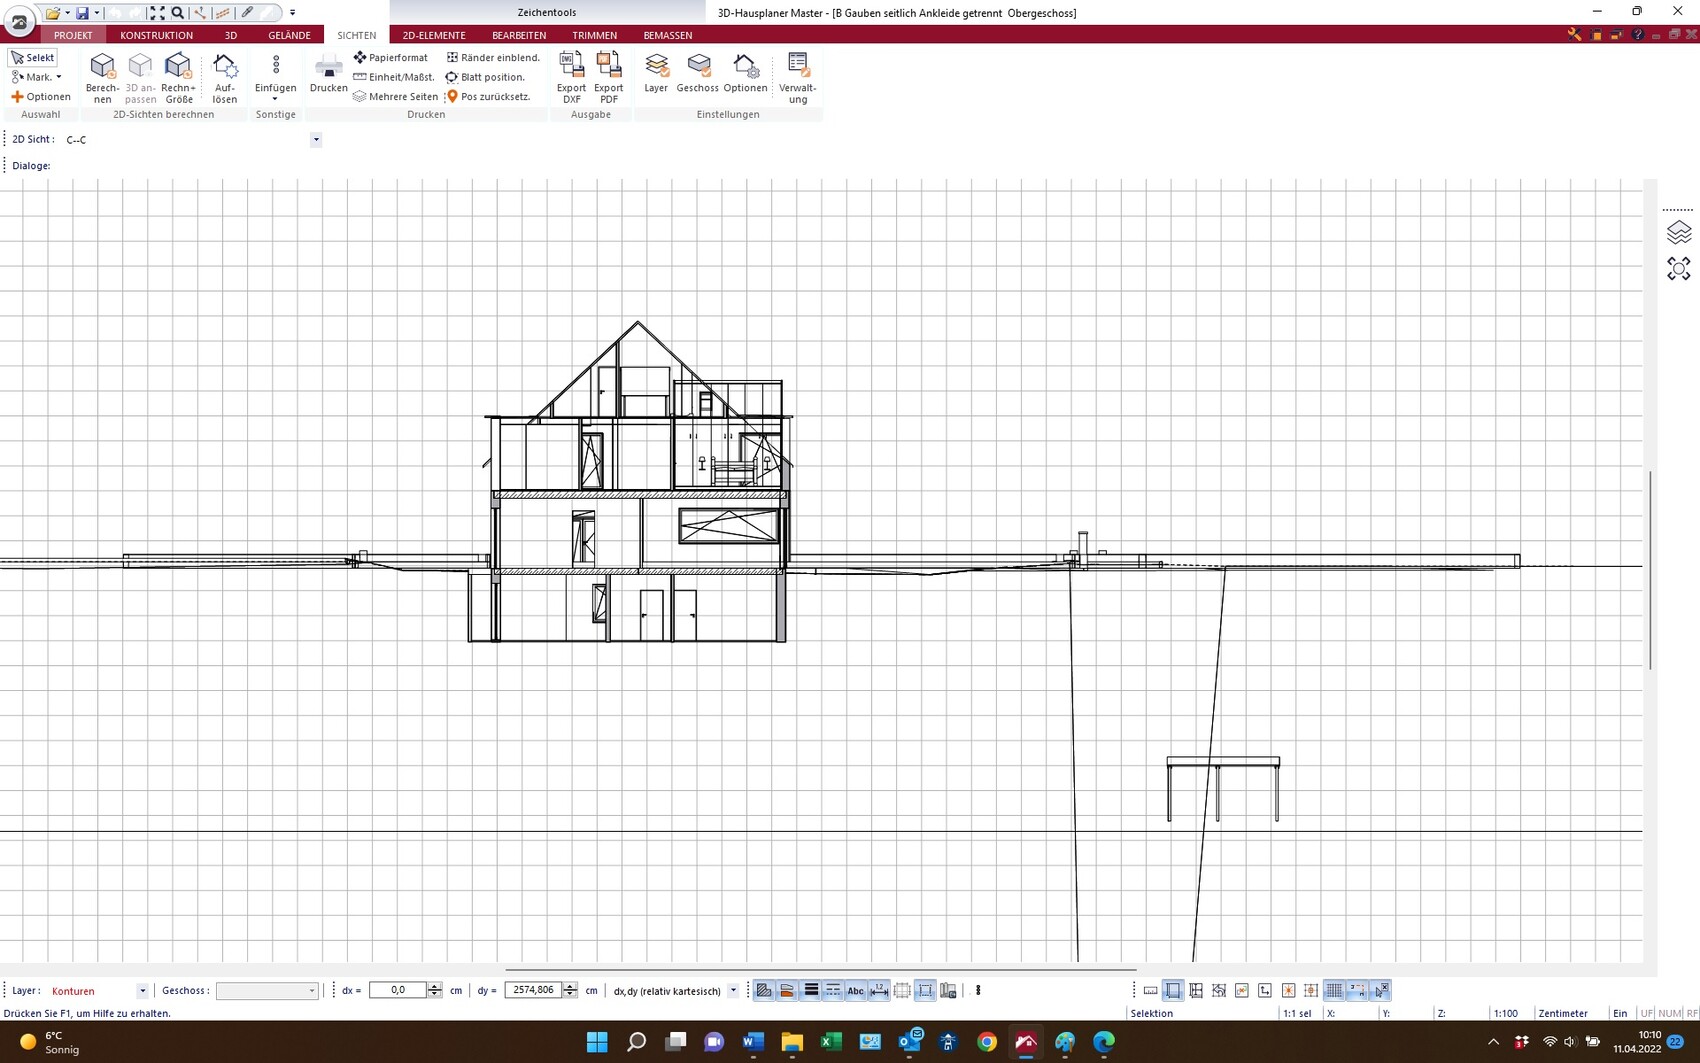
Plinth height planned 25 cm (10 inches) above reference height, allowing a clear height of 2.80 meters (9 ft 2 in) in the ground floor, first upper floor 2.65 meters (8 ft 8 in).
The unusual beams serve as a visual reference for the slope.
Looking forward to your feedback.
Best regards
Mexx110

Plot size 715 m2 (7,694 sq ft)
Slope 1 m (3 ft)
Site coverage ratio 45
Floor area ratio 30
Building envelope, building line, and boundary 12 x 18 meters (39 x 59 feet)
Edge development
Number of parking spaces 4
Number of stories / regulated by eaves height (4 meters / 13 ft) and ridge height (9.5 meters / 31 ft)
Roof type Gable
Architectural style Modern
Orientation
Maximum height / restrictions 9.5 meters (31 ft)
Additional requirements
Client Requirements
Architectural style, roof type, building type
Basement, floors Full basement
Number of occupants, ages: 2 adults and 2 children aged 6-8 years
Space needs on ground floor and upper floor as open as possible
Office: family use or home office? Family
Number of overnight guests per year Few
Open or closed architecture Open
Conservative or modern style Modern
Open kitchen, kitchen island
Number of dining seats
Fireplace yes
Music / stereo wall
Balcony, roof terrace: attic with balcony
Garage, carport 2 garages (with enclosed parking space in front)
Utility garden, greenhouse
Additional wishes / special features / daily routine, including reasons for preferences or exclusions
House Design
Planner: Architects and clients
- Builder’s planner
- Architect Yes
- DIY
What do you especially like? Why? In the optimization phase
What do you not like? Why?
Price estimate according to architect / planner:
Personal price limit for the house, including equipment:
Preferred heating technology: Photovoltaics + geothermal
If you have to give up on certain details or extensions
- What can you give up:
- What can’t you give up:
Why is the design as it is now? For example:
Standard design from the planner? No
Which requests were implemented by the architect? Yes
A mix of many examples from various magazines...
What makes it particularly good or bad in your opinion?
What is the most important / fundamental question about the floor plan in 130 characters or less
I have read many posts and am very happy to find such a forum.
We are still in the optimization phase, aiming for optimum use of space.
We also want to take advantage of the slope.
It will be a duplex, our half is about 80 cm (31 inches) wider.
Plinth height planned 25 cm (10 inches) above reference height, allowing a clear height of 2.80 meters (9 ft 2 in) in the ground floor, first upper floor 2.65 meters (8 ft 8 in).
The unusual beams serve as a visual reference for the slope.
Looking forward to your feedback.
Best regards
Mexx110

Why not let your friend handle these things? He knows how the heights work.
Besides, he also knows how to comply with the floor area ratio and site coverage ratio.
Here in BY, garages up to 9 m (30 feet) in length are allowed to be built right up to the neighbor’s boundary.
The converted attic won’t work like that. According to your last cross-section, it’s even less feasible.
A skilled planner or architect knows how to design a house properly. The building authority (planning permission / building permit) won’t tell you this.
Besides, he also knows how to comply with the floor area ratio and site coverage ratio.
Here in BY, garages up to 9 m (30 feet) in length are allowed to be built right up to the neighbor’s boundary.
The converted attic won’t work like that. According to your last cross-section, it’s even less feasible.
A skilled planner or architect knows how to design a house properly. The building authority (planning permission / building permit) won’t tell you this.
ypg schrieb:
Ah… things like the fact that the posts are not really addressed and the design is almost set in stone… but _that_ kind of thing is definitely confusing…
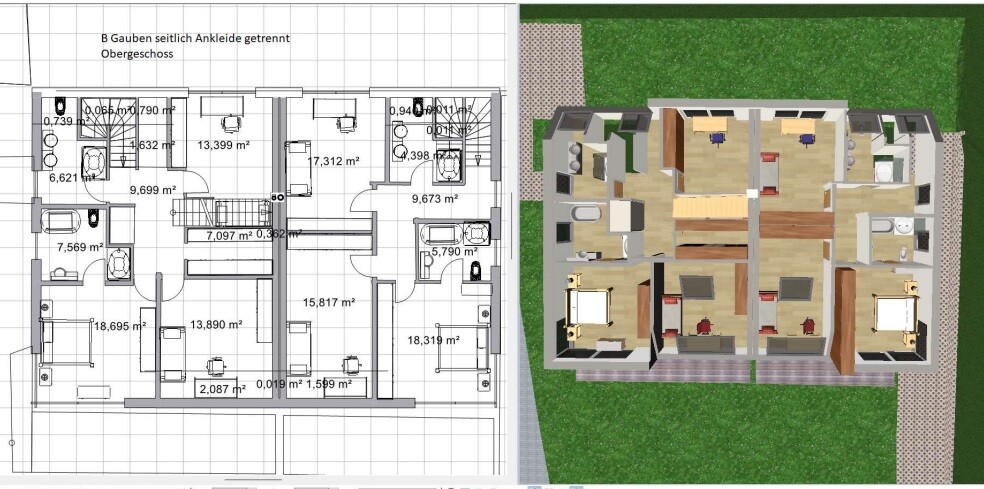
[ATTACH alt="grundriss-doppehaus-mit-ca-165m2-und-150m2-mit-satteldach-gauben-570184-3.jpeg"]71086[/ATTACH] Yes, it still needs some optimization. It doesn’t look very elegant. The attic hasn’t really been a focus so far.
Maybe consider changing the staircase.
Mexx110 schrieb:
The standard land value here is 1500/m2 (selling price per m2 around 8-10 T/m2). Therefore, a certain standard must also be considered accordingly.
So 3k per m2 is rather unrealistic. A high-end standard and a land value of 1500 suggest otherwise. But it’s fine if the financing is secured.
Still, I would never design a ground floor with that much dead space. An office with two staircases leading upstairs?
Mexx110 schrieb:
An architect (a friend) works below market prices. Maybe it would be better to have the design done professionally. Or does he just approve the amateur planning?
ypg schrieb:
Maybe it would be better to have it professionally designed. Or is he just approving the preliminary plans made by amateurs?This is now the third revision, so before everything has to be redone again, I wanted to coordinate the important aspects with the building authority in advance. The designs are by me 🙂
Mexx110 schrieb:
This is now the third revision, so before everything has to be redone again, I wanted to coordinate the important points in advance with the building authority.
The designs are by me 🙂 There is nothing to negotiate. There are regulations that must be followed. If you want to deviate from the development plan, have your friend submit a building feasibility request (pre-application).
If the designs were made by your friend, I would question that friendship.