
Hey everyone,
I was really lucky to get a plot of land of about 320m² (3445 sq ft) from a municipality near Augsburg at a very favorable price, where the current market value should be about three times higher.
We plan to build a house within the next three years, but we’re not sure yet how, where, or what exactly. At the moment, we lean towards a prefabricated house because it supposedly means less stress, as everything comes from a single source, and it might also be cheaper and more affordable than a solid (brick-and-mortar) house.
We’ve already had an initial consultation with a traditional solid house builder, and with my desired specifications of
- 2 full floors (excluding the roof)
- 3 bedrooms on the upper floor
- possibly with a basement that must be completely waterproof and protected against upward water pressure according to the development plan (the builder said the basement alone would cost around 60,000 to 80,000 euros)
the price is significantly over half a million euros.
I plan to schedule appointments with several prefabricated house suppliers in the Augsburg area (radius about 250km (155 miles)) in the coming months to hear what they have to offer.
In the end, I’m not asking for public recommendations for house suppliers here (maybe privately via PM), but rather I want to approach everything correctly and avoid unnecessary stress. I’m sure many future homeowners would wish for that.
It could be helpful if people shared their own mistakes here and explained how they would have done things better. That would benefit everyone planning to build in the future.
Personally, from my current research, I find the company Town & Country interesting because they build solid houses and are reportedly affordable. I might also have been influenced a bit by a Galileo documentary.
I also find the block construction method from Dennert appealing, as it looks very stable and you don’t see wood sticking out everywhere during construction.
What puts me off a little is seeing so much wood in prefabricated houses. I somehow associate that with it not being stable over many years. Is that just a prejudice?
My first questions are:
During the few days or months that the house is being built, should an external surveyor/inspector be hired to periodically check on the construction and provide feedback?
Are there any prefabricated house suppliers that deliver truly turnkey homes? Meaning you only need to bring in your furniture and belongings. Ideally, this would also include outdoor features like a terrace, paving stones, fence, etc.
I was really lucky to get a plot of land of about 320m² (3445 sq ft) from a municipality near Augsburg at a very favorable price, where the current market value should be about three times higher.
We plan to build a house within the next three years, but we’re not sure yet how, where, or what exactly. At the moment, we lean towards a prefabricated house because it supposedly means less stress, as everything comes from a single source, and it might also be cheaper and more affordable than a solid (brick-and-mortar) house.
We’ve already had an initial consultation with a traditional solid house builder, and with my desired specifications of
- 2 full floors (excluding the roof)
- 3 bedrooms on the upper floor
- possibly with a basement that must be completely waterproof and protected against upward water pressure according to the development plan (the builder said the basement alone would cost around 60,000 to 80,000 euros)
the price is significantly over half a million euros.
I plan to schedule appointments with several prefabricated house suppliers in the Augsburg area (radius about 250km (155 miles)) in the coming months to hear what they have to offer.
In the end, I’m not asking for public recommendations for house suppliers here (maybe privately via PM), but rather I want to approach everything correctly and avoid unnecessary stress. I’m sure many future homeowners would wish for that.
It could be helpful if people shared their own mistakes here and explained how they would have done things better. That would benefit everyone planning to build in the future.
Personally, from my current research, I find the company Town & Country interesting because they build solid houses and are reportedly affordable. I might also have been influenced a bit by a Galileo documentary.
I also find the block construction method from Dennert appealing, as it looks very stable and you don’t see wood sticking out everywhere during construction.
What puts me off a little is seeing so much wood in prefabricated houses. I somehow associate that with it not being stable over many years. Is that just a prejudice?
My first questions are:
During the few days or months that the house is being built, should an external surveyor/inspector be hired to periodically check on the construction and provide feedback?
Are there any prefabricated house suppliers that deliver truly turnkey homes? Meaning you only need to bring in your furniture and belongings. Ideally, this would also include outdoor features like a terrace, paving stones, fence, etc.
S
selcuk55li13 Feb 2022 19:15Yaso2.0 schrieb:
We are building with a regional general contractor using solid construction methods. Basically, you can get everything move-in ready there, but it will always come with additional costs.
The question about the budget is more about how much you ultimately want to spend overall. Depending on that, you can roughly determine whether your wishes fit within your budget.
Don't forget the additional construction-related costs plus landscaping and possibly other needs (kitchen, furniture, lighting, etc.).
We have a 389 m² (4190 sq ft) plot and had to plan quite a long time to fit a house (without a basement, though) on it while still leaving some garden space. With a small plot, that can definitely be a challenge. As for our wishes, we are actually quite modest, since luxury is not a priority right now and we want to move out of renting to stop throwing money away every month.
Currently, I live with my family of five in a 144 m² (1550 sq ft), 5-room apartment. It would be a shame if a house couldn’t meet these dimensions and number of rooms.
And yes, the plot is not very large. Let’s see what the providers have to say about it.
The only important thing is to have 4 bedrooms on the first floor and a basement if affordable.
S
selcuk55li13 Feb 2022 19:21My next question is, what other costs should I expect in the future?
For the plot of land, I have already paid or am still in the process of paying the so-called approximately 5% (notary fees, property transfer tax).
The street, utility connections, etc. are included in the purchase price.
When building the house, I will still need to cover connection fees for gas, electricity, internet, and so on.
But regarding the house construction itself, what other costs might there be? For example, another property transfer tax? Another notary fee?
For the plot of land, I have already paid or am still in the process of paying the so-called approximately 5% (notary fees, property transfer tax).
The street, utility connections, etc. are included in the purchase price.
When building the house, I will still need to cover connection fees for gas, electricity, internet, and so on.
But regarding the house construction itself, what other costs might there be? For example, another property transfer tax? Another notary fee?

selcuk55li schrieb:
In terms of wishes, we are actually quite low since luxury is not a priority at the moment. The wishes are not only about the interior features but also about
selcuk55li schrieb:
Currently, my family of five lives in a 144m² (1,550 sq ft) 5-room apartment. It would be a real shame if a house couldn’t match that size and number of rooms. So you want 5 rooms and at least 144m² (1,550 sq ft).
You can achieve all of that – but again, everything depends on the budget.
You should definitely think about that and do the math.
selcuk55li schrieb:
My next question is, what other costs will I face in the future? You should check the list of possible additional building costs here in the forum or search online for “additional building costs” or “hidden building costs” – there are plenty of lists everywhere.
We received an overview from our construction company, but even that wasn’t complete. It always depends on the plot of land and what additional work might be needed there.
Currently, we are at around 40,000 (of which 14,000 is for earthworks).
What other costs will come depends also on what the chosen builder includes as standard in their scope of work.
S
selcuk55li13 Feb 2022 20:46Attached is an example that would be perfect for me. However, it will probably fail at the construction management stage on my end.
These are model homes (prefabricated houses) from a single provider, and for some, they also indicate that the basement is included.
Regarding the basement prices—is that even possible?
I have removed the provider’s name.
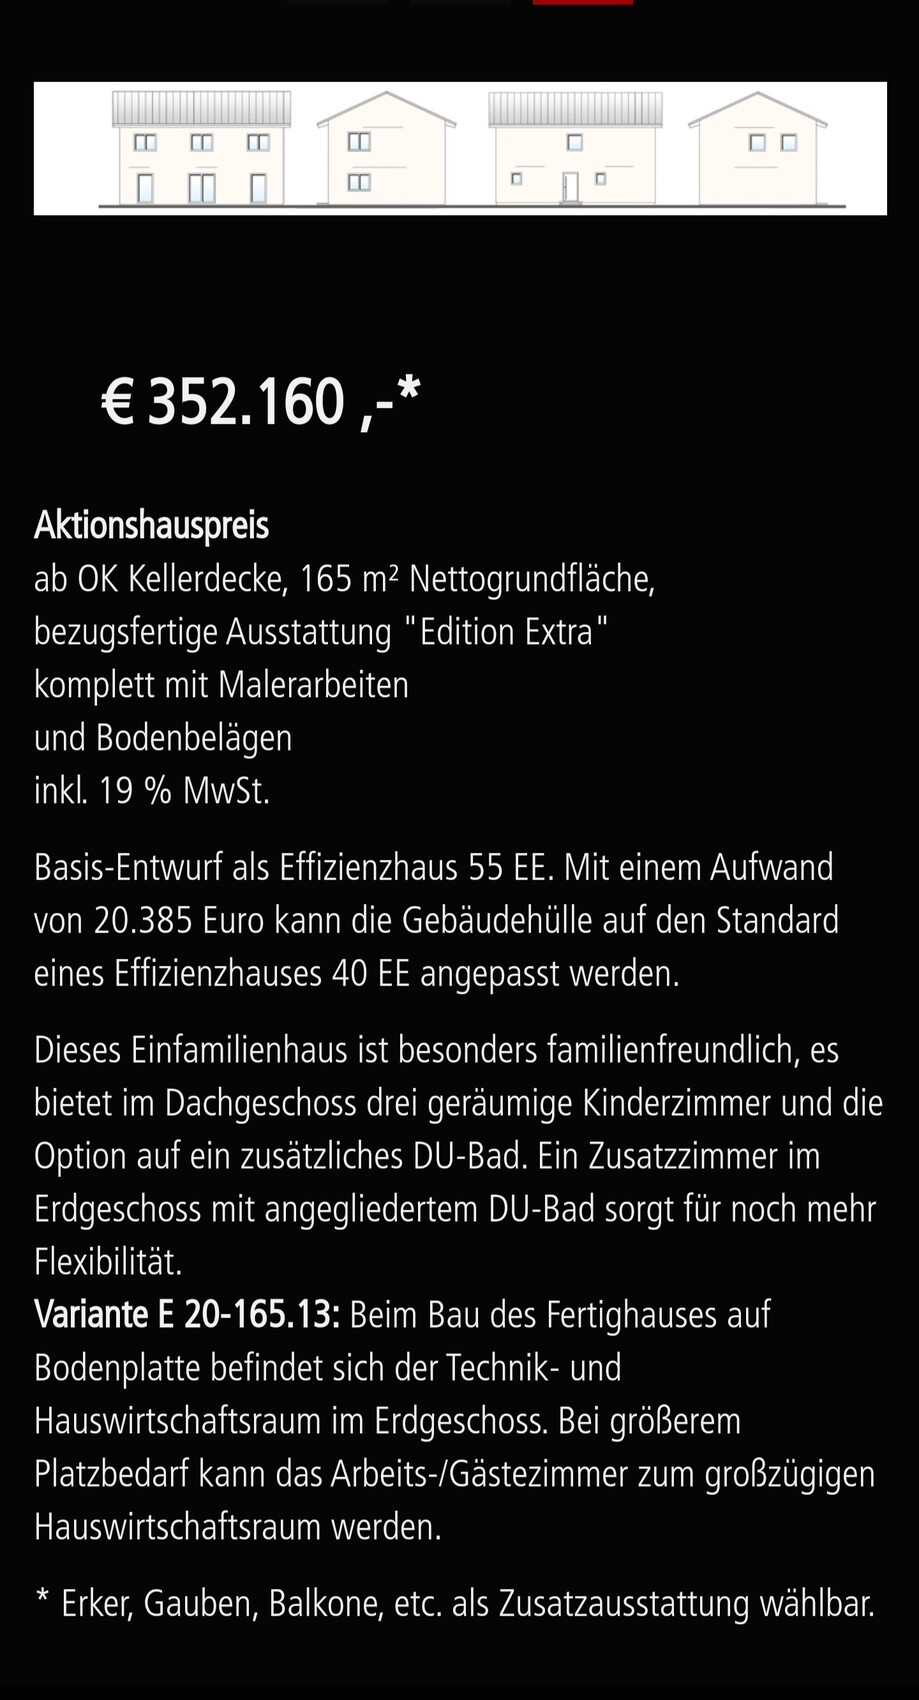
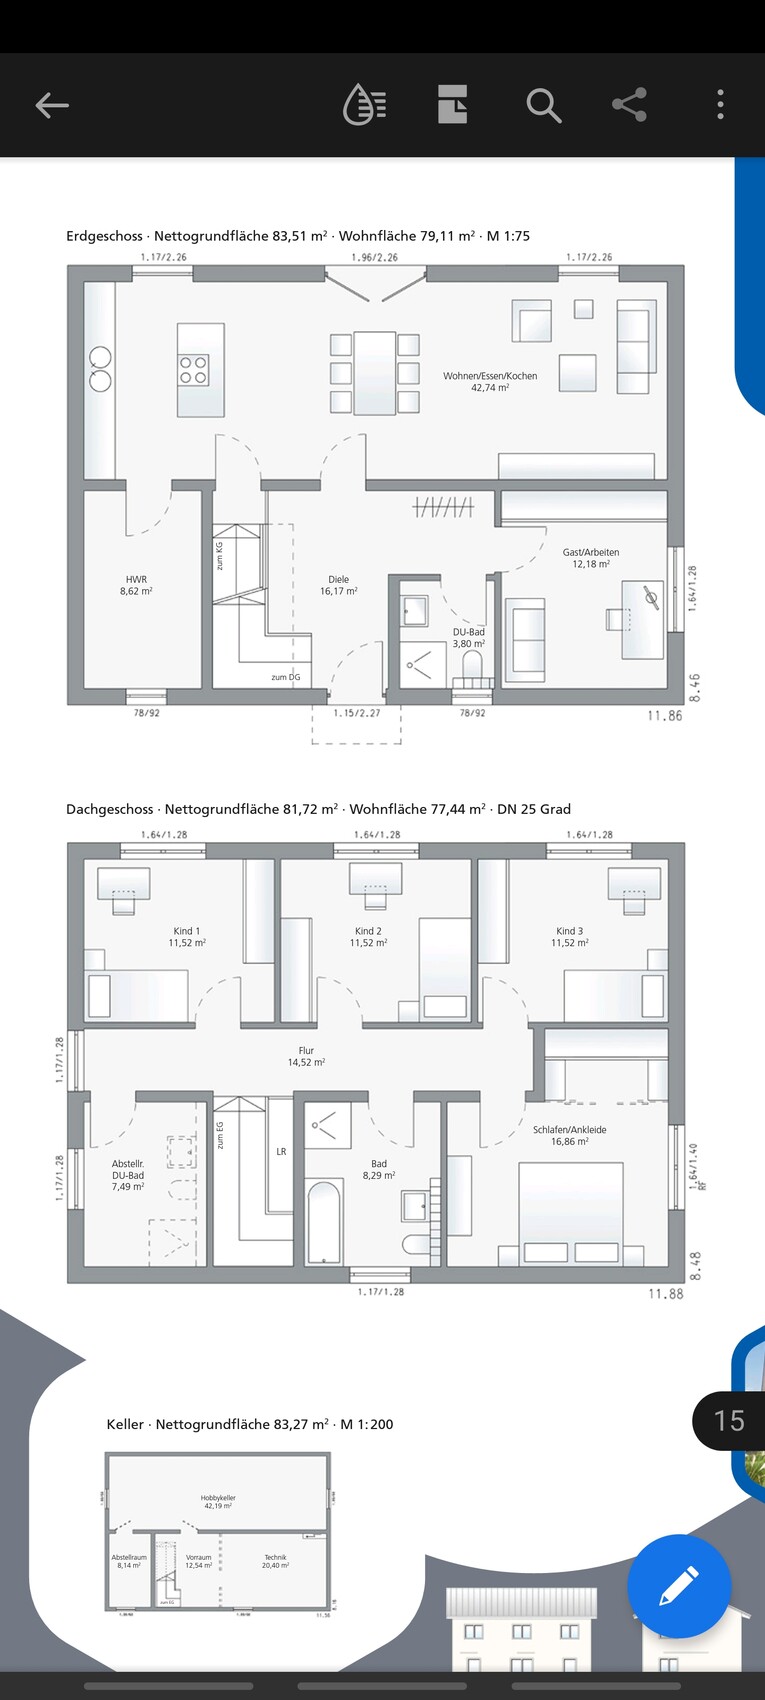
These are model homes (prefabricated houses) from a single provider, and for some, they also indicate that the basement is included.
Regarding the basement prices—is that even possible?
I have removed the provider’s name.

The house model shown exceeds your permitted floor area ratio by about 5.27%, so you will need to keep looking unless you are granted an exemption.
The company Schwörerhaus has no qualms about openly selling houses commercially—they even actively advertise it.
https://www.instagram.com/11antgmxde/
https://www.linkedin.com/company/bauen-jetzt/
selcuk55li schrieb:
I have removed the provider’s name.
The company Schwörerhaus has no qualms about openly selling houses commercially—they even actively advertise it.
https://www.instagram.com/11antgmxde/
https://www.linkedin.com/company/bauen-jetzt/
P.S.: I could only find one plot of the mentioned size in the entire development area (house no. 28b). It apparently has to be a semi-detached house.
... might therefore be disadvantageous. I recommend contacting the buyer of the plot for house no. 28a and planning together with them (reading tip for skeptics: https://www.hausbau-forum.de/threads/reihenendhaus-mit-gue-in-eigenregie-bauen.31198/).
https://www.instagram.com/11antgmxde/
https://www.linkedin.com/company/bauen-jetzt/
selcuk55li schrieb:
to build a house within the next three years.
... might therefore be disadvantageous. I recommend contacting the buyer of the plot for house no. 28a and planning together with them (reading tip for skeptics: https://www.hausbau-forum.de/threads/reihenendhaus-mit-gue-in-eigenregie-bauen.31198/).
https://www.instagram.com/11antgmxde/
https://www.linkedin.com/company/bauen-jetzt/
Similar topics