
Hello everyone,
we are planning a prefabricated house using timber frame construction. It will have 180 sqm (1,937 sq ft) of living space with underfloor heating, and about 230 sqm (2,475 sq ft) of usable area.
So far, the offer included an air-to-water heat pump from Daikin (Altherma 3R, formerly Rotex HPSU compact Ultra).
Now it seems that this unit might not have enough capacity (?) and as an alternative (additional cost around 4,000) we have been offered a "Wolf heat pump CHC Monoblock 10/300-35".
The Daikin is available in the 4-9 kW version—would that really be insufficient for this size? And what do you think about this offer?
I have the energy-saving regulation heat protection certification and a renewable energy heat law document available, if any information from those is needed.
Thank you very much!
Best regards
we are planning a prefabricated house using timber frame construction. It will have 180 sqm (1,937 sq ft) of living space with underfloor heating, and about 230 sqm (2,475 sq ft) of usable area.
So far, the offer included an air-to-water heat pump from Daikin (Altherma 3R, formerly Rotex HPSU compact Ultra).
Now it seems that this unit might not have enough capacity (?) and as an alternative (additional cost around 4,000) we have been offered a "Wolf heat pump CHC Monoblock 10/300-35".
The Daikin is available in the 4-9 kW version—would that really be insufficient for this size? And what do you think about this offer?
I have the energy-saving regulation heat protection certification and a renewable energy heat law document available, if any information from those is needed.
Thank you very much!
Best regards
Hello everyone!
Our calculation was probably done in a standard way and unfortunately based on a 35°C (95°F) supply temperature.
So far, I have only received the attached overview for BAFA, but I don’t really understand it.
Could someone please comment on the information or let me know if I should request additional documentation?

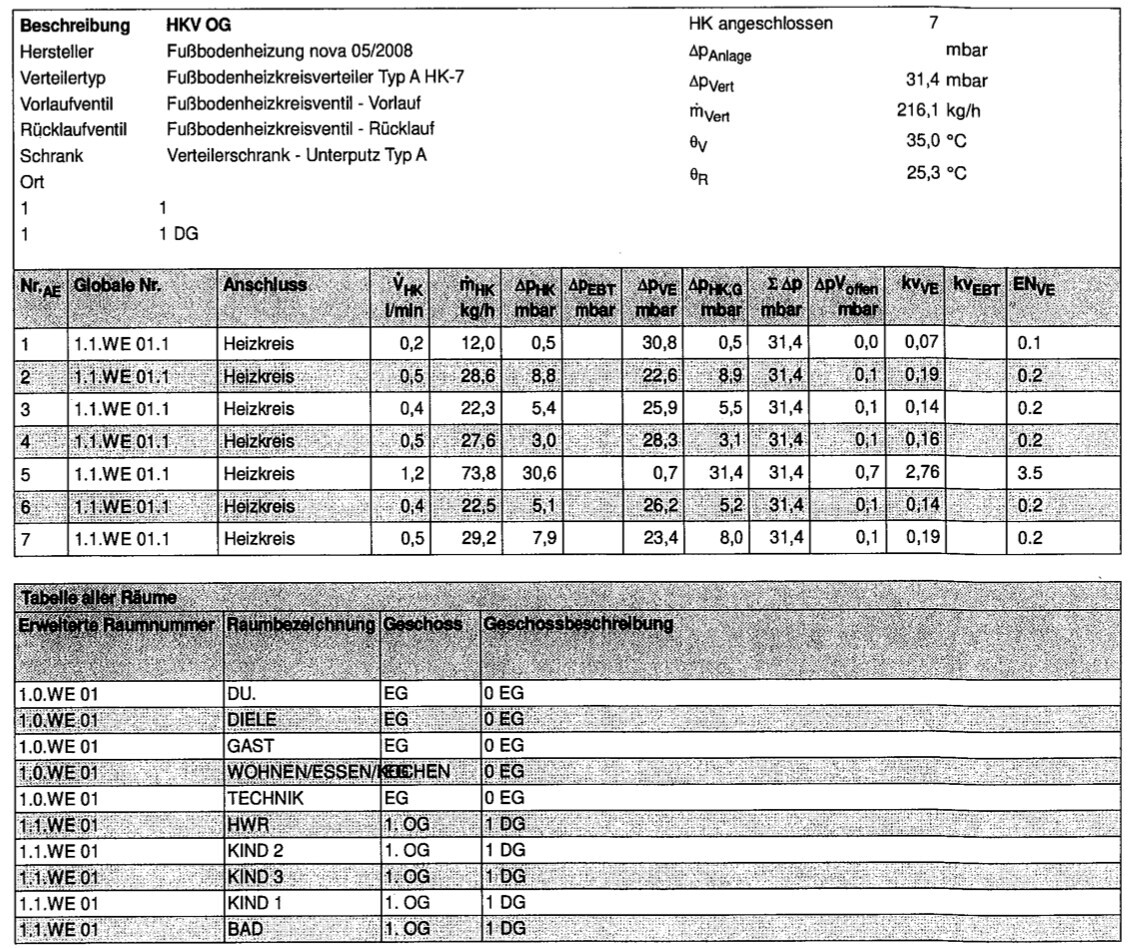
Our calculation was probably done in a standard way and unfortunately based on a 35°C (95°F) supply temperature.
So far, I have only received the attached overview for BAFA, but I don’t really understand it.
Could someone please comment on the information or let me know if I should request additional documentation?
S
Smirnoff19835 Nov 2021 12:05Hausbau 55 schrieb:
Yes, we have a complete heating load calculation for each individual room. Before that, the thermal insulation calculation of the house was carried out. We received the sizing of the heat pump from Vaillant; the model to be installed is the Arotherm Plus 35/6 (3.6 kW). How did Vaillant size your supply temperature? Could I get some details on that?
We are still waiting for two quotes (monolithic construction with brick veneer), but the currently most interesting provider for double-wall masonry works with Vaillant equipment, so I’m curious how well Vaillant does its job?
Or would it be better to commission the individual room calculation (including the layout plan) through the independent engineer?

Vaillant will most likely follow the DIN standards strictly and play it safe. That means room temperatures (RTs) of 20°C (68°F) and 24°C (75°F) for the bathroom, with a flow temperature of 35°C (95°F).
An individual calculation is always better and reasonably priced with the mentioned independent planner (IB). Unfortunately, you can’t know in advance whether the subcontractor from the general contractor (GU) or main contractor (GÜ) will accept this. I upset the subcontractor of my main contractor with this, and they then dramatically refused to continue working together. While I was looking for a replacement (the main contractor only had that one subcontractor), another heating specialist declined the calculation and planning from the IB and with that, the entire job. Another provider said they have their own calculation but would definitely do their own planning. My current contractor basically ran the numbers himself again, and since he came to the same conclusion, he was fine executing it that way.
So, in practice, it only really gets carried out as planned with self-managed work or if you explicitly include in the contract that the job must be done according to your planning documents. And even then, it’s not guaranteed 100%.
An individual calculation is always better and reasonably priced with the mentioned independent planner (IB). Unfortunately, you can’t know in advance whether the subcontractor from the general contractor (GU) or main contractor (GÜ) will accept this. I upset the subcontractor of my main contractor with this, and they then dramatically refused to continue working together. While I was looking for a replacement (the main contractor only had that one subcontractor), another heating specialist declined the calculation and planning from the IB and with that, the entire job. Another provider said they have their own calculation but would definitely do their own planning. My current contractor basically ran the numbers himself again, and since he came to the same conclusion, he was fine executing it that way.
So, in practice, it only really gets carried out as planned with self-managed work or if you explicitly include in the contract that the job must be done according to your planning documents. And even then, it’s not guaranteed 100%.
A
Alessandro5 Nov 2021 13:15I actually really like the room labels here! Warning, that’s ironic...
You should ask your installer to explain. What’s missing here are the room names, heat demand per room, under- or oversizing, design temperatures, heating circuit lengths, temperature spread, and so on.
netuser schrieb:
Hello everyone!
Our calculation was probably pretty standard and, unfortunately, based on a 35°C (95°F) supply temperature.
So far, I haven’t received more than the attached overview for the BAFA, but I’m not really able to make much sense of it.
Can someone comment on the data or let me know if I should request additional documentation?
You should ask your installer to explain. What’s missing here are the room names, heat demand per room, under- or oversizing, design temperatures, heating circuit lengths, temperature spread, and so on.
H
Hausbau 556 Nov 2021 08:18Smirnoff1983 schrieb:
How did Vaillant size your supply temperature? Can I get some information about that?
Or would it be better to have the individual room calculation (including the installation plan) done by the independent engineer. Good morning, Vaillant does not size the supply temperature. We received a document from our heating engineer showing that the correct heat pump was selected based on the heating load calculation. Our heating engineer initially offered the Arotherm Plus 55/6, but we ended up with the 35/6. Oversizing a heat pump can have disadvantages.
H
Hausbau 556 Nov 2021 08:34netuser schrieb:
Hello everyone!
Our calculation was probably very basic and unfortunately based on a 35°C (95°F) flow temperature.
So far, I have only received the attached overview for the BAFA, but I don’t really understand it.
Can someone comment on the data or tell me if I should request further documentation? Your calculation is not yet a detailed heating load calculation. Our document is 35 pages long. We only have a bungalow with 90m² (970 ft²); for a larger building, there would certainly be more pages.
We are currently building a KfW Efficiency House 55. Before applying for KfW funding, we received the calculations (thermal protection calculation) from an energy consultant; otherwise, funding for the system would have been impossible. The heating specialist only became involved in the project later (through the general contractor). The heating specialist commissioned the heating load calculation from his underfloor heating supplier. This chain of general contractor, heating specialist, and underfloor heating manufacturer often led to coordination problems. After two revisions, which always incurred additional costs, I accepted the results. All requests (for example, flow temperature of 30°C (86°F)) were not achieved.
You could actually take a two-track approach. Solely commissioning external parties and then proceeding with installation can lead to problems—I mean, for example, conflicts between the general contractor and heating specialist. You might also face issues during warranty. If your house is not warm enough, what is the cause? Having two calculations increases your chances of identifying differing results and their details.
Similar topics