
Hello everyone,
my husband and I (soon with 3 children) want to apply for a plot of land in a new residential area in the center of SH. Out of 40 plots, 30 will be allocated based on a points system, so with 3 children, we think our chances are relatively good.
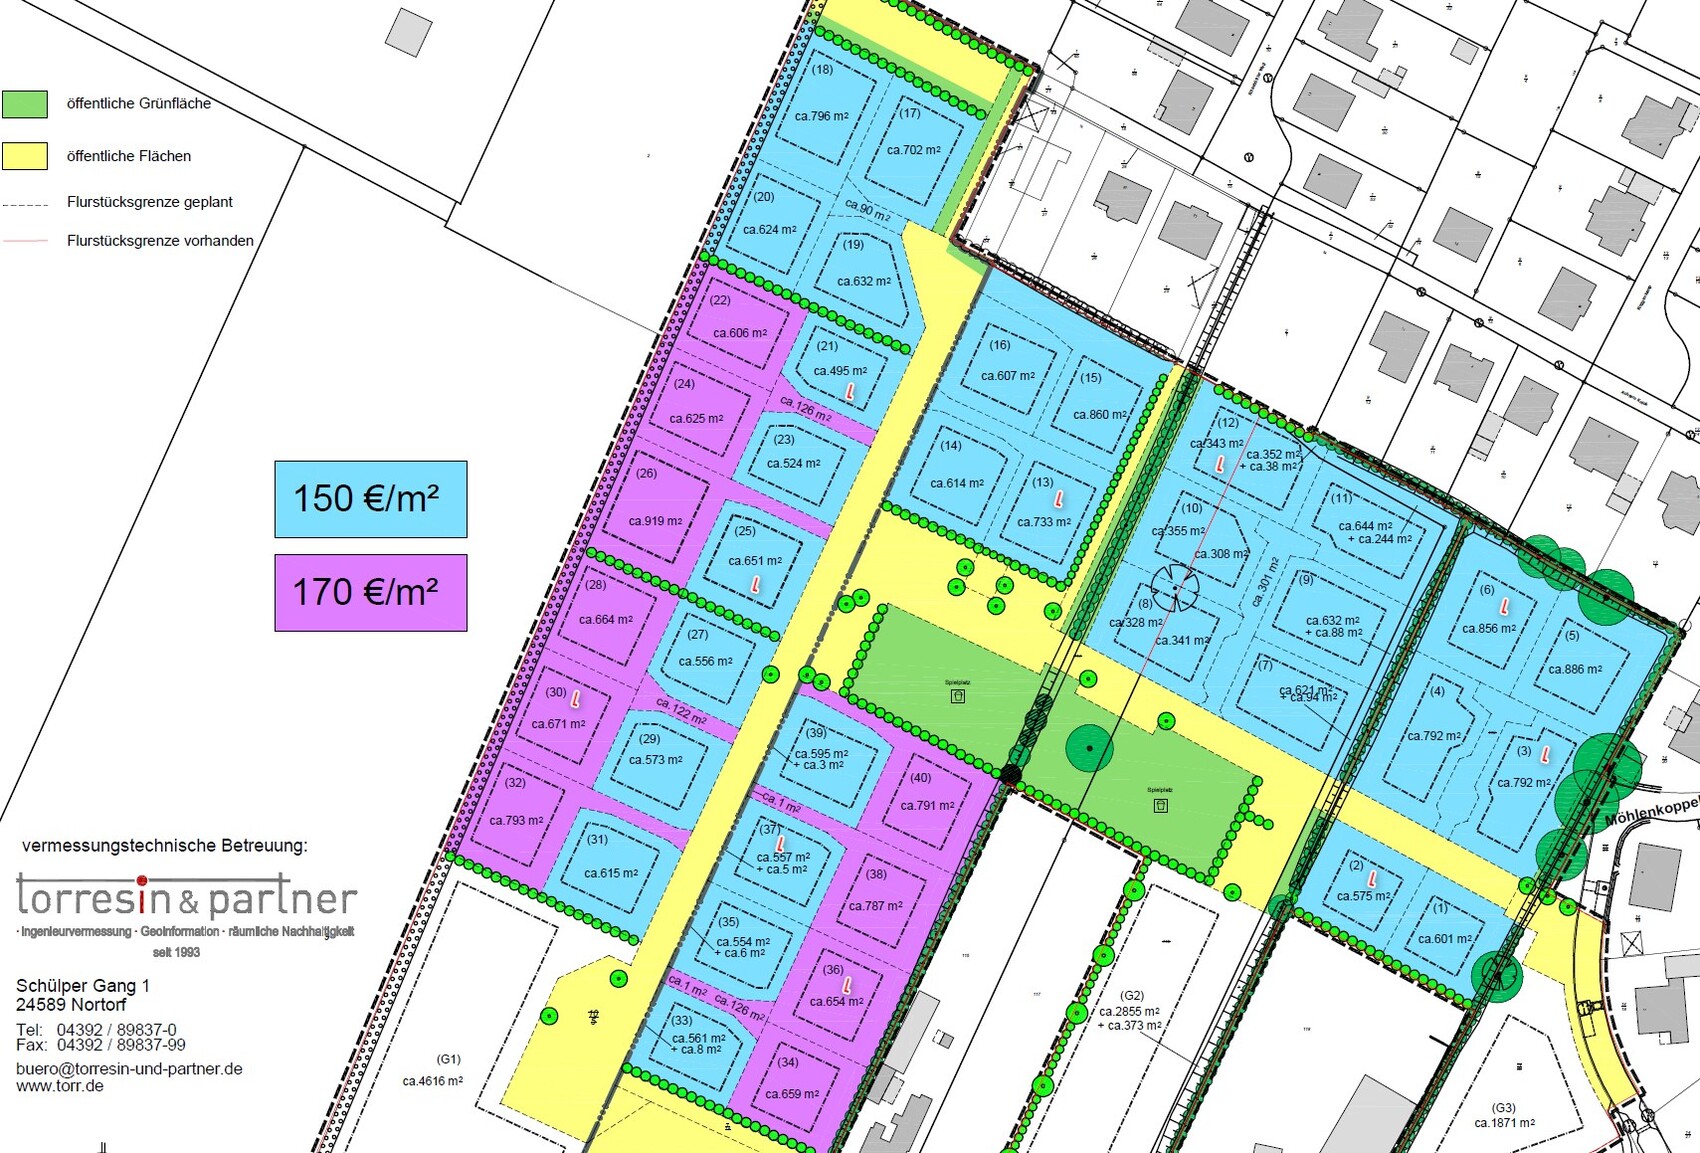
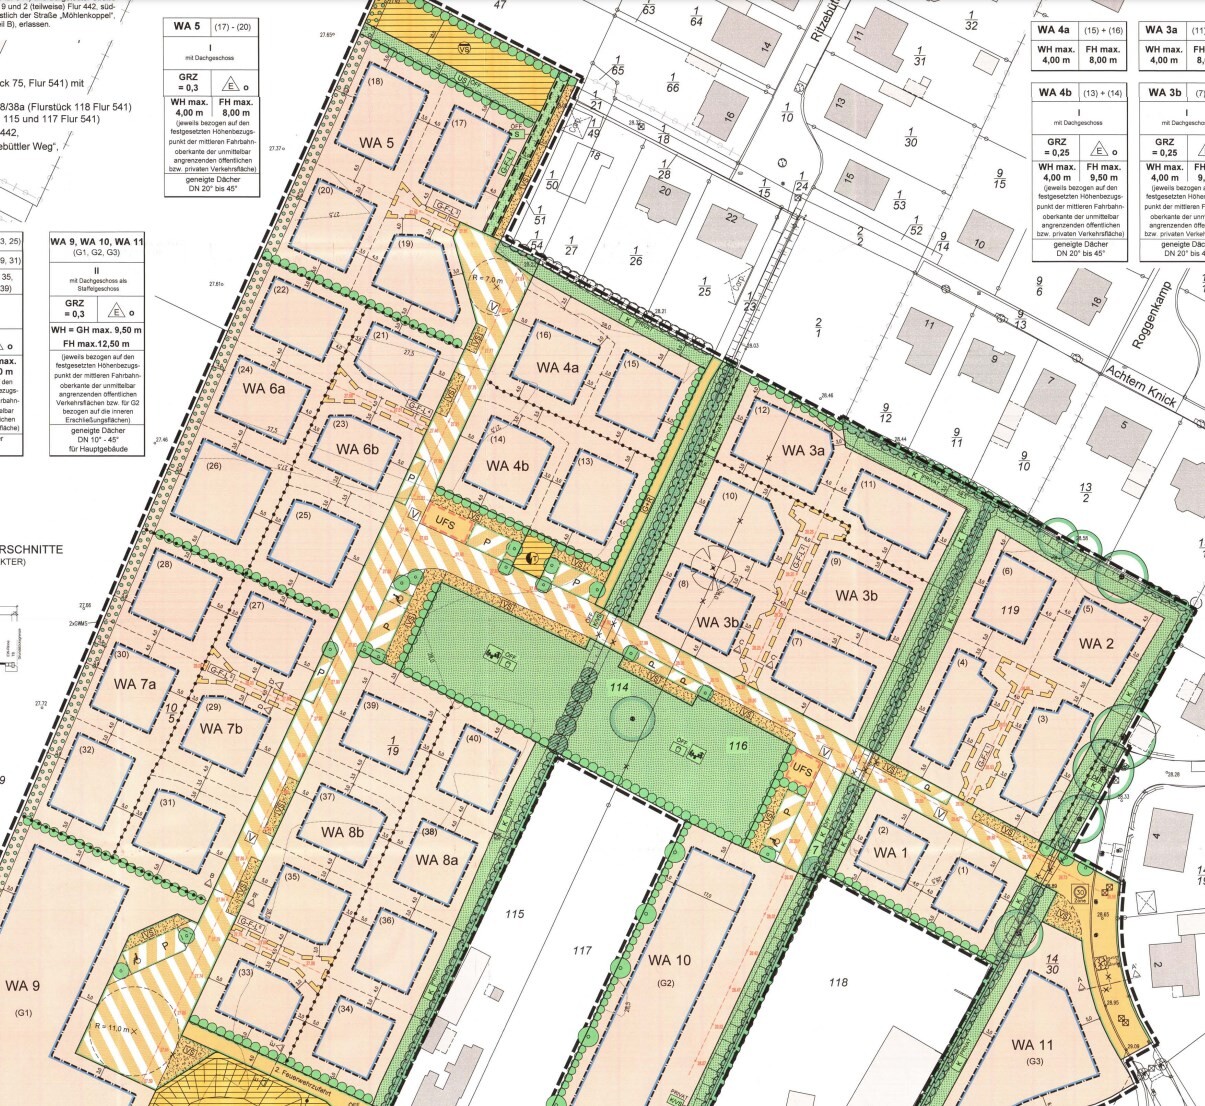
Some information about the development: The area is divided by several hedgerows, which partly belong entirely to the plots and generally may not be used, additionally with a 3m (10 feet) wide hedge protection strip. This means many plots have a significantly smaller net area than indicated. On the western edge, there is only a 3m (10 feet) wide embankment without an additional protection strip.
Furthermore, the area is divided into single-story building zones (blue) and two-story building zones (purple). These plots also differ in purchase price: 150€/m2 (150€/m2) for blue, 170€/m2 (170€/m2) for purple. There are also a few plots designed as flagpole-shaped lots. Here, the flagpole part must be purchased at the regular plot price, while other plots share a rear access driveway that is sold to neighboring residents at a very low price (25€/m2 (25€/m2), proportionally).
Our criteria for a plot are as follows:
- Preferably large, ideally over 700m2 (7500 square feet) net area, but there are only a few plots with that net size
- Not directly bordering the street (though it is a low-traffic residential street, we would prefer it quieter, especially as we have a dog and our current garden faces the street, which we want to avoid with the new house)
Additional info on the plots: Single-story homes generally allow a wall height of 4m (13 feet) and a ridge height of 8m (26 feet). So only relatively normal single-family houses with a small knee wall can be built here.
The 10 plots marked with an L will be allocated by lottery.
We are allowed to apply for 3 plots through the points-based system and for 3 plots through the lottery.
Currently, our favorites are:
- 18 (clear first choice, comparatively large, existing hedge without protection strip, meadow behind that likely won’t be built on for the next few years. Open and quiet)
- 17, 9 (unfortunately out, as acquaintances we met on site are also applying for these and have higher points)
- 26 (very large, but from the 919m2 (9900 sq ft) only about 730m2 (7850 sq ft) net remain; downside: flagpole, resulting in significantly higher costs for the plot)
- 19 (one of the larger ones, somewhat unusual shape, the house can be oriented parallel to the street with a private, secluded garden behind)
For the lottery, we chose plots 12, 13, and 25 (but we don’t expect much chance there).
Right now, we find it difficult to decide between 19 and 26. The difference in total costs including property transfer tax, development fees, etc., is around €70,000 (about $75,000). Is plot 26 worth the extra cost? It has about 100m2 (1075 sq ft) more net area and allows freer building because 2 full stories are permitted.
Which ones would be your favorites? Are we overlooking anything? Could one choice improve our chances?
Oh, and for orientation: to the south, there is a somewhat busier main road; to the north and east, quiet residential areas; to the west, meadowland.
Best regards,
EinHausfür5
my husband and I (soon with 3 children) want to apply for a plot of land in a new residential area in the center of SH. Out of 40 plots, 30 will be allocated based on a points system, so with 3 children, we think our chances are relatively good.
Some information about the development: The area is divided by several hedgerows, which partly belong entirely to the plots and generally may not be used, additionally with a 3m (10 feet) wide hedge protection strip. This means many plots have a significantly smaller net area than indicated. On the western edge, there is only a 3m (10 feet) wide embankment without an additional protection strip.
Furthermore, the area is divided into single-story building zones (blue) and two-story building zones (purple). These plots also differ in purchase price: 150€/m2 (150€/m2) for blue, 170€/m2 (170€/m2) for purple. There are also a few plots designed as flagpole-shaped lots. Here, the flagpole part must be purchased at the regular plot price, while other plots share a rear access driveway that is sold to neighboring residents at a very low price (25€/m2 (25€/m2), proportionally).
Our criteria for a plot are as follows:
- Preferably large, ideally over 700m2 (7500 square feet) net area, but there are only a few plots with that net size
- Not directly bordering the street (though it is a low-traffic residential street, we would prefer it quieter, especially as we have a dog and our current garden faces the street, which we want to avoid with the new house)
Additional info on the plots: Single-story homes generally allow a wall height of 4m (13 feet) and a ridge height of 8m (26 feet). So only relatively normal single-family houses with a small knee wall can be built here.
The 10 plots marked with an L will be allocated by lottery.
We are allowed to apply for 3 plots through the points-based system and for 3 plots through the lottery.
Currently, our favorites are:
- 18 (clear first choice, comparatively large, existing hedge without protection strip, meadow behind that likely won’t be built on for the next few years. Open and quiet)
- 17, 9 (unfortunately out, as acquaintances we met on site are also applying for these and have higher points)
- 26 (very large, but from the 919m2 (9900 sq ft) only about 730m2 (7850 sq ft) net remain; downside: flagpole, resulting in significantly higher costs for the plot)
- 19 (one of the larger ones, somewhat unusual shape, the house can be oriented parallel to the street with a private, secluded garden behind)
For the lottery, we chose plots 12, 13, and 25 (but we don’t expect much chance there).
Right now, we find it difficult to decide between 19 and 26. The difference in total costs including property transfer tax, development fees, etc., is around €70,000 (about $75,000). Is plot 26 worth the extra cost? It has about 100m2 (1075 sq ft) more net area and allows freer building because 2 full stories are permitted.
Which ones would be your favorites? Are we overlooking anything? Could one choice improve our chances?
Oh, and for orientation: to the south, there is a somewhat busier main road; to the north and east, quiet residential areas; to the west, meadowland.
Best regards,
EinHausfür5
E
EinHausfür54 Nov 2021 21:11Wall height is defined relative to the established reference point at the centerline of the adjacent public or private roadway surface. Since the terrain here is relatively flat, I would interpret it this way. Additionally, the top edge of the ground floor finished floor level must be between 0.1 and 0.5 m (4 and 20 inches) above the centerline of the roadway surface.
So yes, we will need to ensure that the ground floor finished floor level is set as low as possible in order to maximize the available height.
So yes, we will need to ensure that the ground floor finished floor level is set as low as possible in order to maximize the available height.

EinHausfür5 schrieb:
Wall height is defined "with reference to the established height reference point of the middle edge of the adjacent public or private road surface." These will be the red dots on the red dashed line in the center of the street on the development plan. You will need to use the one closest to your property.
EinHausfür5 schrieb:
Additionally, the top edge of the ground floor finished floor level must be between 0.1 and 0.5 m (4 and 20 inches) above the middle edge of the road surface. So you will already lose this difference, meaning you should aim to position the top edge of the ground floor finished floor only 10 cm (4 inches) above the reference point.
https://www.instagram.com/11antgmxde/
https://www.linkedin.com/company/bauen-jetzt/
E
EinHausfür56 Nov 2021 19:29By now, we are considering plots 18, 26, and 28 in that order. Plot 30 will likely be added to the draw. Plot 32 feels too close to the multi-family houses for my liking.
What I'm wondering is this: on single-story plots next to the two-story ones, you are allowed to build with a wall height of 4m (13 feet) and a ridge height of 9.5m (31 feet). The roof pitch can be between 20–45 degrees, just like anywhere else. What kind of houses are these? A stepped story with a roof, perhaps? Visually, that’s not really my preference, but you have to roughly consider how the neighbors might build. I have heard several times from friends and family about disputes where neighbors allegedly built too tall and too close. In one case, the house was even sold again immediately because the neighbors built a similarly large villa right next door 😱
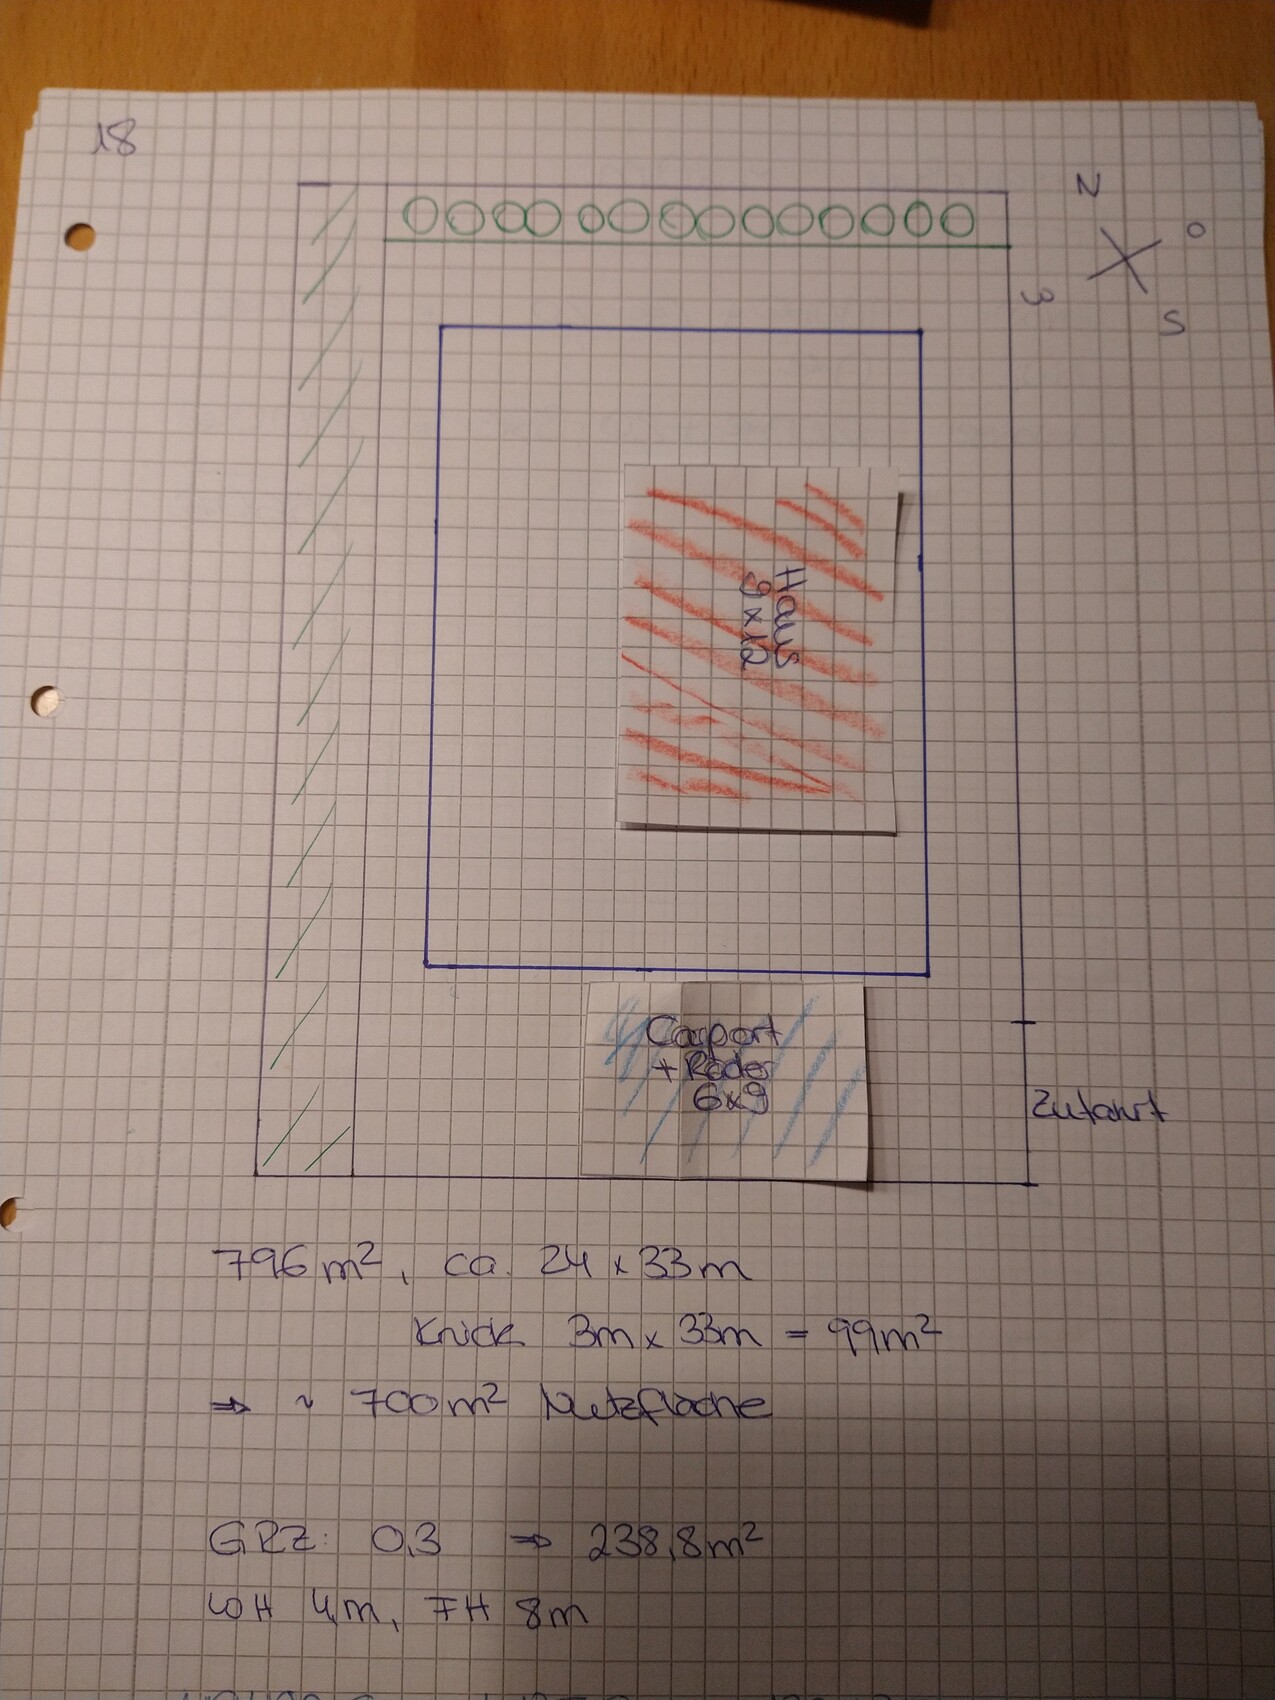
And a question about plots 18 and 28. Both are accessed from the southeast corner. How would you best position the house here? I’ve attached a rough layout plan of plot 18; plot 28 is quite similar. A house with a maximum footprint of 9x13m (30x43 feet) and a knee wall height of 1m (3 feet) should easily meet our requirements. Thanks to @ypg for the tip about checking out Viebrockhaus—models like the Edition 450 or Edition 400 actually offer enough space. We are planning to work with a local timber builder, though. But as a rough guideline, that should work.
What I'm wondering is this: on single-story plots next to the two-story ones, you are allowed to build with a wall height of 4m (13 feet) and a ridge height of 9.5m (31 feet). The roof pitch can be between 20–45 degrees, just like anywhere else. What kind of houses are these? A stepped story with a roof, perhaps? Visually, that’s not really my preference, but you have to roughly consider how the neighbors might build. I have heard several times from friends and family about disputes where neighbors allegedly built too tall and too close. In one case, the house was even sold again immediately because the neighbors built a similarly large villa right next door 😱
And a question about plots 18 and 28. Both are accessed from the southeast corner. How would you best position the house here? I’ve attached a rough layout plan of plot 18; plot 28 is quite similar. A house with a maximum footprint of 9x13m (30x43 feet) and a knee wall height of 1m (3 feet) should easily meet our requirements. Thanks to @ypg for the tip about checking out Viebrockhaus—models like the Edition 450 or Edition 400 actually offer enough space. We are planning to work with a local timber builder, though. But as a rough guideline, that should work.
EinHausfür5 schrieb:
On single-story plots next to two-story ones, building with a wall height of 4m (13 feet) and a ridge height of 9.5m (31 feet) is allowed, with the roof pitch ranging between 20 and 45 degrees, as is common elsewhere. What kind of houses are these?Typical one-and-a-half-story houses with about a 1m (3 feet) knee wall. Wall height is basically a "gender-neutral" term for the eave height of pitched- and flat-roof houses.https://www.instagram.com/11antgmxde/
https://www.linkedin.com/company/bauen-jetzt/
EinHausfür5 schrieb:
What kind of houses are these?As you like. Actually quite “normal” …EinHausfür5 schrieb:
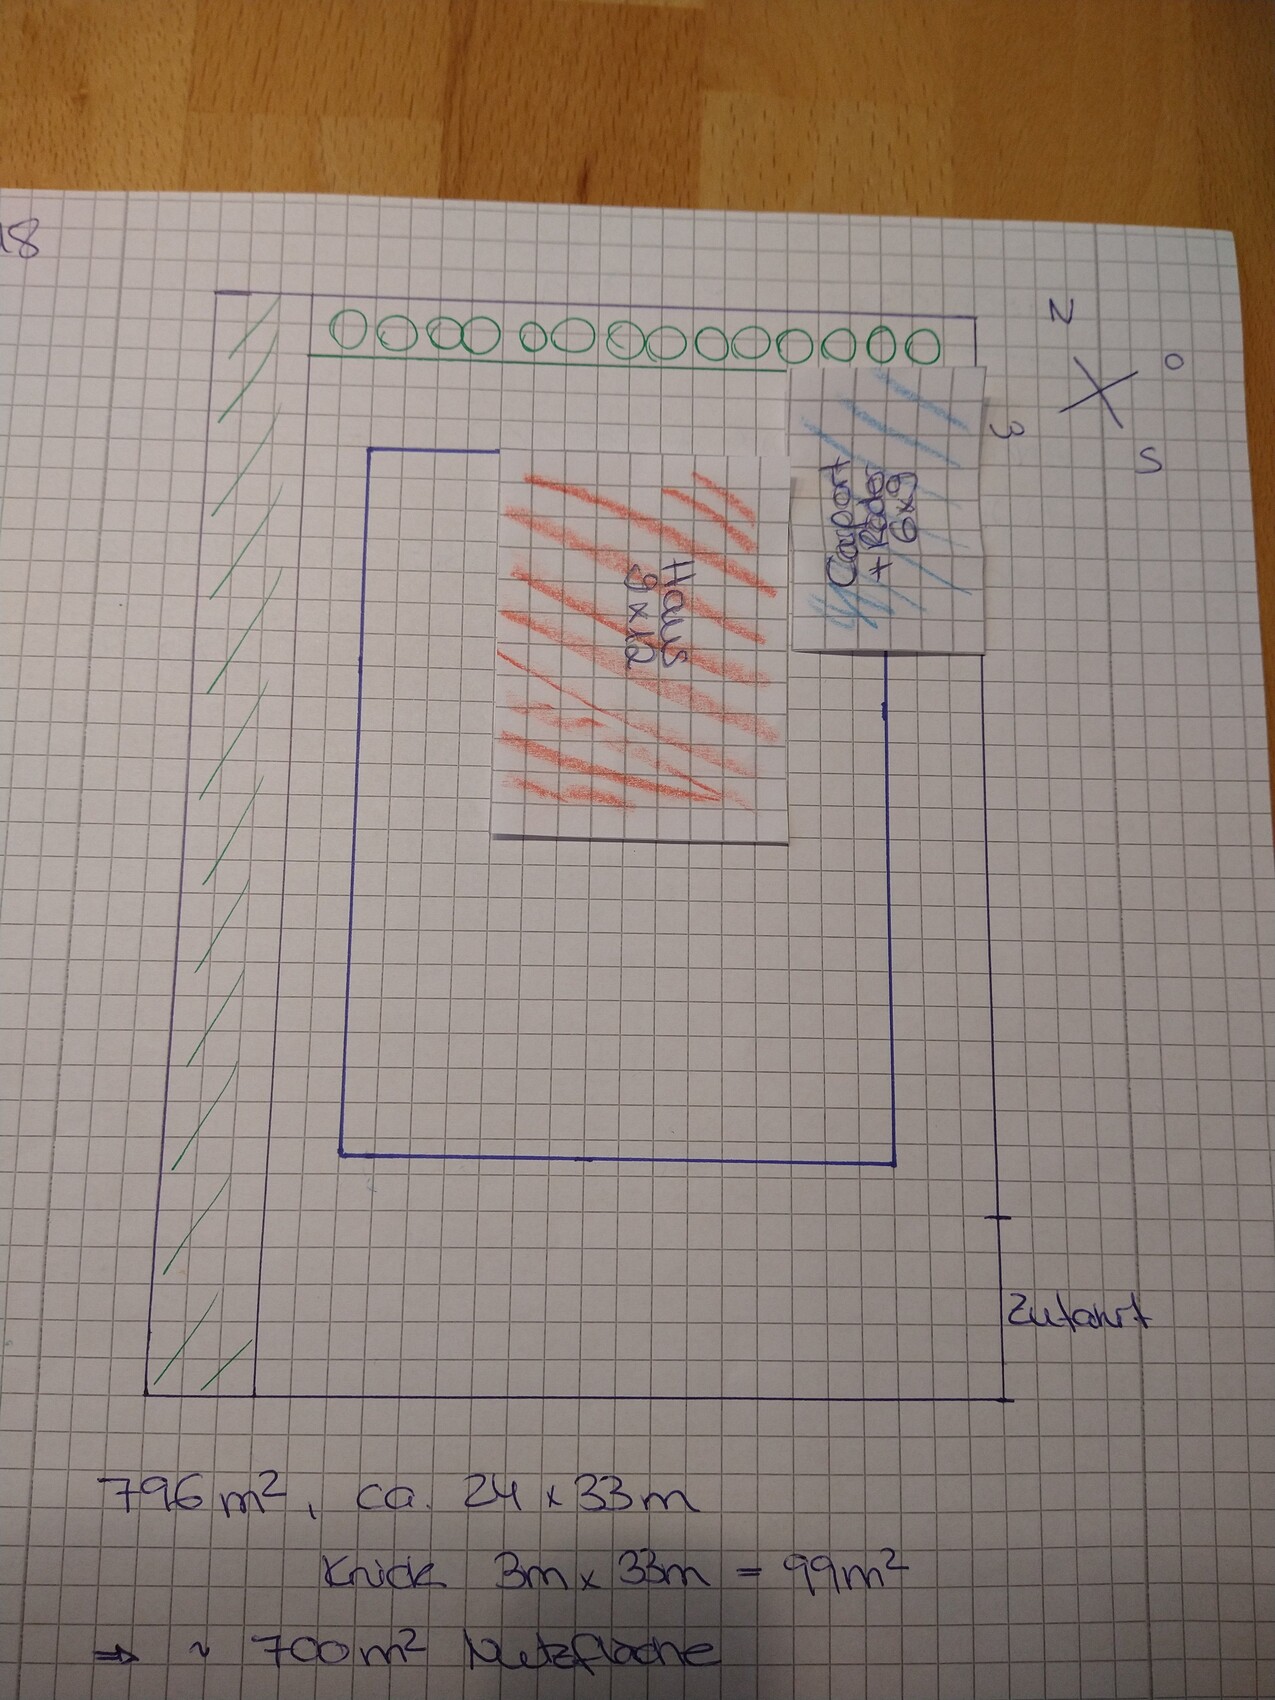
@ypg thanks for the tip to check out ViebrockhausYou’re welcome. Regarding design 18: I would have placed the carport, for example, on the north side
E
EinHausfür57 Nov 2021 10:10So, place it more like this? Wouldn’t that waste too much space for a very long driveway?
If you assume a traditional gable roof house with a width between 8-10 m (26-33 feet), where the roof must start at 4 m (13 feet) height and can have a maximum pitch of 45 degrees, then I shouldn’t be able to reach a total height of 9.50 m (31 feet), right? Or am I missing something. If someone wants to maximize this height but still fulfill the other conditions, wouldn’t that only be possible with a stepped or setback floor?
If you assume a traditional gable roof house with a width between 8-10 m (26-33 feet), where the roof must start at 4 m (13 feet) height and can have a maximum pitch of 45 degrees, then I shouldn’t be able to reach a total height of 9.50 m (31 feet), right? Or am I missing something. If someone wants to maximize this height but still fulfill the other conditions, wouldn’t that only be possible with a stepped or setback floor?
Similar topics