
Hello,
after a long time, we finally acquired a plot of land and now need to figure out the best way to position the house there.
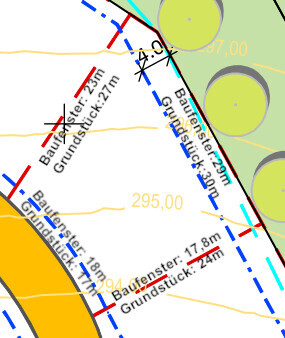
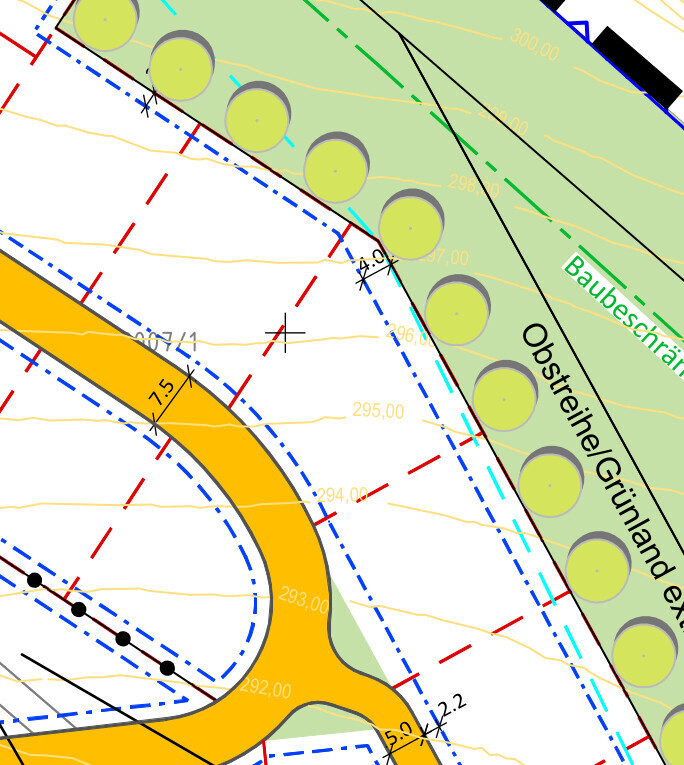
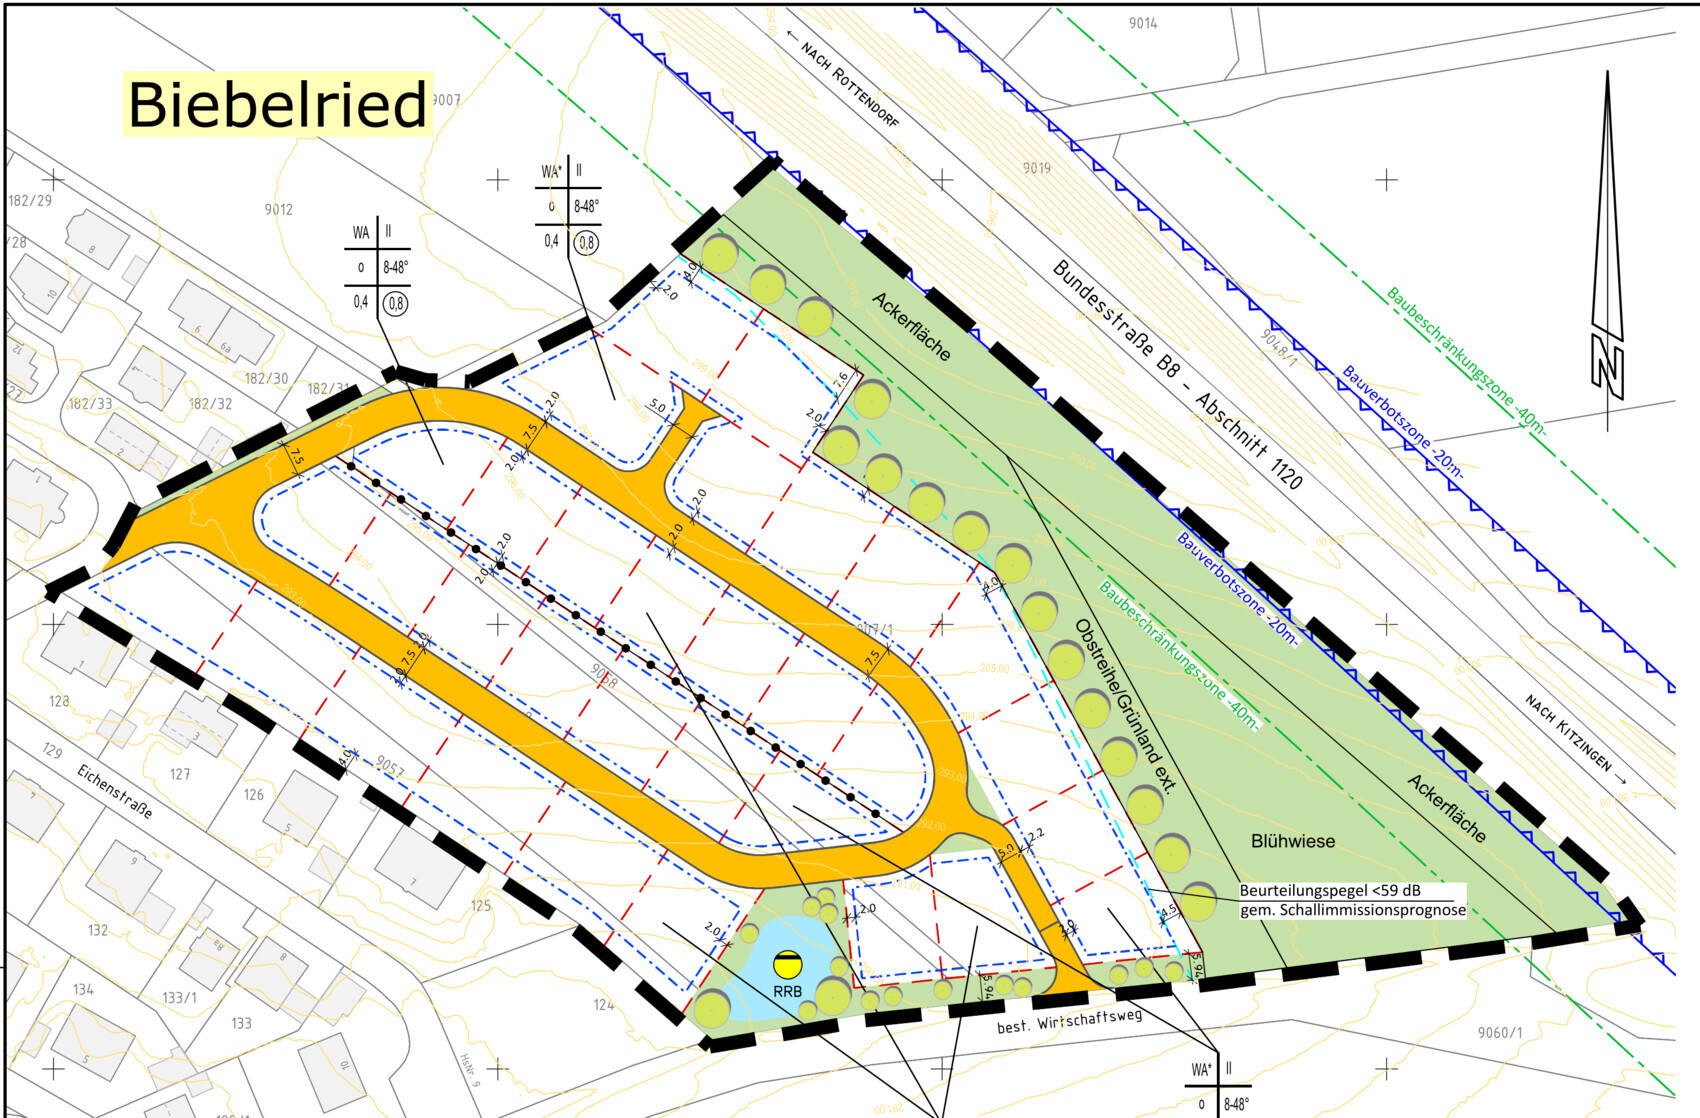
The plot is about 650 m² (7,000 sq ft) in size. The dimensions were only extrapolated from the building plan since the survey has not yet been done, but they should hopefully be accurate and remain similar. North is at the top of the images.
We do not yet have a floor plan for the house and would like, if possible, to build a double garage in addition to the house (with a parking space in front and a storage room at the back) if there is enough space. We don’t need a south-facing garden, but we would like some garden space on the west side to enjoy the evening sun, and possibly a small area on the south side for sitting in the sun occasionally.
The house will have a maximum of 160 m² (1,720 sq ft) spread over two floors, so it will not be larger than about 10 x 10 meters (33 x 33 feet).
If I have forgotten something, please ask. Otherwise, I am grateful for any suggestions and ideas.
after a long time, we finally acquired a plot of land and now need to figure out the best way to position the house there.
The plot is about 650 m² (7,000 sq ft) in size. The dimensions were only extrapolated from the building plan since the survey has not yet been done, but they should hopefully be accurate and remain similar. North is at the top of the images.
We do not yet have a floor plan for the house and would like, if possible, to build a double garage in addition to the house (with a parking space in front and a storage room at the back) if there is enough space. We don’t need a south-facing garden, but we would like some garden space on the west side to enjoy the evening sun, and possibly a small area on the south side for sitting in the sun occasionally.
The house will have a maximum of 160 m² (1,720 sq ft) spread over two floors, so it will not be larger than about 10 x 10 meters (33 x 33 feet).
If I have forgotten something, please ask. Otherwise, I am grateful for any suggestions and ideas.

hbf12 schrieb:
The house will have a maximum of 160 sqm (2 floors), so not larger than about 10x10 meters (33x33 feet).A 100 sqm (1076 sq ft) footprint should be feasible, but I would move away from a perfect square shape. Is there a requirement for the ridge orientation?https://www.instagram.com/11antgmxde/
https://www.linkedin.com/company/bauen-jetzt/
Have you included the slope in your planning? When I think of a slope, I can imagine almost everything except for a 10 x 10 meter (33 x 33 feet) square city villa.
So, it’s not just about the location, but also about what kind of house fits there.
I would probably place the garage at the back on the east side at 294 meters (967 feet), and the house at 295 meters (967 feet).
If you want the main living area to be on the west side, the bedrooms could be in the basement...
Hmm, it’s not easy.
Split-level?
What is the budget for the house alone? And for the landscaping?
So, it’s not just about the location, but also about what kind of house fits there.
I would probably place the garage at the back on the east side at 294 meters (967 feet), and the house at 295 meters (967 feet).
If you want the main living area to be on the west side, the bedrooms could be in the basement...
Hmm, it’s not easy.
Split-level?
What is the budget for the house alone? And for the landscaping?
11ant schrieb:
A floor area of 100 square meters should be achievable, but I would move away from a perfect square shape. Is there a ridge orientation requirement?As far as I can tell, there is no ridge orientation specified in the development plan, but it would make sense to position the roof for photovoltaic panels in some way.
ypg schrieb:
Have you included the slope in your planning? With a slope, I can imagine almost anything except a 10 x 10 square city villa.
I would probably place the garage at the back on elevation 294 meters (965 feet)… house then at 295 meters (968 feet).
If you want the main living area on the west side, the bedrooms could be in the basement…
Hmm, it’s not easy.
Split-level?
What budget is available just for the house? And for the landscaping?I haven’t considered the slope yet. Honestly, it’s hard for me to imagine.
Split-level might work, but I find there are too many stairs to use daily.
The budget for the house is 500,000, landscaping has no set budget yet, but I hope it won’t exceed 80,000.
hbf12 schrieb:
I haven’t considered the slope yet. But you know the property? Have you seen it before?
The slope is there, so you have to plan around it.
H
hampshire25 Sep 2021 10:35When it comes to placement, one key aspect stands out that no one else can determine for you: your personal preferences. Here are a few questions for self-reflection:
No matter how I look at it, daylight and a connection between indoors and outdoors are very important to me, so a square floor plan would not be an option. Others might prefer the atmosphere of a shelter or more seclusion; in that case, minimizing the exterior wall length is an effective approach.
As a house design on your property, I envision a split-level that clearly separates the areas for "living together," "housekeeping and technical rooms," "retreat/private rooms," and possibly "work."
- How important are the sensory factors to your living quality?
- (Day)light
- Sound
- Smell
- Aesthetics
- Touch
- Which daily habits do you currently value?
- Which habits would you like to change or introduce?
- How is social life organized within the house?
- How should it be or how should it change?
- On what occasions?
- Regarding practicality?
- Regarding comfort? (whatever that means for you)
- Regarding health?
- Regarding aesthetic appreciation?
- Regarding ...
No matter how I look at it, daylight and a connection between indoors and outdoors are very important to me, so a square floor plan would not be an option. Others might prefer the atmosphere of a shelter or more seclusion; in that case, minimizing the exterior wall length is an effective approach.
As a house design on your property, I envision a split-level that clearly separates the areas for "living together," "housekeeping and technical rooms," "retreat/private rooms," and possibly "work."
hbf12 schrieb:That depends on the intelligence of the layout. You can have multiple staircases yet still design logically connected daily routes without steps. Try to free yourself from the form.
Split-level might work, but there are actually too many stairs to use daily for my taste.
hbf12 schrieb:The worst way would be with the roof upside down...
After a long time, we finally got a plot of land and now have to figure out how to place the house there in the worst way possible.
Similar topics