
ᐅ Floor plan of a narrow, long house (7 meters wide) with a gable roof
Created on: 14 Aug 2021 07:54
N
Niko1611We have a special challenge and have purchased a plot of land measuring 12m x 45m (39ft x 148ft), on which we can build 7m x 15m (23ft x 49ft). The design must be a single-story building with a gable roof, a knee wall of 1m (3ft), red brick facade, white windows, and a maximum roof pitch of 48 degrees.
The goal is a modern construction style with an open floor plan downstairs, as much as possible.
In addition to two children's rooms (ages 1 and 3), we also need a home office/guest room. There will be no basement. After several attempts working with construction companies and architects, we have now found a direction and would like to get your opinion.
What do you think? We have two main questions: How can we arrange the living room and kitchen in a practical way, and how can we avoid feeling too cramped in the attic? The kitchen should also be larger (longer), with the office/guest bathroom narrower as a result. The staircase will be a concrete staircase including a storage room with a door to the hallway to create more space for a coat area. Upstairs, the bedroom will be narrower to make room for the bathroom and gallery. The window distribution is also not yet ideal. An air-to-water heat pump is planned. The hallway is small, but so far there has been no better solution.
If anyone has alternative ideas for a floor plan within these parameters, we would be very grateful.
South is at the top of the plan. The living room faces west, and the street is to the east. The neighbors are located to the south and north along the long sides, each with a 2.5m (8ft) distance.
The floor area ratio and site coverage ratio are strictly regulated, but since we are in detailed discussions with the building authority and expect to receive a special permit, these points can be set aside here.
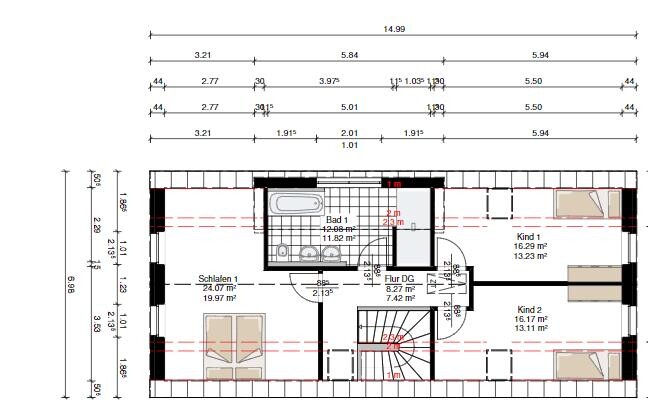
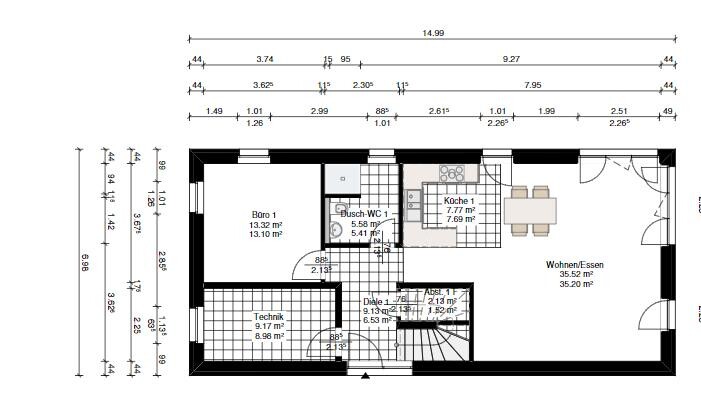
The goal is a modern construction style with an open floor plan downstairs, as much as possible.
In addition to two children's rooms (ages 1 and 3), we also need a home office/guest room. There will be no basement. After several attempts working with construction companies and architects, we have now found a direction and would like to get your opinion.
What do you think? We have two main questions: How can we arrange the living room and kitchen in a practical way, and how can we avoid feeling too cramped in the attic? The kitchen should also be larger (longer), with the office/guest bathroom narrower as a result. The staircase will be a concrete staircase including a storage room with a door to the hallway to create more space for a coat area. Upstairs, the bedroom will be narrower to make room for the bathroom and gallery. The window distribution is also not yet ideal. An air-to-water heat pump is planned. The hallway is small, but so far there has been no better solution.
If anyone has alternative ideas for a floor plan within these parameters, we would be very grateful.
South is at the top of the plan. The living room faces west, and the street is to the east. The neighbors are located to the south and north along the long sides, each with a 2.5m (8ft) distance.
The floor area ratio and site coverage ratio are strictly regulated, but since we are in detailed discussions with the building authority and expect to receive a special permit, these points can be set aside here.
Niko1611 schrieb:
South is at the top. The living room faces west, and the street is to the east. The neighbors are located to the south and north along the long side, each with a 2.5-meter (8-foot) distance. Just mark this on the floor plan and include a site plan ... it’s really unbelievable that these long blocks of text keep being written instead of simply adding a north arrow on the drawing and attaching the site plan.
H
hampshire14 Aug 2021 09:34kbt09 schrieb:
It’s really unbelievable that these long text blocks keep being written.It’s even more unbelievable to comment like this. Someone is writing their first post here, a friendly tip would be enough.@niko, there is a well-designed questionnaire here that helps everyone make more constructive comments, I’m sure the next poster will share the link, I couldn’t manage it on mobile right now.
Off the cuff:
7m (23 feet) is not very narrow. The layout is pragmatic and well-structured. The rooms themselves will work.
Some questions I have:
How are you planning to organize what others would keep in a cloakroom at the entrance? There’s no space allocated for this in the plan.
Do you have an overview of your belongings? Storage options are very limited, it would be a pity if you couldn’t fit what you want to keep in the house.
Niko1611 schrieb:
How do you arrange the living room/kitchen sensibly, and how can we prevent feeling cramped in the attic?That depends on your lifestyle priorities. Do you spend more time at the dining table or on the couch? How important are cooking, socializing, TV, lighting conditions… For me, a functional kitchen that allows communication with the dining area would be important. Therefore, I would make the kitchen larger than shown and move it with a long kitchen island to the north side. The TV would be less important. The compact corner currently planned for the kitchen would be perfect for a very cozy lounge seating area like a Togo set (or similar; Togo requires more effort to keep tidy but is durable, maintains value, and works great with kids). Add a large dining table and significantly more window area and openings.To avoid feeling cramped, the best solution is managing your own mindset. This is very personal; objectively, the spaces are not too small. Furnish sparingly.

Niko1611 schrieb:
special challenge Wow, not bad.
I assume the architects have pushed everything to the limit?
Regarding your questions, it would still be helpful if you could complete the questionnaire. I see one or two issues. Before addressing them, more information is needed.
Do you have a section drawing of the house? How tall is it? What about the attic?
https://www.hausbau-forum.de/threads/grundrissplanung-unbedingt-vor-beitrag-erstellung-lesen.11714/
Where is the garage supposed to be located? Please draw and include a site plan.
B
Bertram10014 Aug 2021 10:00At first glance, the lack of (cloakroom) space at the entrance would drive me crazy, especially with children. I would probably remove the shower on the ground floor and rearrange the space.
Similar topics