
ᐅ Electrical Planning for New Construction – Experiences and Feedback
Created on: 1 Aug 2021 20:15
J
jspawn1
Hello,
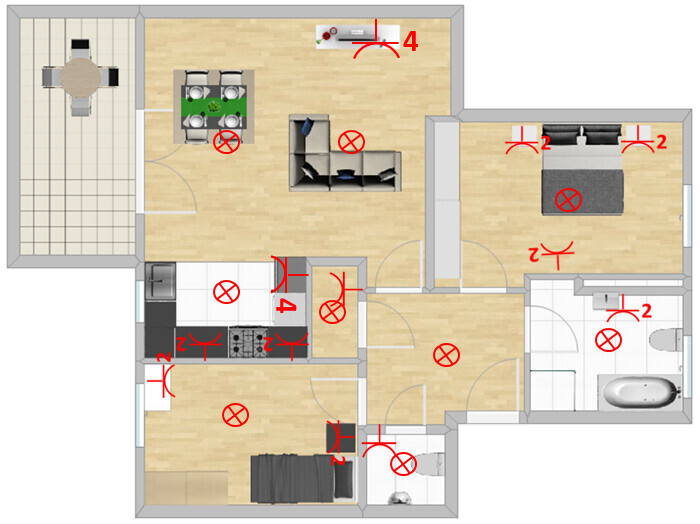
I am currently working on the electrical planning for our new build. To be honest, I have never dealt with these matters before, so I would really appreciate your opinions on the placement and number of power outlets, as well as any comments on what might be missing or unclear in the drawing.
Thank you very much!
I am currently working on the electrical planning for our new build. To be honest, I have never dealt with these matters before, so I would really appreciate your opinions on the placement and number of power outlets, as well as any comments on what might be missing or unclear in the drawing.
Thank you very much!
Actually, the floor plan should be reconsidered first. The couch is practically in the kitchen and is even closer to the stove than the dining table. The orientation is also suboptimal. But oh well, the topic is closed…
In the age of central vacuum systems and robot vacuum cleaners, this is not really necessary. And if desired, it should be rather close to the floor (30 cm (12 inches)).
Adding to the previous tips:
For Christmas lights, an outlet near (almost) every window is useful. Either with a separate timer or controlled centrally from the fuse box / distribution board.
bauenmk2020 schrieb:
- Mandatory vacuum outlet in every room (below the light switch)
In the age of central vacuum systems and robot vacuum cleaners, this is not really necessary. And if desired, it should be rather close to the floor (30 cm (12 inches)).
Adding to the previous tips:
For Christmas lights, an outlet near (almost) every window is useful. Either with a separate timer or controlled centrally from the fuse box / distribution board.
bauenmk2020 schrieb:
Isn’t there supposed to be another floor, or where will the laundry be done?driver55 schrieb:
Actually, the floor plan should be revised first. The sofa is basically in the kitchen and is even closer to the stove than the dining table. The layout is also less than ideal. But oh well, the topic is closed…This is a condominium, right, or am I mistaken? I don’t think you can adjust the floor plan that much to your own preferences 🙂

I always find it easiest to establish basic rules first and then implement them, for example, a double socket in every corner and an outlet under each light switch. If you keep this in mind and then mark the light switches, you’re almost done.
Electrical planning for the kitchen usually works best when it comes from the kitchen showroom.
Electrical planning for the kitchen usually works best when it comes from the kitchen showroom.
Thank you very much for all your responses!!! 🙂
Registering in this forum was the best decision I could have made, because I was actually about to proceed without internet or TV connection 🙄. I think it quickly becomes clear that I really have no idea, or in this case, no plan at all...
Unfortunately, I forgot to include some additional information. This is a condominium apartment on the second floor. While it would be possible to place the washing machine in the bathroom, there will also be a dedicated laundry room in the basement, which the developer recommends.
I have tried to include as many of your points as possible. I would like to ask again for your opinion:
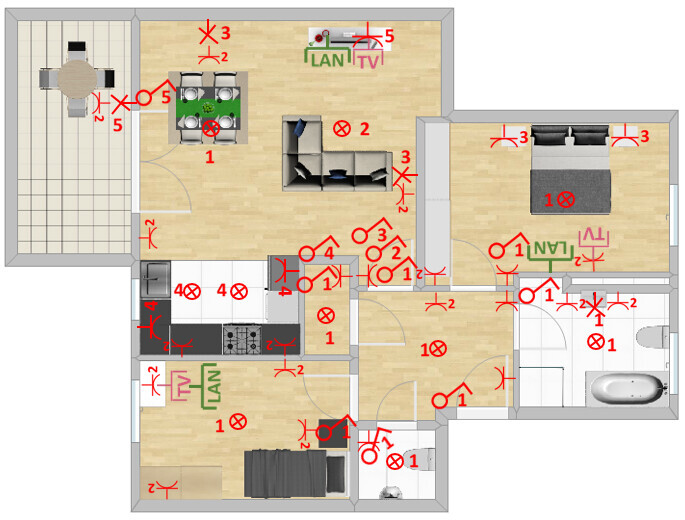
One more question from me. I have always had the feeling that too much detail might be a problem, because the more elements you include in a plan, the higher the risk that something could go wrong. On the other hand, it’s also clear that making changes later would mean thirty times the effort. Can we say that the risk with such a plan is high? For the kitchen, I just put in something random because I currently lack the imagination. I will definitely take your advice about visiting a kitchen showroom.
Thank you very, very much! 🙂
Registering in this forum was the best decision I could have made, because I was actually about to proceed without internet or TV connection 🙄. I think it quickly becomes clear that I really have no idea, or in this case, no plan at all...
Unfortunately, I forgot to include some additional information. This is a condominium apartment on the second floor. While it would be possible to place the washing machine in the bathroom, there will also be a dedicated laundry room in the basement, which the developer recommends.
I have tried to include as many of your points as possible. I would like to ask again for your opinion:
One more question from me. I have always had the feeling that too much detail might be a problem, because the more elements you include in a plan, the higher the risk that something could go wrong. On the other hand, it’s also clear that making changes later would mean thirty times the effort. Can we say that the risk with such a plan is high? For the kitchen, I just put in something random because I currently lack the imagination. I will definitely take your advice about visiting a kitchen showroom.
Thank you very, very much! 🙂
M
motorradsilke2 Aug 2021 19:56I would also like to have the light at the dining area controlled separately at the dining area.
... and I can control the bedroom lamp from the bed. 😉 Otherwise, congratulations first of all on the prompt application of what was written here – I rarely see someone be so open to feedback despite having been asked for it at the beginning.
If necessary, you might want to reconsider whether one switch for the various lamp outlets is enough or if a second or third one would be better.
Furthermore, any plan always carries the risk of getting off track, which is much higher without a plan. Now, a “standard” electrical plan is not rocket science, but even an experienced electrician might not think of everything during a typical site visit, which is why it’s always a good idea to organize your thoughts beforehand and then discuss them with him or her separately.
If necessary, you might want to reconsider whether one switch for the various lamp outlets is enough or if a second or third one would be better.
Furthermore, any plan always carries the risk of getting off track, which is much higher without a plan. Now, a “standard” electrical plan is not rocket science, but even an experienced electrician might not think of everything during a typical site visit, which is why it’s always a good idea to organize your thoughts beforehand and then discuss them with him or her separately.
Similar topics