
ᐅ Floor plan design, two full stories, approximately 130–140 square meters without a basement
Created on: 29 Jul 2021 16:45
P
prm2021
Hello everyone,
We are planning to build a house on a 600 m2 (approximately 6,460 sq ft) plot with a west-facing approach (a dead-end street). Unfortunately, the garage can only be located on the west side (as shown in the picture).
I will soon discuss the preliminary design with the architect. According to the regulations in my country, the original project cannot be changed later on.
According to the zoning plan, we must build an enclosed garage (2 parking spaces per dwelling, with 50% of them in an enclosed garage). This increases our construction costs, so we have to reduce the “ideal” size of 150 m2 (approximately 1,615 sq ft) by about 10-15 m2 (approximately 110-160 sq ft) and, of course, without a basement.
I have read many forums and found that the most important thing is that the living and dining rooms are not narrower than 4 meters (approximately 13 feet) and have at least 35 m2 (approximately 375 sq ft). We will spend 90% of our time there and in the kitchen.
We want an open kitchen facing east with as much natural light as possible (preferably in a two-row layout). We want the utility room to be at least 10 m2 (approximately 108 sq ft), the stairs to be as comfortable as possible without taking up too much space, and a guest toilet without a shower. In front of it, there would be a wardrobe (for an Ikea PAX depth 70 cm (27.5 inches)).
Upstairs, we would like natural light in the hallway, two children's rooms of about 13-14 m2 each (approximately 140-150 sq ft), facing south, and a bedroom facing northeast, where we need to place my wife’s Ikea PAX wardrobe measuring 200x70x240 cm (79x27.5x94 inches). In the bedroom, my wardrobe should also be placed, but it can be smaller than my wife’s.
I would like to build two full floors in a rectangular shape with a gabled roof, similar to Jaydee’s floor plan attached (of similar width and length), although her plan is not two full floors.
My wife would like two bathrooms or a guest WC with a shower. I’m assuring her that one bathroom with two sinks will be enough.
I apologize for my poor German. I have been following your forum for months and have learned a lot. Thank you for any help.
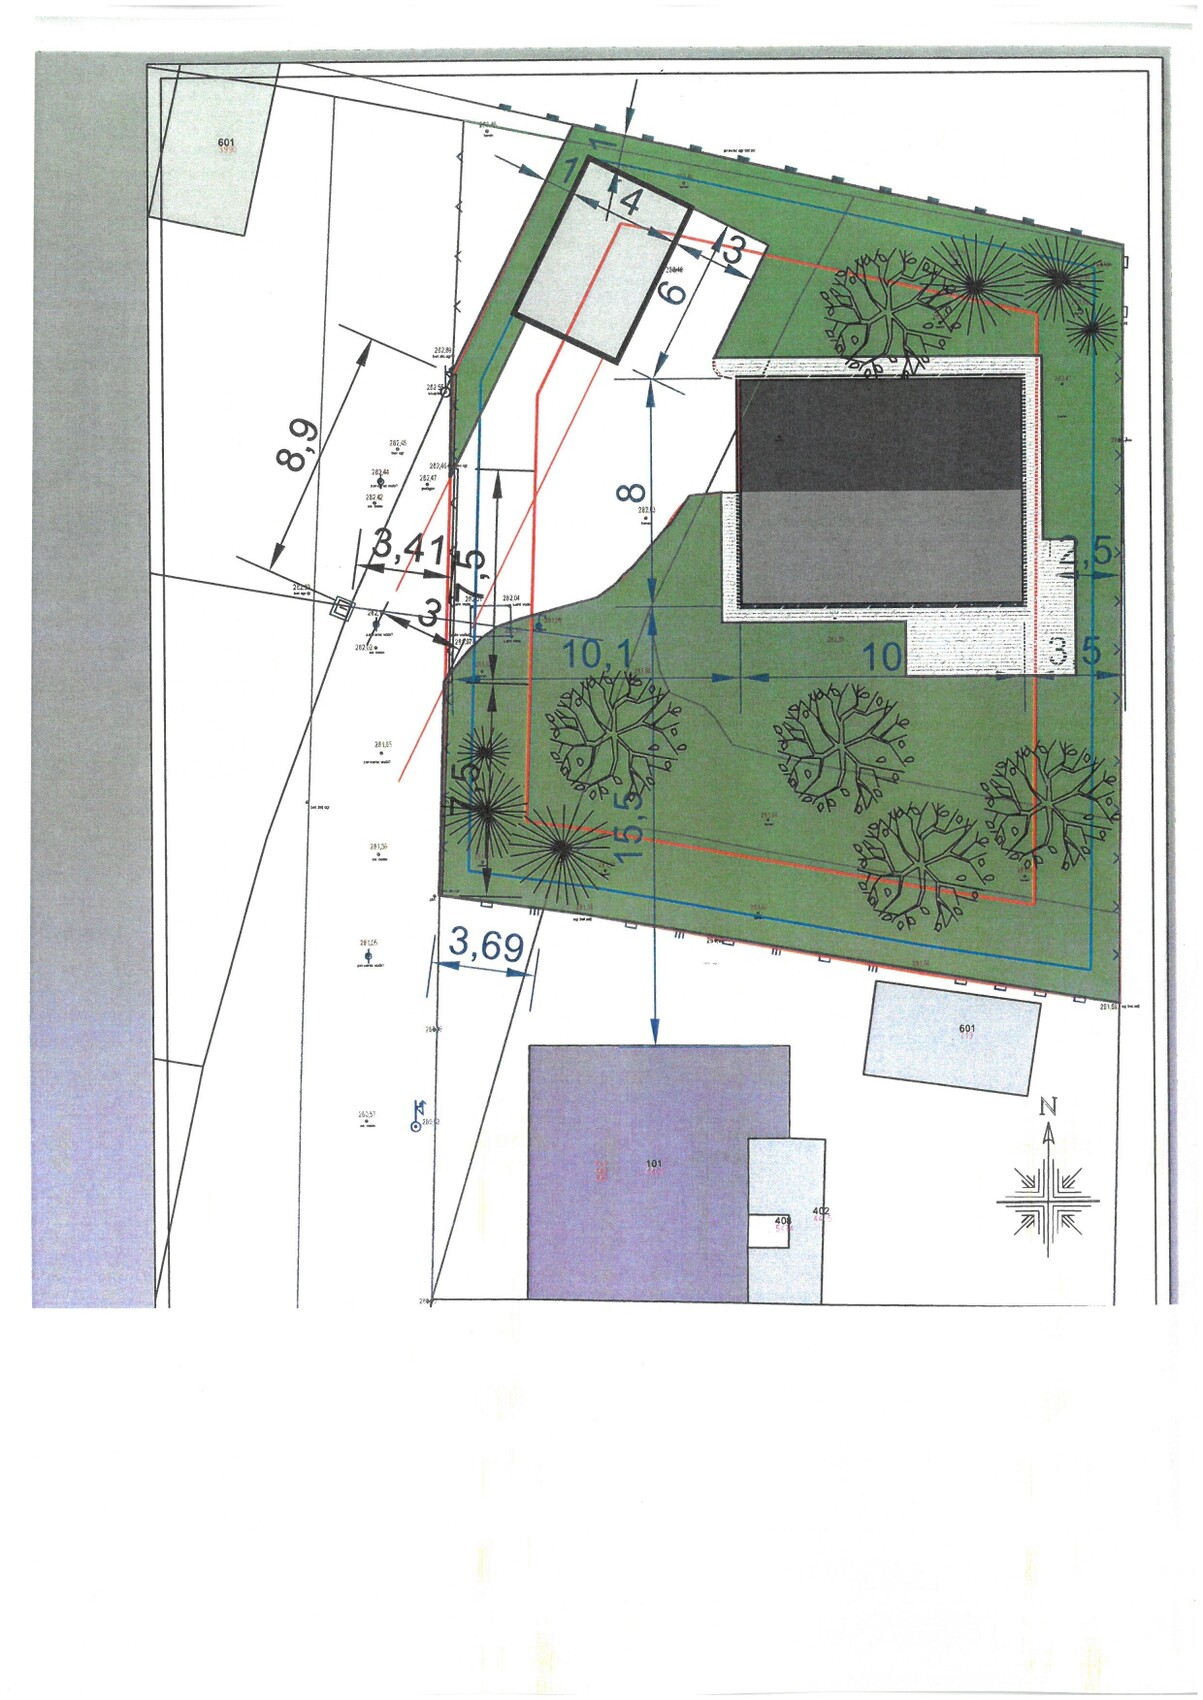
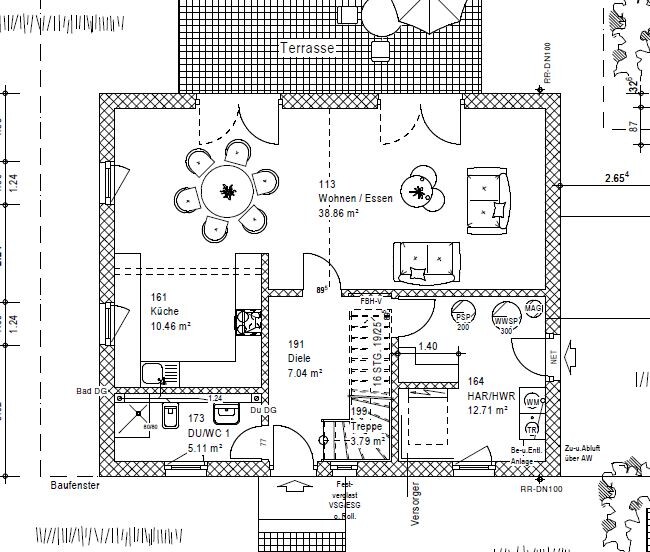
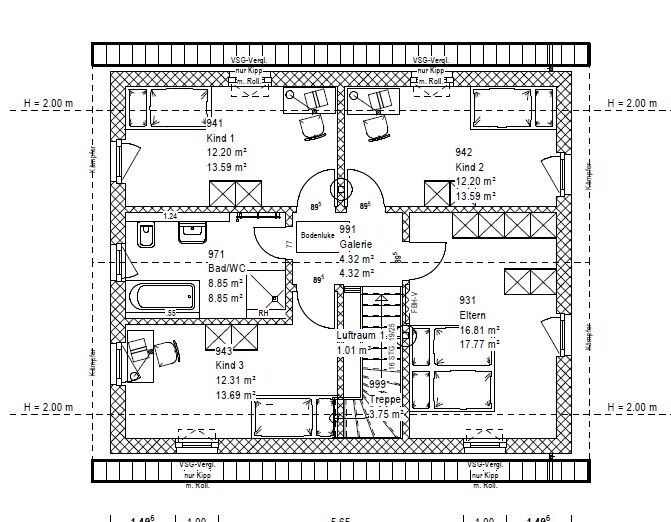
We are planning to build a house on a 600 m2 (approximately 6,460 sq ft) plot with a west-facing approach (a dead-end street). Unfortunately, the garage can only be located on the west side (as shown in the picture).
I will soon discuss the preliminary design with the architect. According to the regulations in my country, the original project cannot be changed later on.
According to the zoning plan, we must build an enclosed garage (2 parking spaces per dwelling, with 50% of them in an enclosed garage). This increases our construction costs, so we have to reduce the “ideal” size of 150 m2 (approximately 1,615 sq ft) by about 10-15 m2 (approximately 110-160 sq ft) and, of course, without a basement.
I have read many forums and found that the most important thing is that the living and dining rooms are not narrower than 4 meters (approximately 13 feet) and have at least 35 m2 (approximately 375 sq ft). We will spend 90% of our time there and in the kitchen.
We want an open kitchen facing east with as much natural light as possible (preferably in a two-row layout). We want the utility room to be at least 10 m2 (approximately 108 sq ft), the stairs to be as comfortable as possible without taking up too much space, and a guest toilet without a shower. In front of it, there would be a wardrobe (for an Ikea PAX depth 70 cm (27.5 inches)).
Upstairs, we would like natural light in the hallway, two children's rooms of about 13-14 m2 each (approximately 140-150 sq ft), facing south, and a bedroom facing northeast, where we need to place my wife’s Ikea PAX wardrobe measuring 200x70x240 cm (79x27.5x94 inches). In the bedroom, my wardrobe should also be placed, but it can be smaller than my wife’s.
I would like to build two full floors in a rectangular shape with a gabled roof, similar to Jaydee’s floor plan attached (of similar width and length), although her plan is not two full floors.
My wife would like two bathrooms or a guest WC with a shower. I’m assuring her that one bathroom with two sinks will be enough.
I apologize for my poor German. I have been following your forum for months and have learned a lot. Thank you for any help.

haydee schrieb:
Grass pavers or take a look at gravel turfCould you please provide a link? Thank you
H
hanghaus200030 Jul 2021 14:00prm2021 schrieb:
Could you please provide a link?
Thank youLinks are not allowed here. You will have to search for it yourself.