
ᐅ Planning the floor plan and windows logically and harmoniously?
Created on: 27 Jun 2021 20:05
T
Thomas88Hello fellow home builders,
I already shared parts of my planning in another thread (https://www.hausbau-forum.de/threads/wie-gefaellt-euch-meine-planung.39645/page-7).
As requested, I am now putting everything together here in one place.
I have also completed the questionnaire.
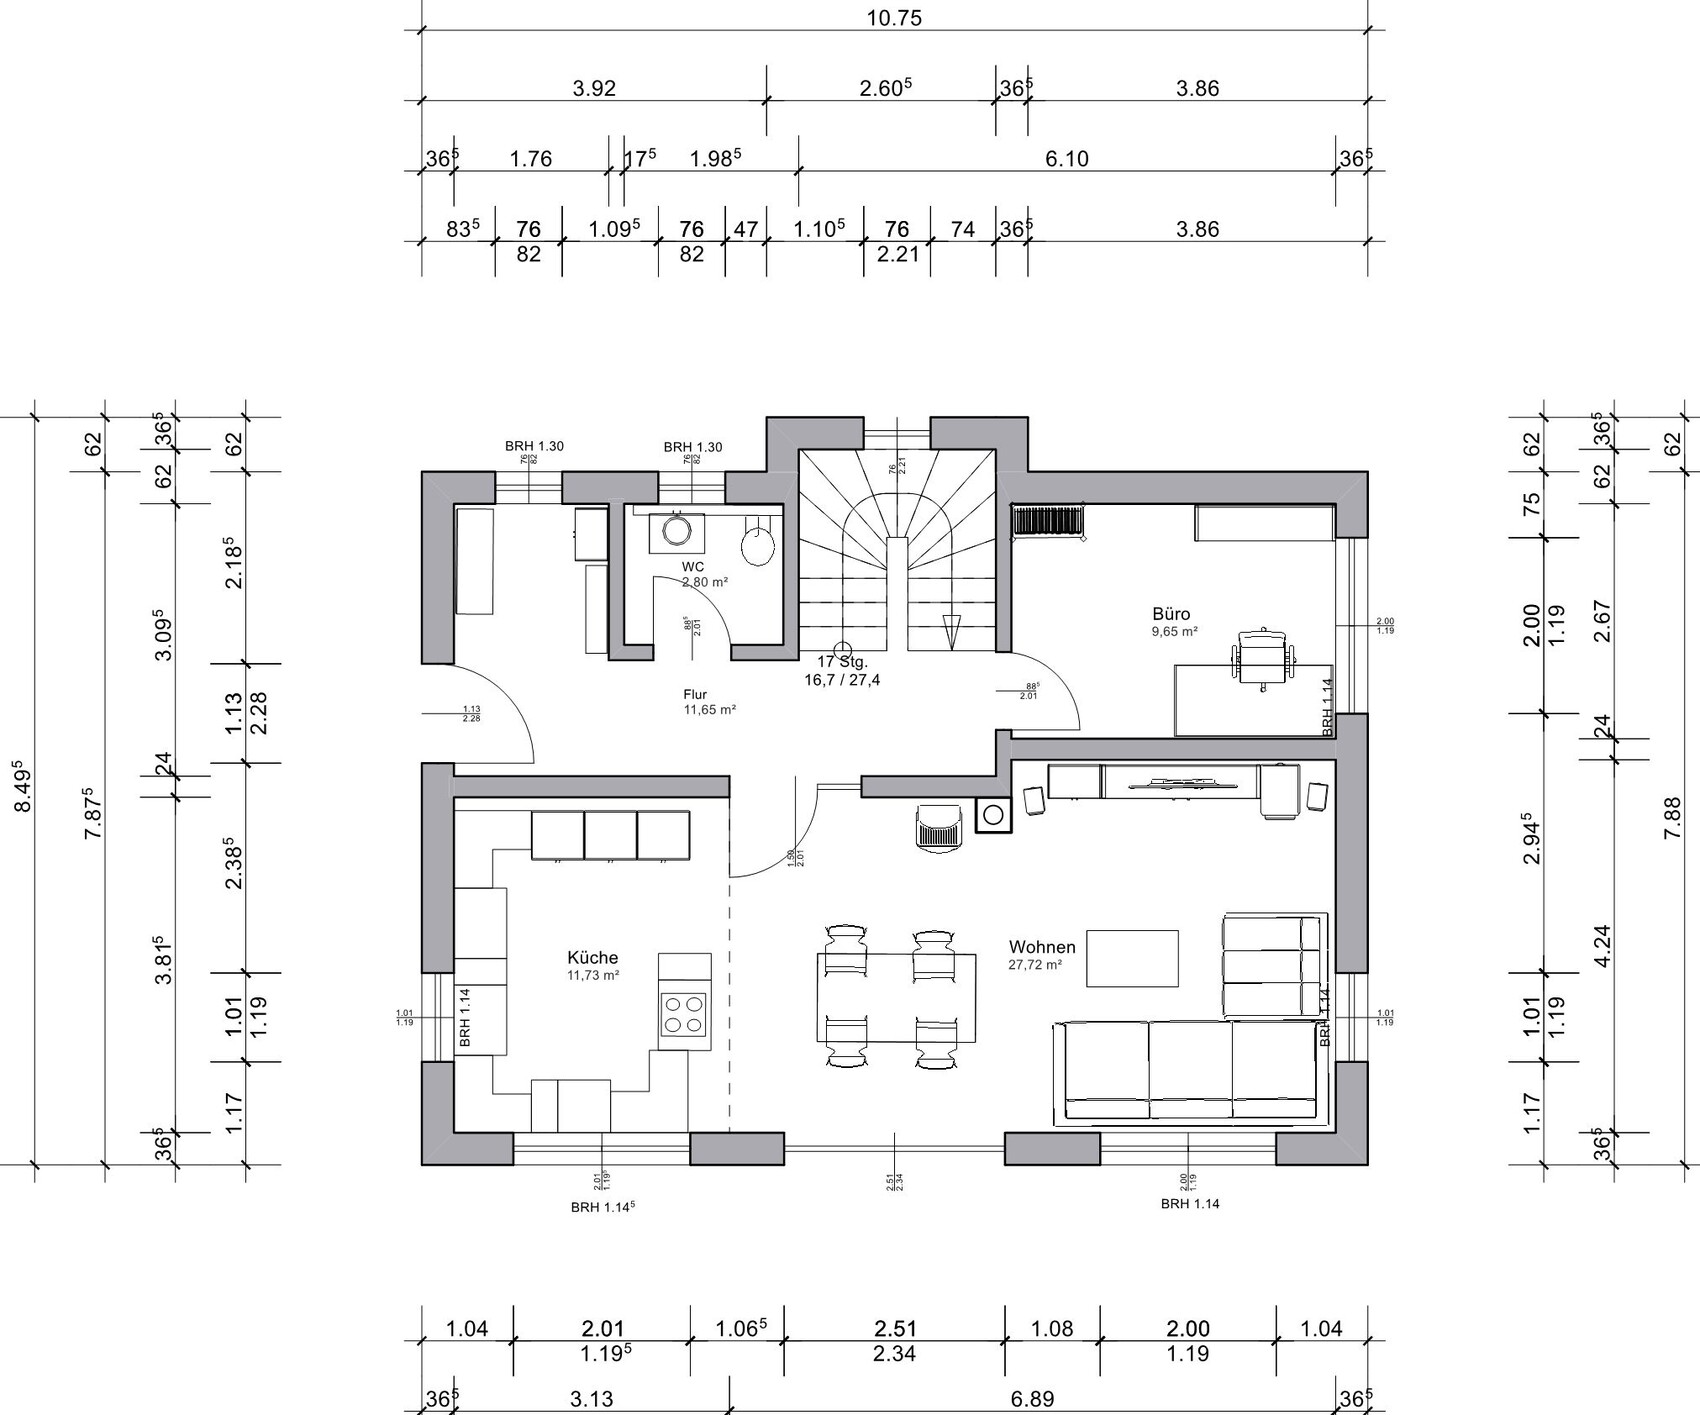
As suggested, we have now tried to include a cloakroom.
Unfortunately, this meant we had to give up the pantry.
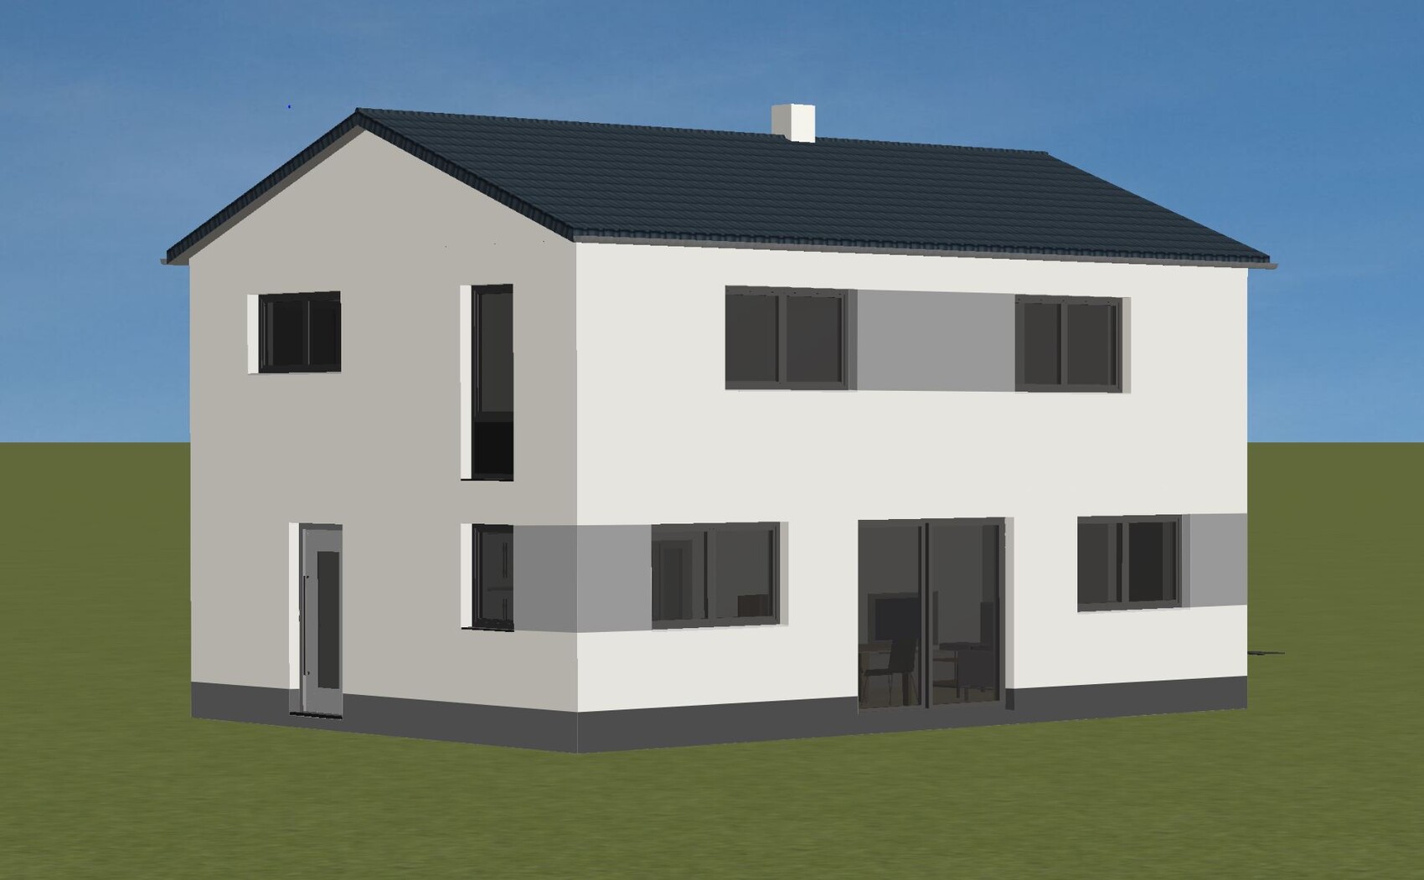
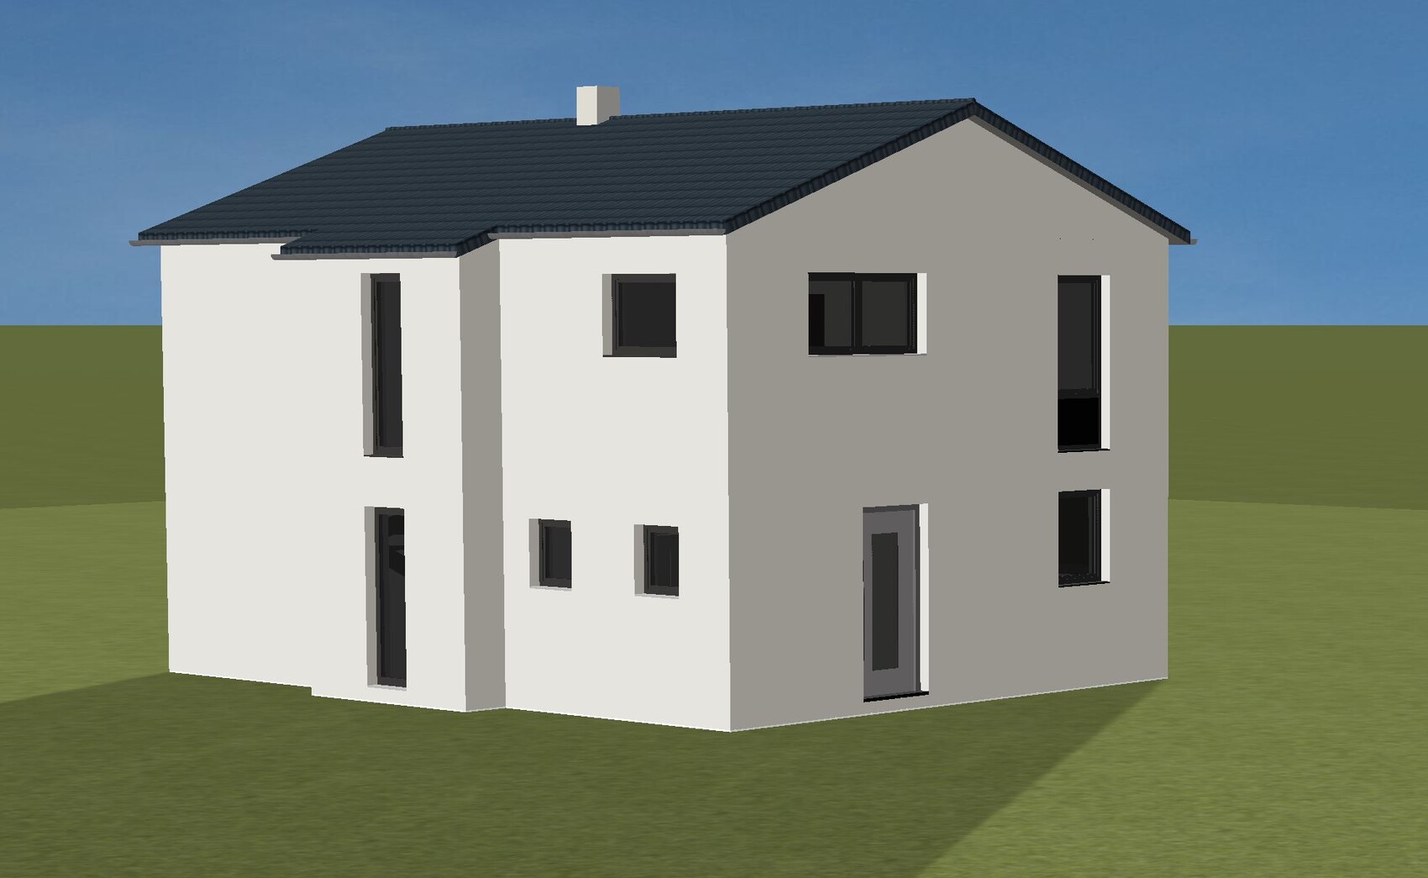
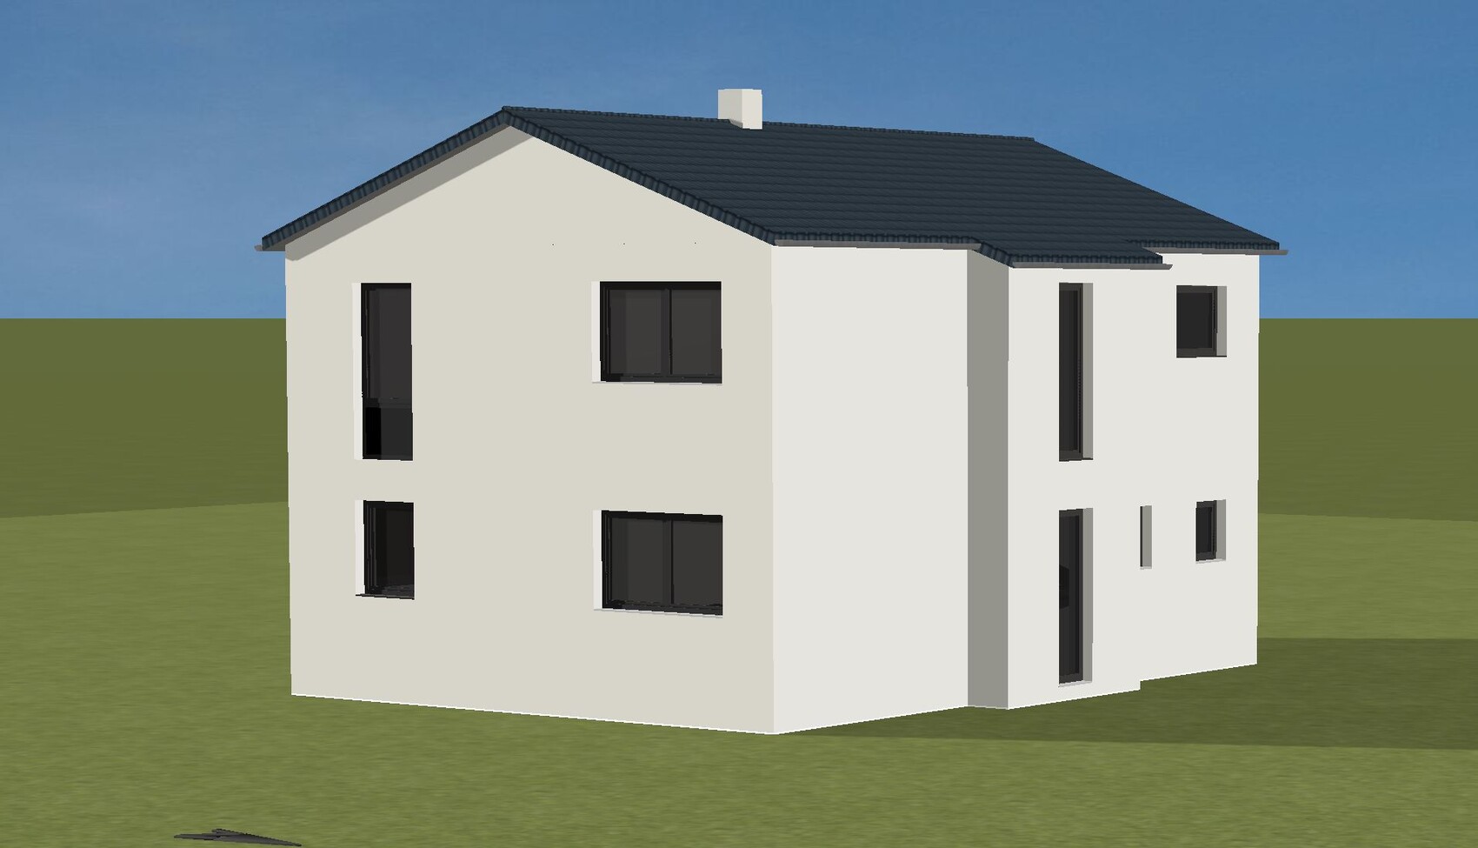
For a few exterior views, I have also tried to add some color.
But see for yourselves 🙂
I look forward to your opinions and suggestions!
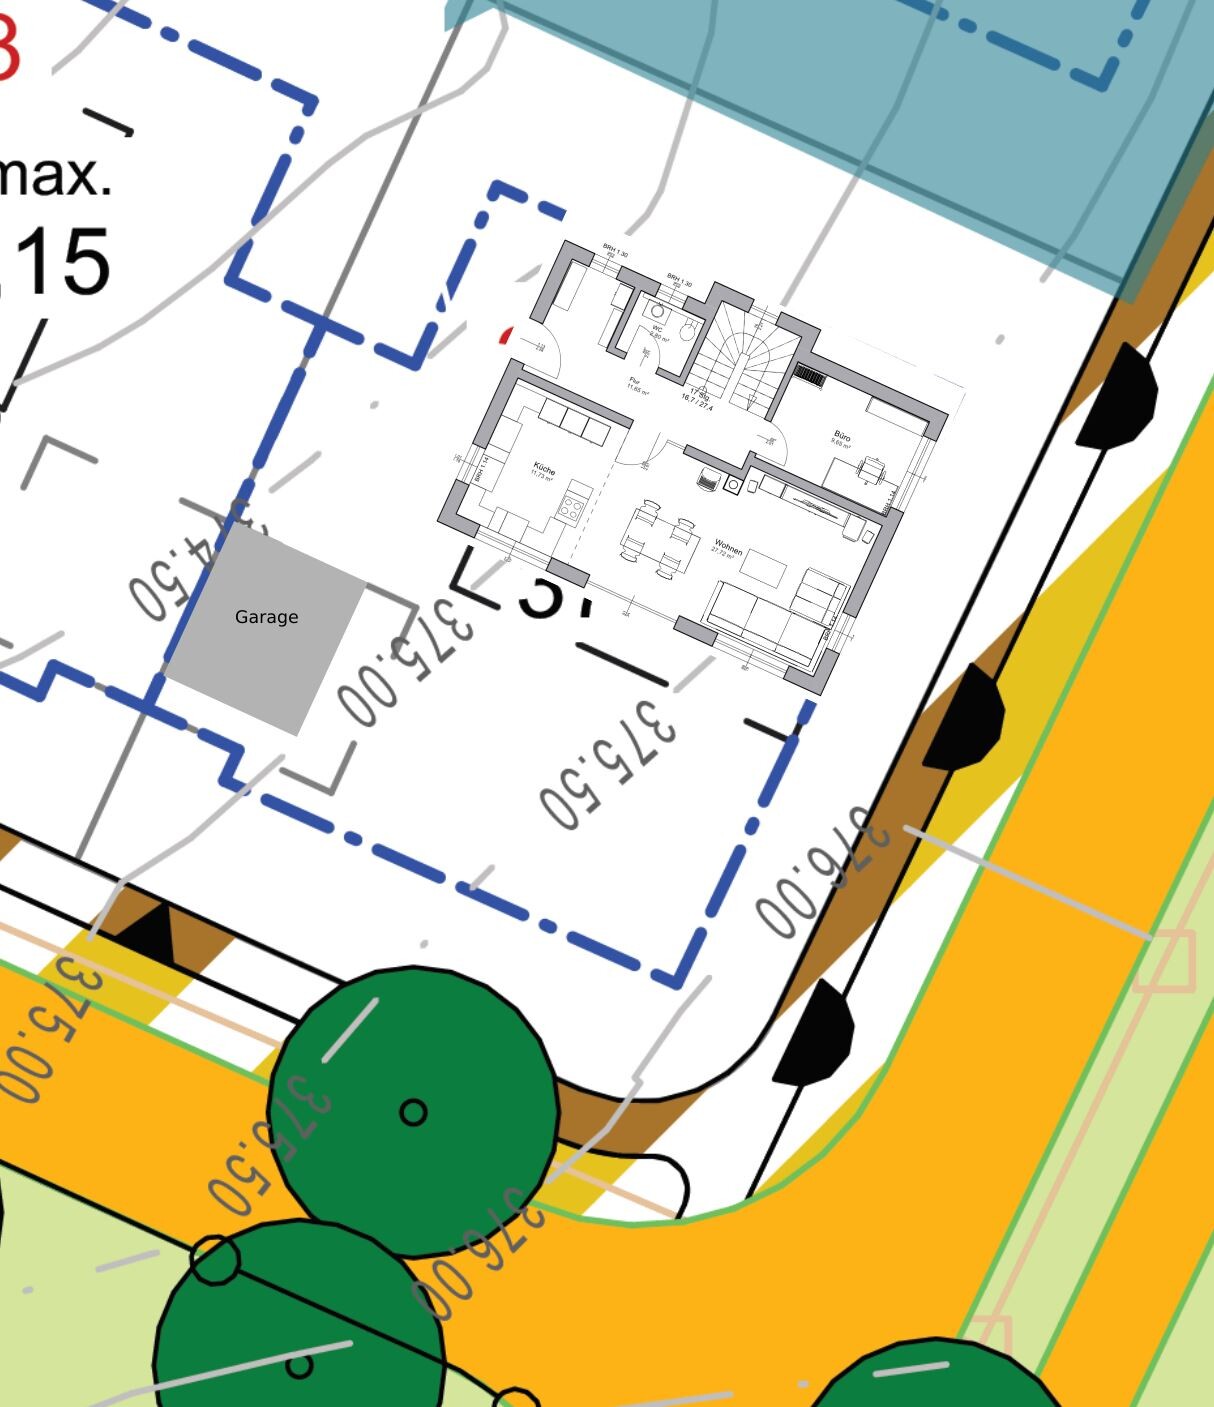
Development plan / Restrictions
Plot size: 580 sqm (6,243 sq ft)
Slope: No. Slight incline. About 1.5 m (5 ft) over the length of the plot
Site coverage ratio: 0.35
Floor area ratio: 0.7
Building envelope, building line and boundary: see plot overview
Edge development: no
Number of parking spaces: 2
Number of floors: 2
Roof shape: gable roof
Orientation: indifferent
Maximum height limits: 6.5 m (21 ft) wall height, max floor level (FOK_max)
Homeowners' requirements
Style, roof shape, building type: modern, gable roof, 2 full floors
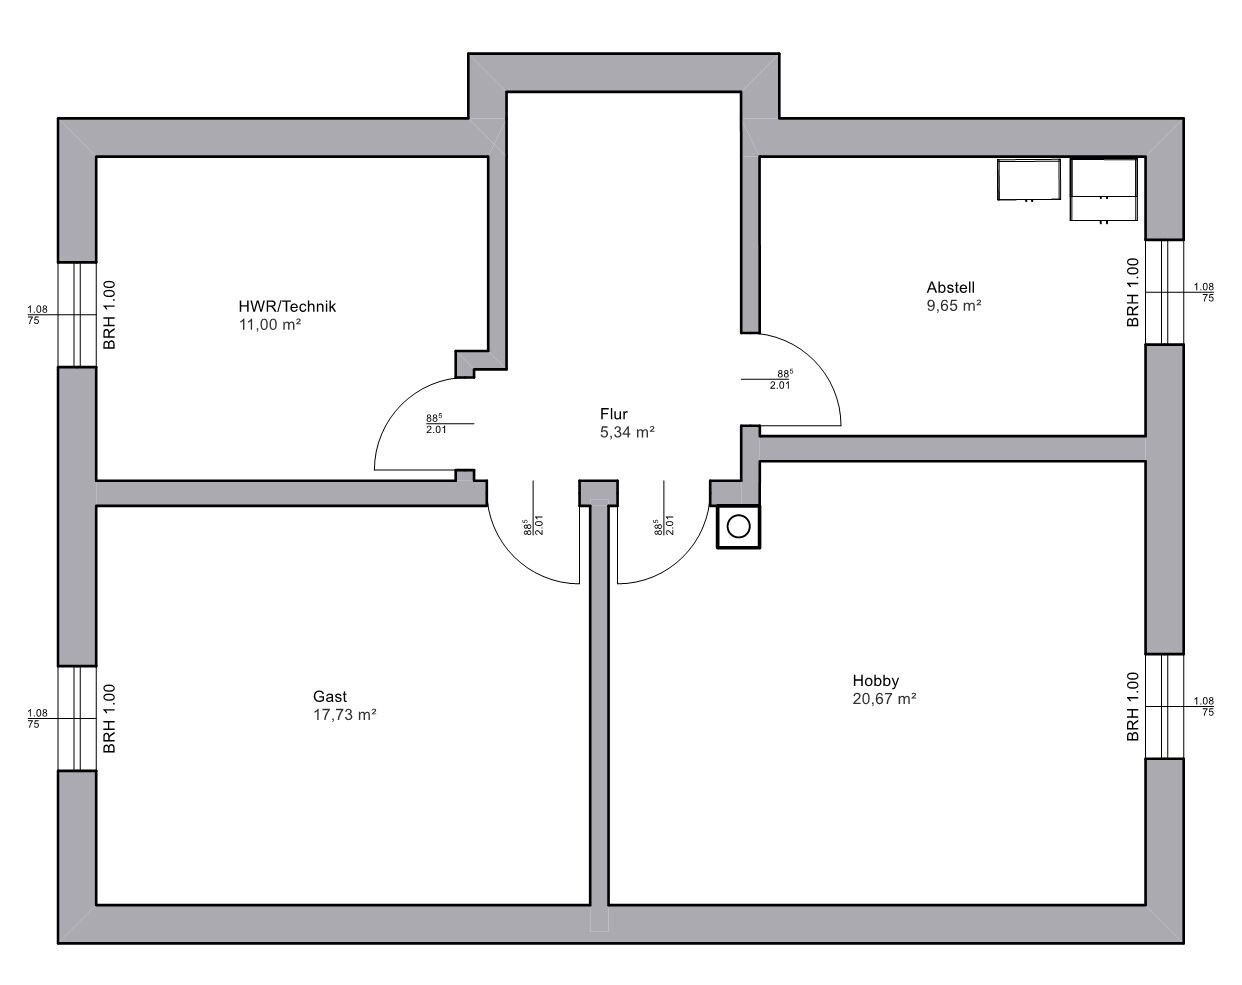
Basement, floors: basement yes, 2
Number of occupants, age: 2 adults (33 years), 1 child (3 years)
Space requirements on ground and upper floors: ground floor + upper floor: 120–130 sqm (1,292–1,399 sq ft)
Office use: family use or home office? Home office
Number of guest sleepers per year: 2
Open or closed architecture: open
Conservative or modern construction: modern
Open kitchen, kitchen island: open
Number of dining seats: 6
Fireplace: yes
Music / stereo wall: yes
Balcony, roof terrace: no
Garage, carport: yes
Utility garden, greenhouse: maybe
House design
Who designed the plan: do-it-yourself
What do you like most? Why?
What do you dislike? Why?: Lack of space due to cloakroom vs. pantry
Estimated cost by architect/designer: 380,000
Personal budget limit for house including fittings: 400,000
Preferred heating technology: heat pump
If you had to give up certain details / expansions
- what could you give up: possibly the cloakroom, or cloakroom located in the hallway
- what you cannot give up: the office on the ground floor
Why has the design turned out as it is now? For example:
A mix of many examples from various magazines…
What makes it particularly good or bad in your eyes?
Good: The integration of the staircase in the bay window. This gains us more space along the entire length.
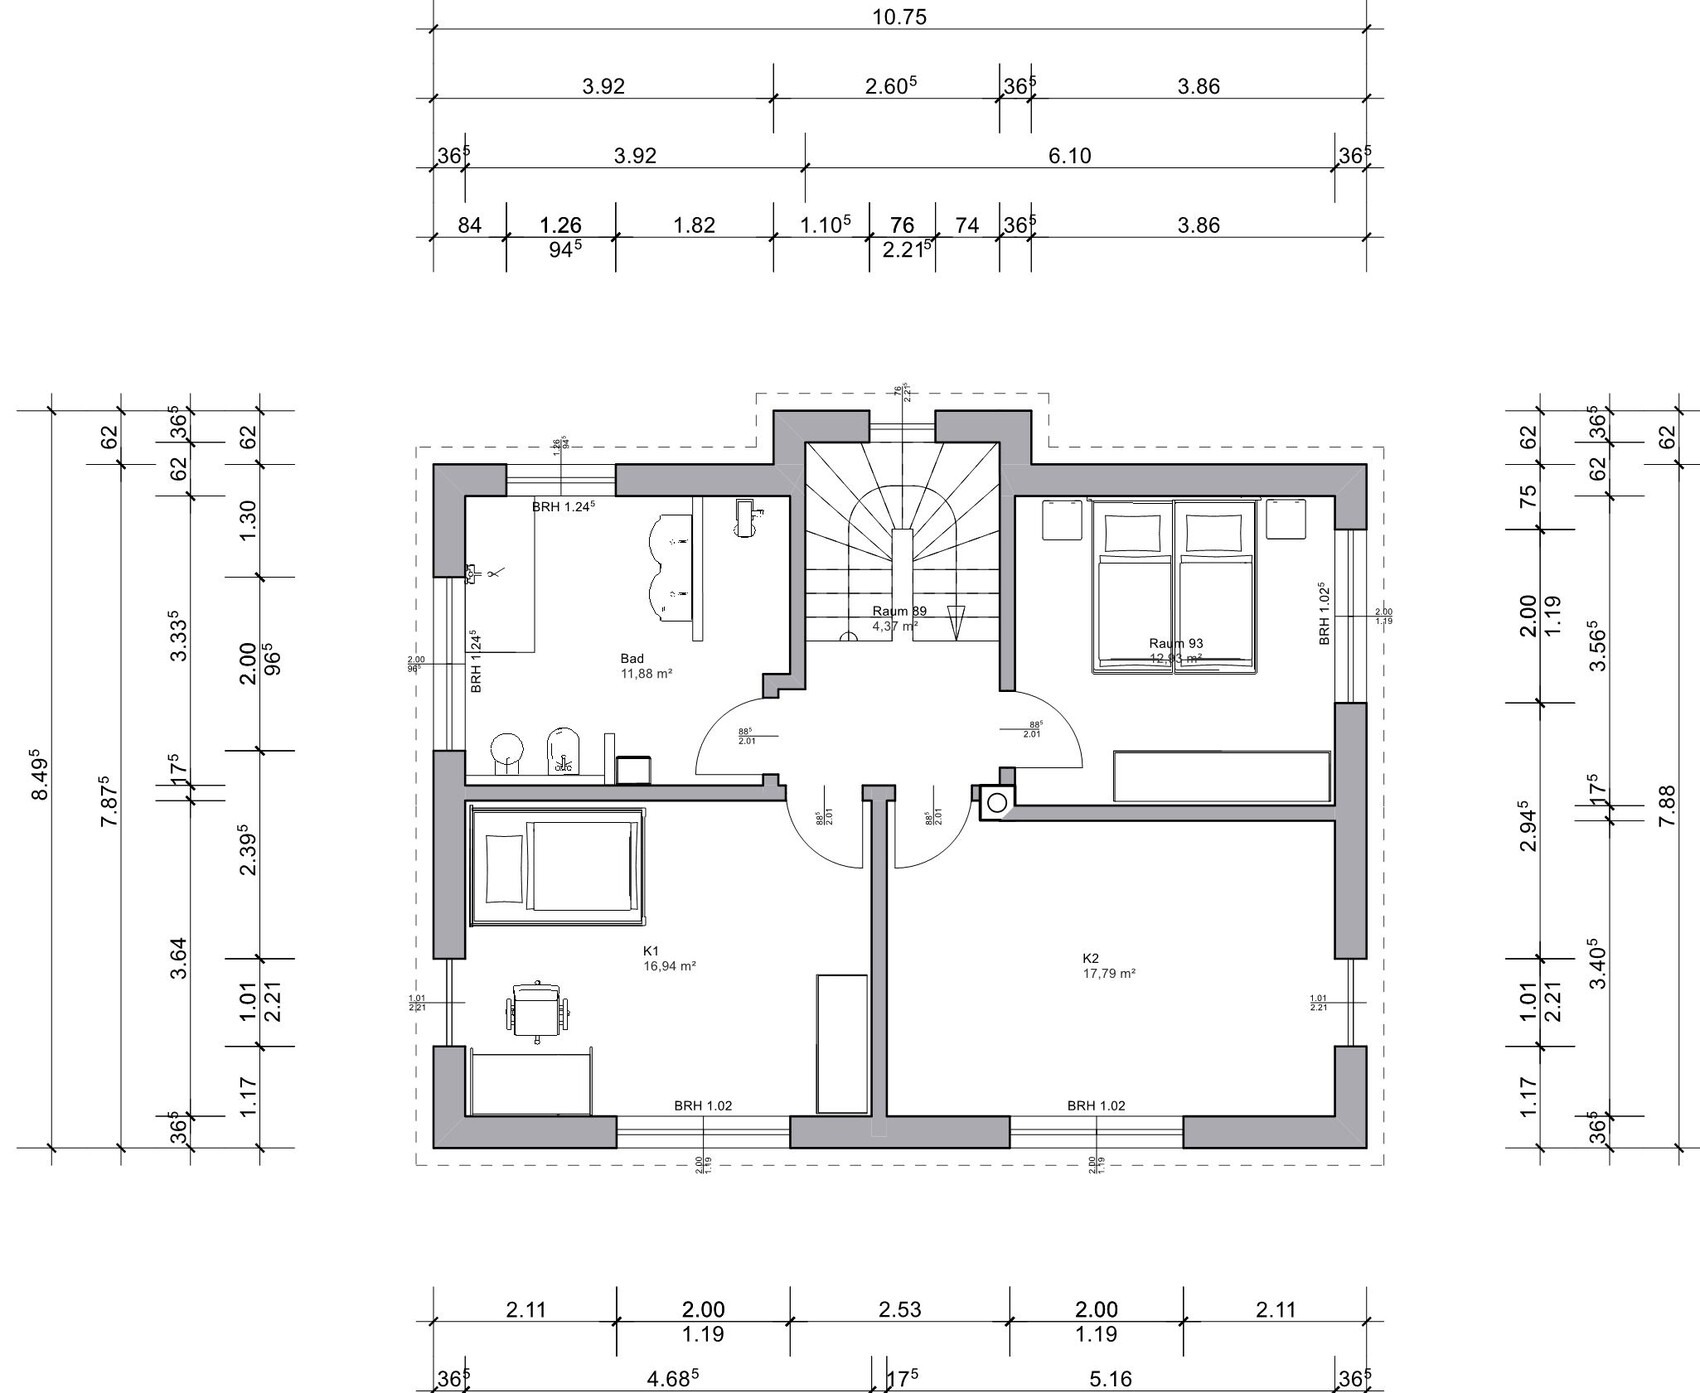
Bad: The children’s room may be too large compared to the bedroom. The fireplace already limits where walls can be placed.
What is the most important / basic question about the floor plan summarized in 130 characters?
How can we sensibly fit both a cloakroom and a pantry? If not both, which makes more sense?
The cloakroom or the pantry? We would then have a large kitchen and a storage room in the basement but are unsure if that is sufficient.
Do the window arrangements harmonize? Are the windows in the office and bedroom too large, and therefore too small in the children’s rooms and living area?
Do you find the layout of the bathroom practical?
Best regards
Thomas

I already shared parts of my planning in another thread (https://www.hausbau-forum.de/threads/wie-gefaellt-euch-meine-planung.39645/page-7).
As requested, I am now putting everything together here in one place.
I have also completed the questionnaire.
As suggested, we have now tried to include a cloakroom.
Unfortunately, this meant we had to give up the pantry.
For a few exterior views, I have also tried to add some color.
But see for yourselves 🙂
I look forward to your opinions and suggestions!
Development plan / Restrictions
Plot size: 580 sqm (6,243 sq ft)
Slope: No. Slight incline. About 1.5 m (5 ft) over the length of the plot
Site coverage ratio: 0.35
Floor area ratio: 0.7
Building envelope, building line and boundary: see plot overview
Edge development: no
Number of parking spaces: 2
Number of floors: 2
Roof shape: gable roof
Orientation: indifferent
Maximum height limits: 6.5 m (21 ft) wall height, max floor level (FOK_max)
Homeowners' requirements
Style, roof shape, building type: modern, gable roof, 2 full floors
Basement, floors: basement yes, 2
Number of occupants, age: 2 adults (33 years), 1 child (3 years)
Space requirements on ground and upper floors: ground floor + upper floor: 120–130 sqm (1,292–1,399 sq ft)
Office use: family use or home office? Home office
Number of guest sleepers per year: 2
Open or closed architecture: open
Conservative or modern construction: modern
Open kitchen, kitchen island: open
Number of dining seats: 6
Fireplace: yes
Music / stereo wall: yes
Balcony, roof terrace: no
Garage, carport: yes
Utility garden, greenhouse: maybe
House design
Who designed the plan: do-it-yourself
What do you like most? Why?
What do you dislike? Why?: Lack of space due to cloakroom vs. pantry
Estimated cost by architect/designer: 380,000
Personal budget limit for house including fittings: 400,000
Preferred heating technology: heat pump
If you had to give up certain details / expansions
- what could you give up: possibly the cloakroom, or cloakroom located in the hallway
- what you cannot give up: the office on the ground floor
Why has the design turned out as it is now? For example:
A mix of many examples from various magazines…
What makes it particularly good or bad in your eyes?
Good: The integration of the staircase in the bay window. This gains us more space along the entire length.
Bad: The children’s room may be too large compared to the bedroom. The fireplace already limits where walls can be placed.
What is the most important / basic question about the floor plan summarized in 130 characters?
How can we sensibly fit both a cloakroom and a pantry? If not both, which makes more sense?
The cloakroom or the pantry? We would then have a large kitchen and a storage room in the basement but are unsure if that is sufficient.
Do the window arrangements harmonize? Are the windows in the office and bedroom too large, and therefore too small in the children’s rooms and living area?
Do you find the layout of the bathroom practical?
Best regards
Thomas
Omitting the pantry was a good idea.
I’m not going to duplicate my floor plan here, but consider whether you want to place your office upstairs to create more genuine living space on the ground floor. This only works if you really believe the children’s rooms are too large and can be made smaller.
Also, it will be extremely difficult to stay within budget, especially with the slope (1.5m (5 feet) is not a gentle incline but more than half a story). You probably won’t exceed it by much, but personally, I expect you to be about €20,000 over your maximum budget.
Above all, the outdoor area will become noticeably more expensive, not just because of the slope. Take a look at how far the front door is from the street. A paved path will be required there.
I’m not going to duplicate my floor plan here, but consider whether you want to place your office upstairs to create more genuine living space on the ground floor. This only works if you really believe the children’s rooms are too large and can be made smaller.
Also, it will be extremely difficult to stay within budget, especially with the slope (1.5m (5 feet) is not a gentle incline but more than half a story). You probably won’t exceed it by much, but personally, I expect you to be about €20,000 over your maximum budget.
Above all, the outdoor area will become noticeably more expensive, not just because of the slope. Take a look at how far the front door is from the street. A paved path will be required there.

First of all, thanks for the exemplary response in providing the additional information.
Unfortunately, I don’t see any improvement in the exterior from the smokey eyes or the eyeliner at the base. The hint with the color probably wasn’t referring to gray either ;-)
By looking at the measurements, it becomes clear that in several places, attention was not paid to keeping the masonry units to the correct modular dimension. In that case, a shift is not recommended to be by one module step away from, but rather in line with the modular rhythm.
Furthermore, the representation is misleading: there is a full meter (3.3 feet) of height variation along the ridge direction, while the plot in the illustrations is supposedly perfectly level as if scraped flat with a plaster straightedge.
https://www.instagram.com/11antgmxde/
https://www.linkedin.com/company/bauen-jetzt/
Unfortunately, I don’t see any improvement in the exterior from the smokey eyes or the eyeliner at the base. The hint with the color probably wasn’t referring to gray either ;-)
By looking at the measurements, it becomes clear that in several places, attention was not paid to keeping the masonry units to the correct modular dimension. In that case, a shift is not recommended to be by one module step away from, but rather in line with the modular rhythm.
Furthermore, the representation is misleading: there is a full meter (3.3 feet) of height variation along the ridge direction, while the plot in the illustrations is supposedly perfectly level as if scraped flat with a plaster straightedge.
Zaba12 schrieb:... which wouldn’t be the worst idea though – I didn’t point to your and Tolentino’s house designs without reason.
I don’t want to duplicate my floor plan here now
https://www.instagram.com/11antgmxde/
https://www.linkedin.com/company/bauen-jetzt/
Why is the entrance located on the private, less accessible side of the property? And why is the garage in the garden? I would place everything on the north side, including the driveway.
The open-plan living area is too small, and having only one large window further limits the space.
Half of the basement is unnecessary and takes up too much of the budget.
I would rotate the house and orient the garden towards the neighboring properties instead of the street.
The open-plan living area is too small, and having only one large window further limits the space.
Half of the basement is unnecessary and takes up too much of the budget.
I would rotate the house and orient the garden towards the neighboring properties instead of the street.
Similar topics