
P
pagoni202020 Jun 2021 00:25Above the bathroom on the upper floor, there is an area we intended to use as a semi-open storage space for a guest mattress, a cozy children’s sleeping area, or similar (it will not be a cluttered space).
The design originally planned for this entire area to remain open, with the bathroom ceiling next to it built like a balcony to give the storage space some additional depth (see image).
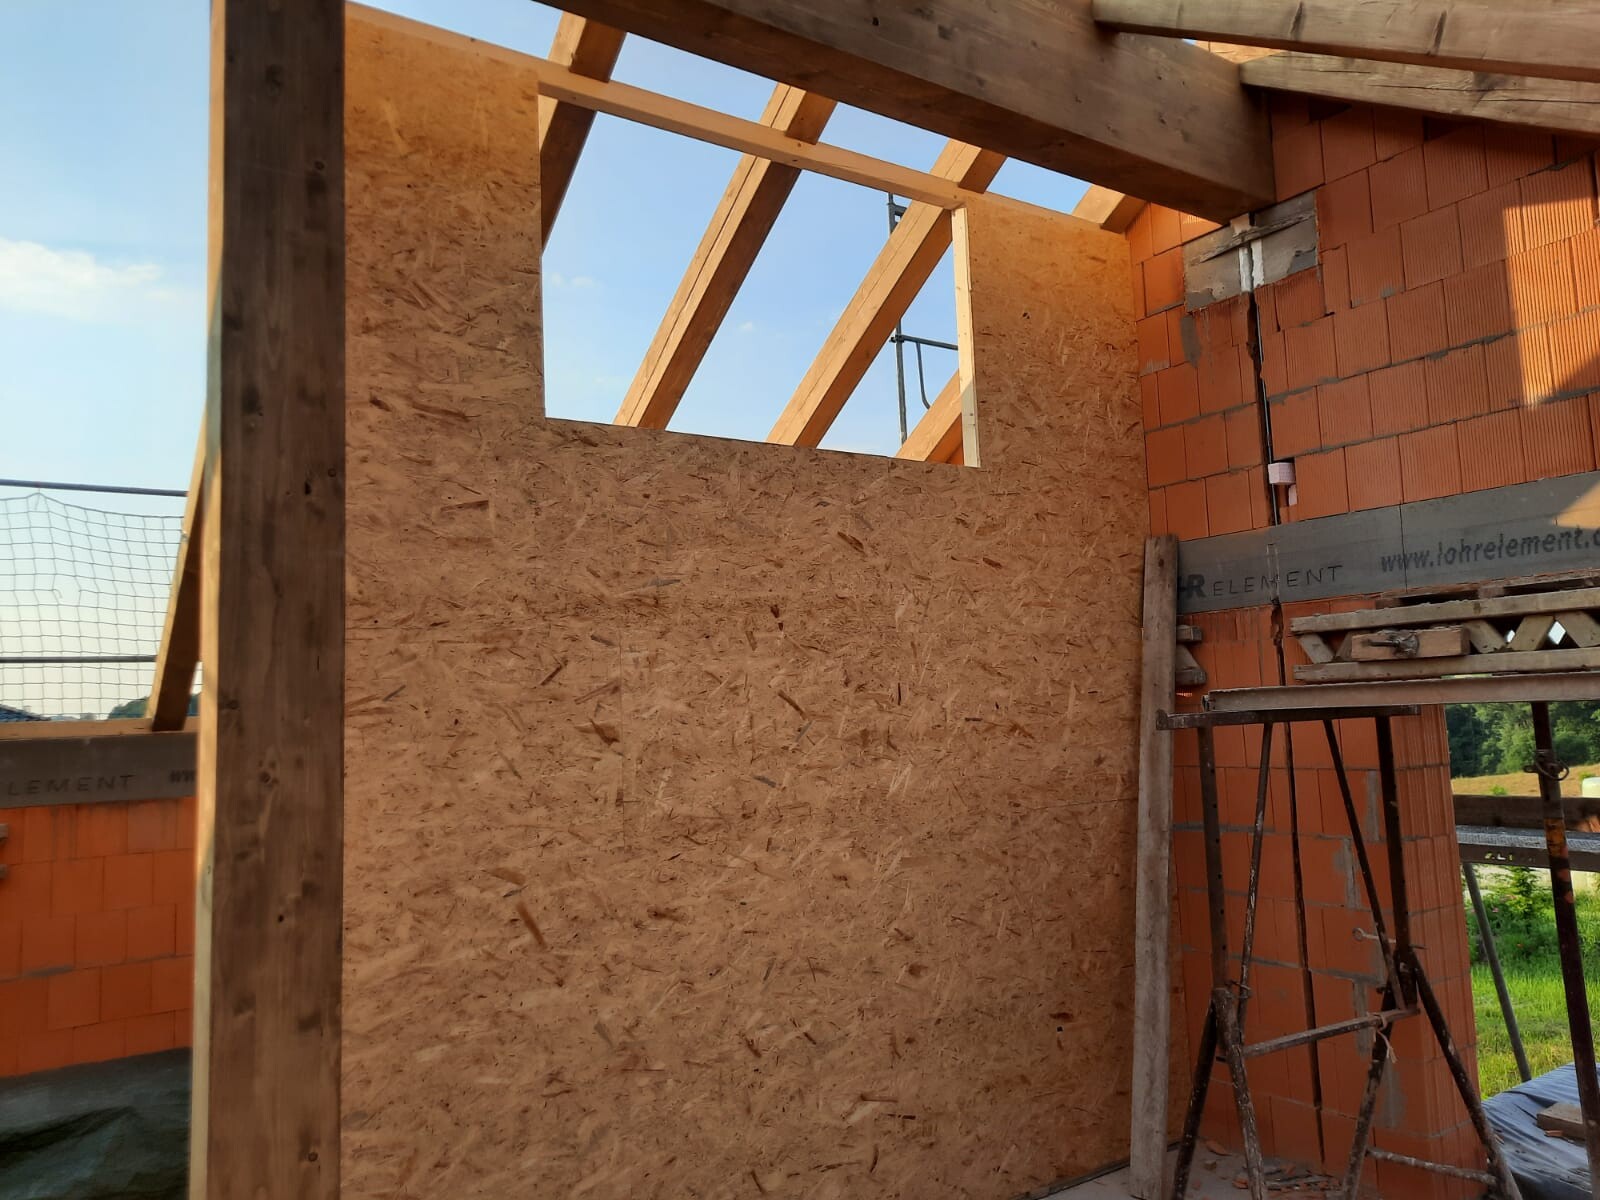
Currently, however, it looks like the photo, which so far resembles more of a puppet show stage or simply a wide opening to this room. If we close this opening, there would be an entry width of about 53 cm (21 inches) on the side where the ladder is located.
So now the question is whether we should fully close this OSB wall up to the ceiling in the nice open room and access the storage area from the side via ladder over the 53 cm (21 inches) opening if necessary, or if we should keep the current large opening (approx. 160 cm (63 inches)) to allow easy access to the space but give up on having the covered area above.
This raises the key question of how to aesthetically conceal or design this “hole” so that it no longer looks like a puppet theater.
The room itself is open to the gallery and will be nicely furnished, so we don’t really want a conventional attic door or something similar up there. We are currently struggling with this because there will likely be a larger TV mounted on the red wall next to it, and then there is this opening above...???
I hope the model images with the red wall illustrate the situation well. The photo with the OSB wall and the opening is from today, original condition. I’m already tired and hope I have explained it clearly enough; otherwise, I will provide more details later!
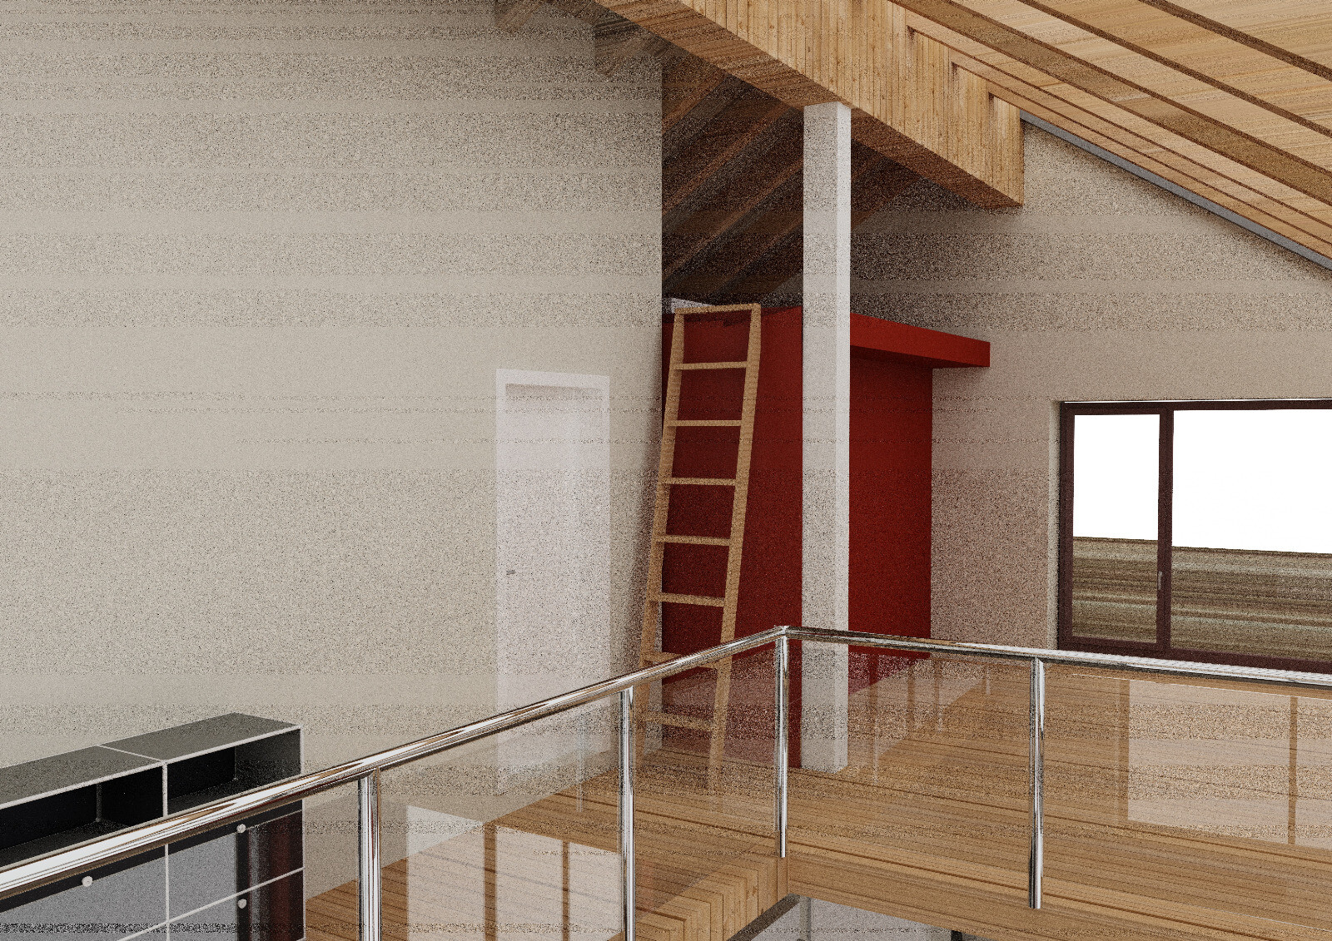
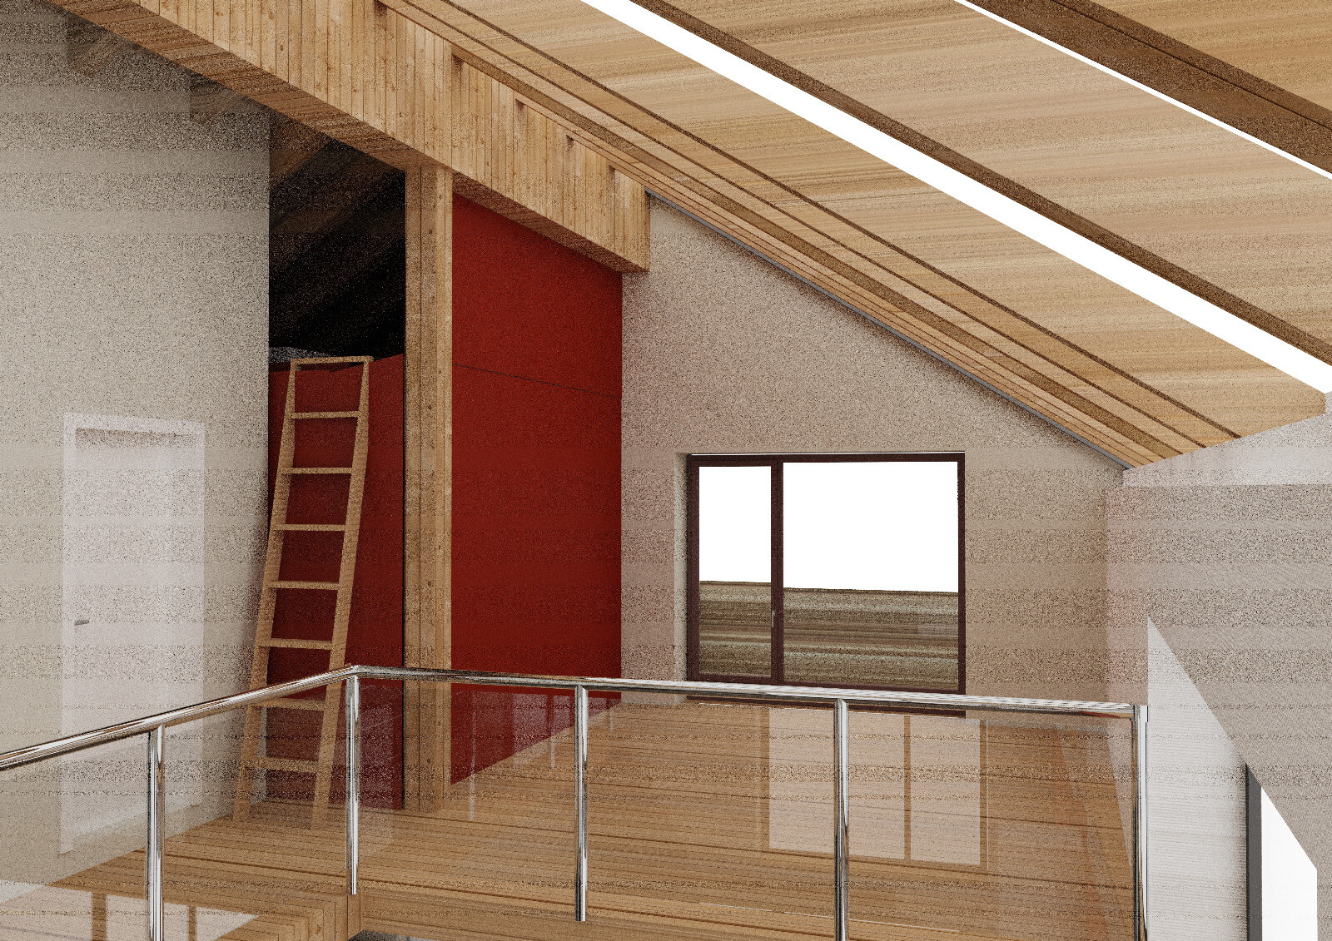
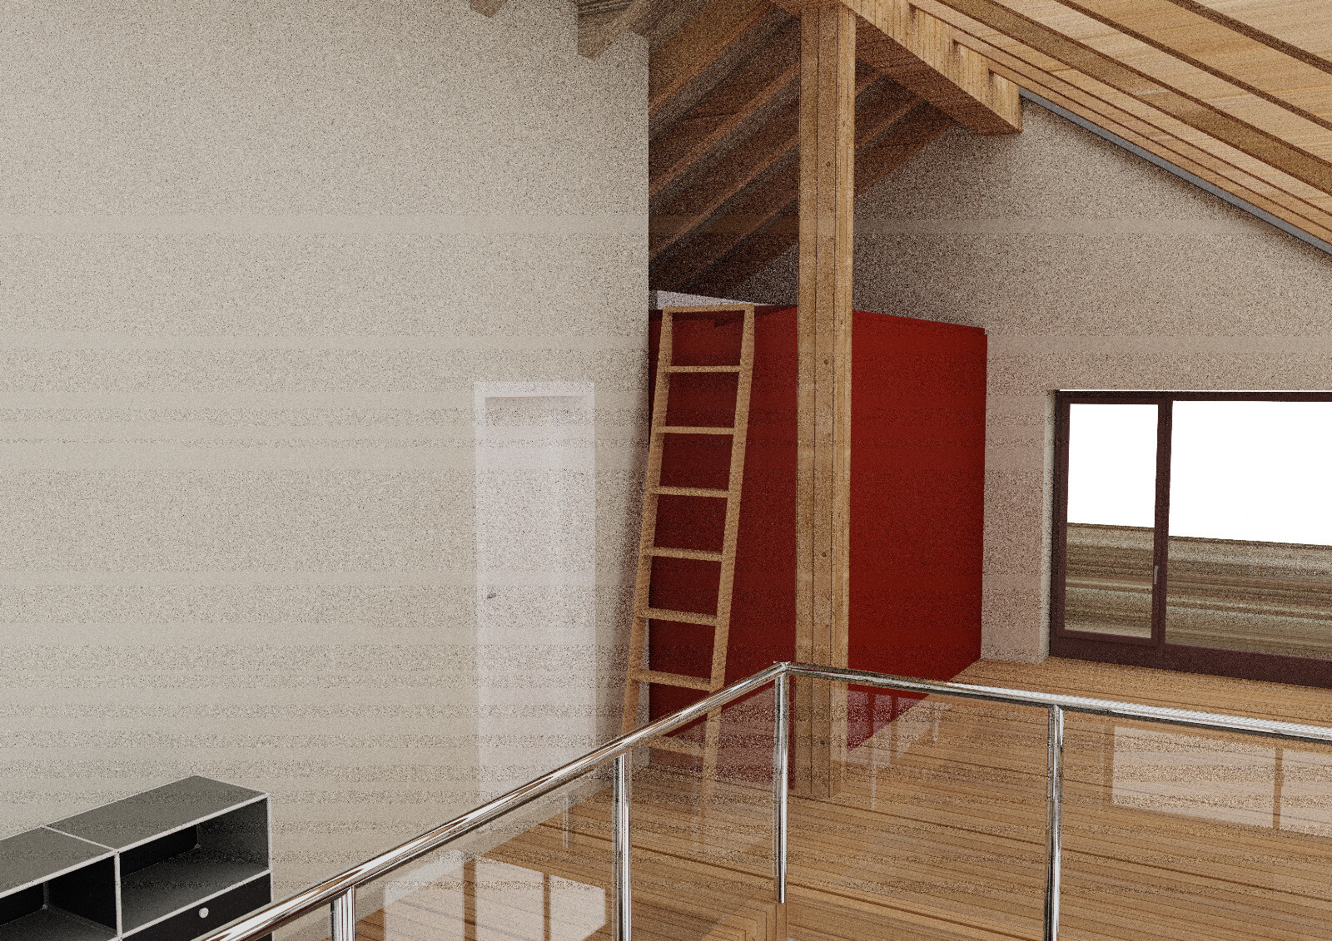
The design originally planned for this entire area to remain open, with the bathroom ceiling next to it built like a balcony to give the storage space some additional depth (see image).
Currently, however, it looks like the photo, which so far resembles more of a puppet show stage or simply a wide opening to this room. If we close this opening, there would be an entry width of about 53 cm (21 inches) on the side where the ladder is located.
So now the question is whether we should fully close this OSB wall up to the ceiling in the nice open room and access the storage area from the side via ladder over the 53 cm (21 inches) opening if necessary, or if we should keep the current large opening (approx. 160 cm (63 inches)) to allow easy access to the space but give up on having the covered area above.
This raises the key question of how to aesthetically conceal or design this “hole” so that it no longer looks like a puppet theater.
The room itself is open to the gallery and will be nicely furnished, so we don’t really want a conventional attic door or something similar up there. We are currently struggling with this because there will likely be a larger TV mounted on the red wall next to it, and then there is this opening above...???
I hope the model images with the red wall illustrate the situation well. The photo with the OSB wall and the opening is from today, original condition. I’m already tired and hope I have explained it clearly enough; otherwise, I will provide more details later!
P
pagoni202020 Jun 2021 09:36Deadree schrieb:
Why isn’t it as planned? Good question... next question... 😀 😀 😀
This happened somewhere between the general contractor—carpenter and us, although we’re not sure if the situation as it is might even be used more effectively; hence this thread.
We can use the space for storage for a few items, even though we’re not collectors—for example, guest mattresses, sleeping bags, a poinsettia (mandatory here in Saxony), and maybe toys for the growing grandchildren...
It was never intended as actual living space (sitting, playing, etc.). The room is there and should be used somewhat sensibly. We lacked a bit of imagination for this area.
The carpenter built it this way, and now we wonder whether we should have that small part rebuilt and deal with his complaints, or if its semi-enclosed state might even have some advantages.

It’s difficult to assess from a distance. In such cases, I observe the situation every day and try to come up with and imagine 3 to 5 different solutions. Gradually, the preferred solution becomes clear, and that’s the one we go with.
Our gallery wasn’t planned either. Once the walls and roof beams created a sense of space, the decision in favor of the gallery was made after the topping-out ceremony.
I ask everyone on the construction site (including the children) what their sensible idea and their crazy idea would be.
Our daughter is still disappointed that there isn’t a swing hanging from the ridge beam into the open living area. 🙄
Our gallery wasn’t planned either. Once the walls and roof beams created a sense of space, the decision in favor of the gallery was made after the topping-out ceremony.
I ask everyone on the construction site (including the children) what their sensible idea and their crazy idea would be.
Our daughter is still disappointed that there isn’t a swing hanging from the ridge beam into the open living area. 🙄
M
Myrna_Loy20 Jun 2021 11:24The housewife in me immediately thinks: How are you supposed to keep that dust-collector room clean? 😀
Along the long side, I would install a sliding wall and otherwise close off the room where you currently have the ladder. It’s easier to maneuver wide storage items in there than through the narrow side.
Along the long side, I would install a sliding wall and otherwise close off the room where you currently have the ladder. It’s easier to maneuver wide storage items in there than through the narrow side.
P
pagoni202020 Jun 2021 13:26Myrna_Loy schrieb:
The homemaker in me immediately thinks one thing: How do you keep that dust-collecting room clean? 😀
I would install a sliding wall along the long side and otherwise close off the room where you currently have the ladder. It’s easier to move wide storage items in from the long side than from the narrow side. You’re probably right; even as someone who isn’t a homemaker, I think about that too 😀. It’s tempting to keep this room open because you can clearly see the open roof structure with the large beam. On the other hand, we will probably never really use the room, and if it is closed or lockable, we can store a few items there that we need maybe once a year at most. We don’t want to fully close it off since the room is there, and who knows what it might be used for in the future.
The real question is how to cover it nicely so it doesn’t look like an access to the attic. Two sliding panels would be practical, but how would it look if something like that suddenly hangs there...
Since it’s a nice, open space without a defined purpose anyway, we have also considered a floor-to-ceiling wall decoration, like wallpaper or a mural. Depending on the design, that could almost look intentional 😀.
Any ideas are welcome — there are no wrong ones!
@Nida35a That’s exactly the approach we’re taking... and usually, over time, something individually suitable emerges.
Similar topics