
ᐅ Placement of House, Terrace, Carport, and More within the Building Envelope
Created on: 2 May 2021 22:21
H
Hausbauer4747
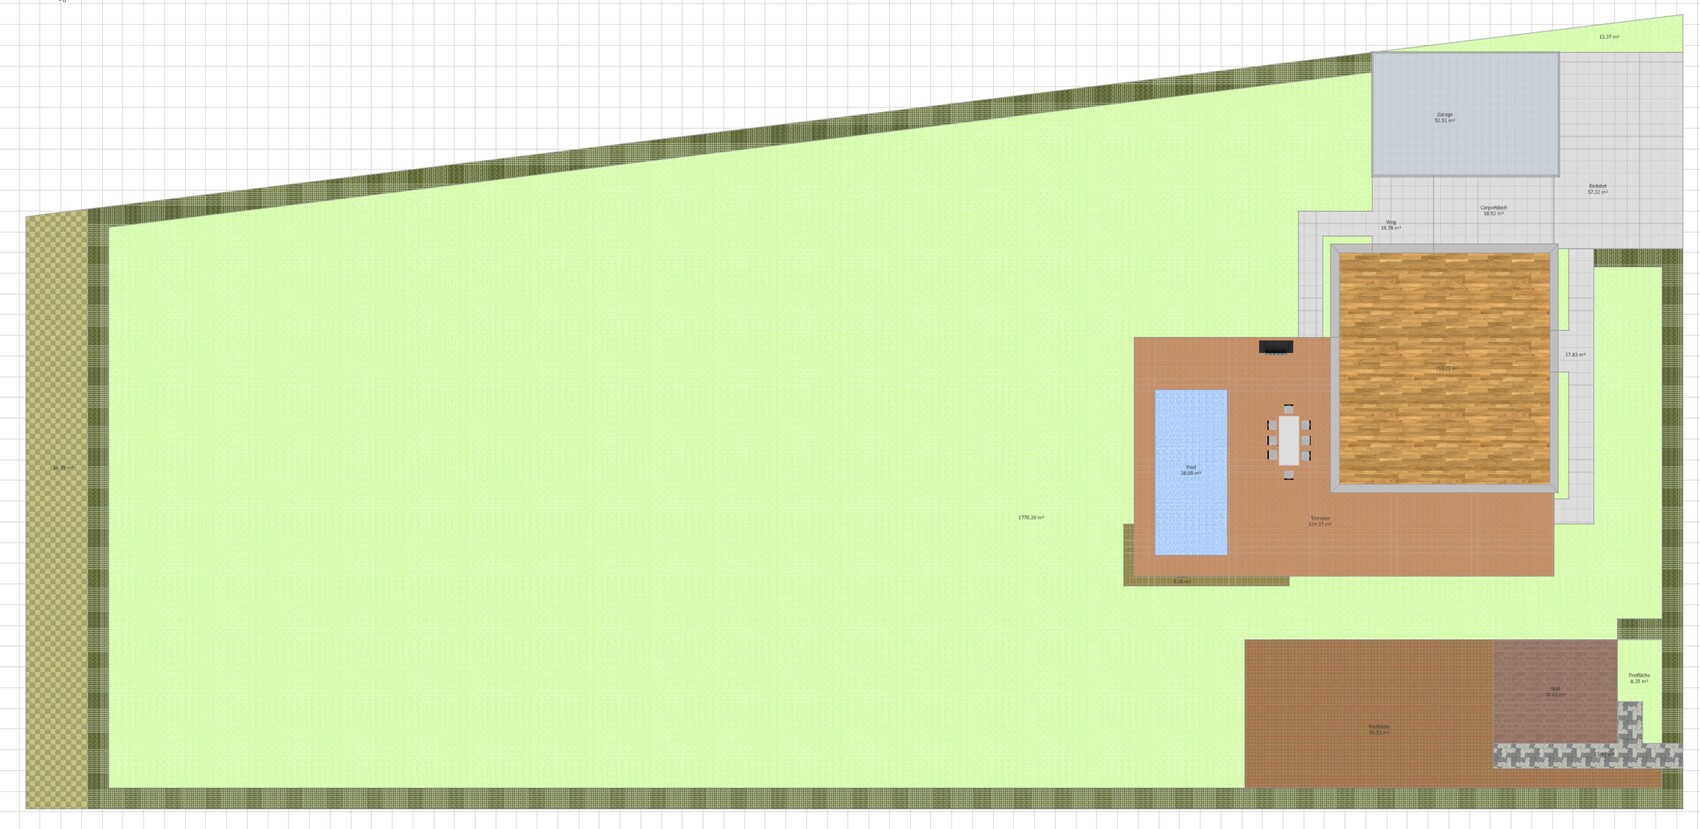
We have started planning our plot, and with a large building area of about 35x40m (115x131 feet), we currently don’t have any problems. What concerns me, however, is balancing the following compromise:
1. Maximizing the distance from the street to reduce noise and increase privacy
2. Minimizing the distance from the street to avoid enlarging the little-used front yard and losing garden space behind the house. Technical connections will be more expensive, and costs for paving longer driveways will also increase, etc.
I need about 6 meters (20 feet) between the property boundary and the garage to be able to park a car on my property in front of the garage. If I move further away from the street, the garage shifts southward due to the diagonal northern boundary line of the lot, and so do the house and terrace. This means the outdoor areas would move from the more attractive south side to the less attractive north side.
What would be a reasonable compromise here, and do two or three meters more distance from the street really make a difference? It’s also worth mentioning that hardly any traffic is expected since the plot is located on a dead-end street.
In our initial draft, we "drew" a 6x9m (20x30 feet) prefabricated garage, a 3.5x6m (11x20 feet) carport roof, and a house measuring 12x11m (39x36 feet). On the far left in green are 3 meters (10 feet) of the plot that must be kept free as an access right. The dark green hedges were initially assumed to be one meter (3 feet) deep.
Have I completely missed an important consideration in my planning? Thanks in advance for all advice!
1. Maximizing the distance from the street to reduce noise and increase privacy
2. Minimizing the distance from the street to avoid enlarging the little-used front yard and losing garden space behind the house. Technical connections will be more expensive, and costs for paving longer driveways will also increase, etc.
I need about 6 meters (20 feet) between the property boundary and the garage to be able to park a car on my property in front of the garage. If I move further away from the street, the garage shifts southward due to the diagonal northern boundary line of the lot, and so do the house and terrace. This means the outdoor areas would move from the more attractive south side to the less attractive north side.
What would be a reasonable compromise here, and do two or three meters more distance from the street really make a difference? It’s also worth mentioning that hardly any traffic is expected since the plot is located on a dead-end street.
In our initial draft, we "drew" a 6x9m (20x30 feet) prefabricated garage, a 3.5x6m (11x20 feet) carport roof, and a house measuring 12x11m (39x36 feet). On the far left in green are 3 meters (10 feet) of the plot that must be kept free as an access right. The dark green hedges were initially assumed to be one meter (3 feet) deep.
Have I completely missed an important consideration in my planning? Thanks in advance for all advice!
H
Hausbauer47476 May 2021 07:50Sorry, the survey has not been done yet. I don’t have a plan, neither printed nor digital, where the measurements are clearly readable. I will provide it as soon as it is available. However, I hope that general advice on positioning, for example of a garage, can be given regardless of the exact measurements.
H
hanghaus20006 May 2021 08:19I roughly measured the plans. Either you’re trying to fool us or you are being deceived here. The property definitely does not have 2600 m2 (28,000 sq ft).
Or is this a very late April Fool’s joke?
Or is this a very late April Fool’s joke?
H
Hausbauer47476 May 2021 08:24How do you come to that conclusion? If I assume approximately 75 x 35 meters (246 x 115 feet) on average, that fits quite well.
H
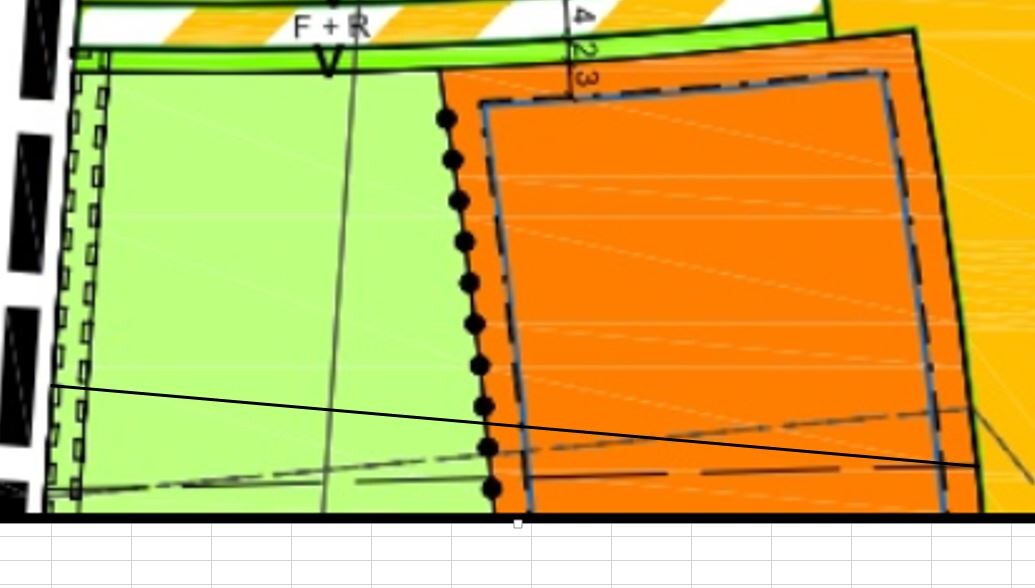
hanghaus20006 May 2021 08:32I have drawn your plot into the development plan. 40m (130 feet) along the street side, 32m (105 feet) on the west side—could that be correct?
P
Pinkiponk6 May 2021 08:35Hausbauer4747 schrieb:
I need to try drawing that in the software. Off topic: May I ask which software you are using?
By the way, I think your question is good; we are also dealing with this topic.
H
hanghaus20006 May 2021 09:14Hausbauer4747 schrieb:
How do you figure? If I assume about 75 x 35 meters (247 x 115 feet) on average, that fits well.Sorry. Unfortunately, I still don’t have any dimensions. But I’ll take a look without making further progress.