
Hello everyone 🙂
finally, the time has come – the contract with the general contractor is signed, the first draft from the architectural firm has arrived, and so has the disappointment 🙁
I have revised the questionnaire and only included the relevant points:
Development Plan / Restrictions
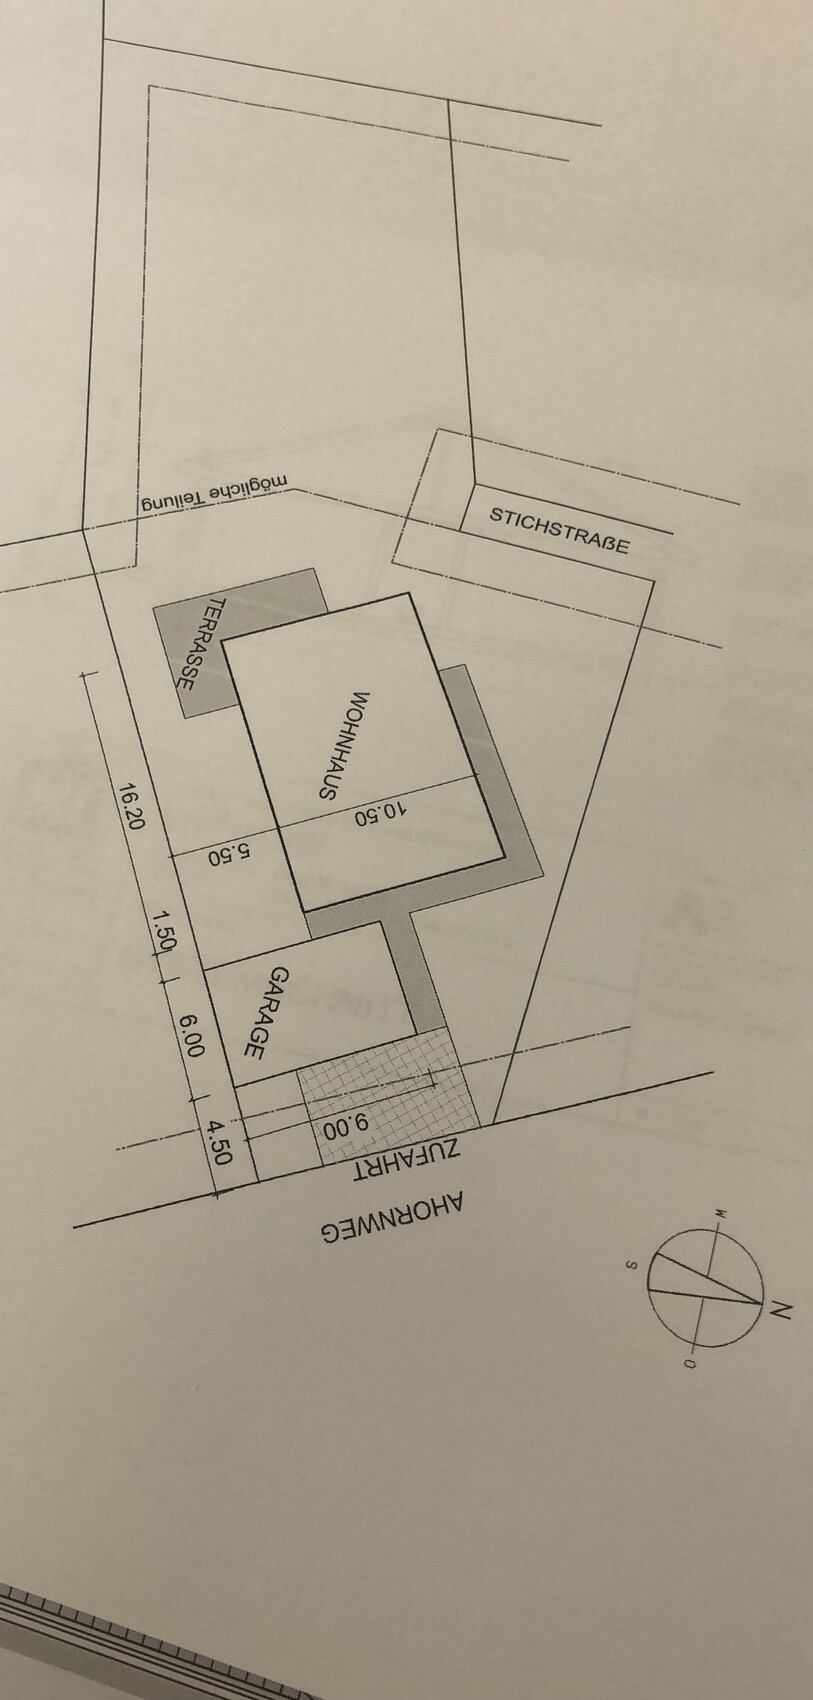
Plot size – 1461 sqm (15715 sq ft)
Floor area ratio (FAR) – 0.4
Site coverage ratio – 0.4
Building envelope, building line and boundary – 3 m (10 ft) – garage allowed on boundary (see attachment)
Number of floors – 1 full story
Roof shape – 22°-50° (22°-50°) hip or gable roof
Homeowner Requirements
Style, roof shape, building type – bungalow without angle, but (*sigh*) now with a 25° hip roof
Number of residents, age – 2 (29, 35) – 1 child planned
Overnight guests per year – about 10
Open kitchen, kitchen island – semi-open / kitchen separated from dining area by sliding door
Number of dining seats – 6 to 8
Garage – double garage with extension
Additional wishes / special features / daily routine, including reasons why certain things are or are not wanted:
- Desired rooms: 2 children’s rooms, 1 bedroom with adjoining walk-in closet, living/dining area with semi-open kitchen, guest WC with shower, main bathroom with shower and bathtub, utility room.
- Separation of public and private areas
Excerpt from my notes to the architectural firm:
Bedroom:
- Preferably north-facing, no terrace access
- Walk-in closet attached
- Bed including nightstands requires approx. 3.10 m (10 ft) room width and approx. 2.50 m (8 ft) room depth
Children’s Rooms:
- Preferably on south side
- Separate from living area
- Room size between 13 and 15 sqm (140 and 161 sq ft)
Utility Room:
- Space for geothermal system and other technical equipment, washing machine
- Storage space plus room for potential later-installed photovoltaic battery
- Access to garage if possible
Hallway:
- Width approx. 1.75 m (5 ft 9 in) to 1.80 m (6 ft) – at least in the entrance area
- Hallway to private rooms may be narrower
Kitchen:
- Terrace access
- Preferably north-facing
- Separable from dining room by sliding door
- No kitchen island
- Pantry if possible
Living and Dining Area:
- Dining table length approx. 2.20 m (7 ft 3 in)
- Terrace access
Living/dining area and kitchen preferably arranged in an L-shape
That’s about all for our wishes 🙂
House Design
Design by:
- Architect based on the above wishes
What do you especially like? Why? – the separation between public and private areas
What do you dislike? Why? – living/dining and kitchen area is too small for us; utility room door leads outside; walk-in closet is not attached to bedroom; no sliding door between kitchen and dining room
Price estimate: fixed price for construction start 2022 – $252k including various special features (e.g., electric blinds, integrated insect screens, two-tone windows, aluminum front door, underfloor heating with cooling function, 6 LAN outlets, garage slab 6x9 m (20x30 ft), ...)
Personal maximum budget for the house, including equipment: $320k without ancillary building costs
Preferred heating technology: geothermal with deep drilling (already included in the house price)
If you had to give up* on certain details or expansions:
- Could give up: access from garage to utility room (already removed due to specific property), pantry (also removed)
- Cannot give up: walk-in closet, spacious living/kitchen/dining area
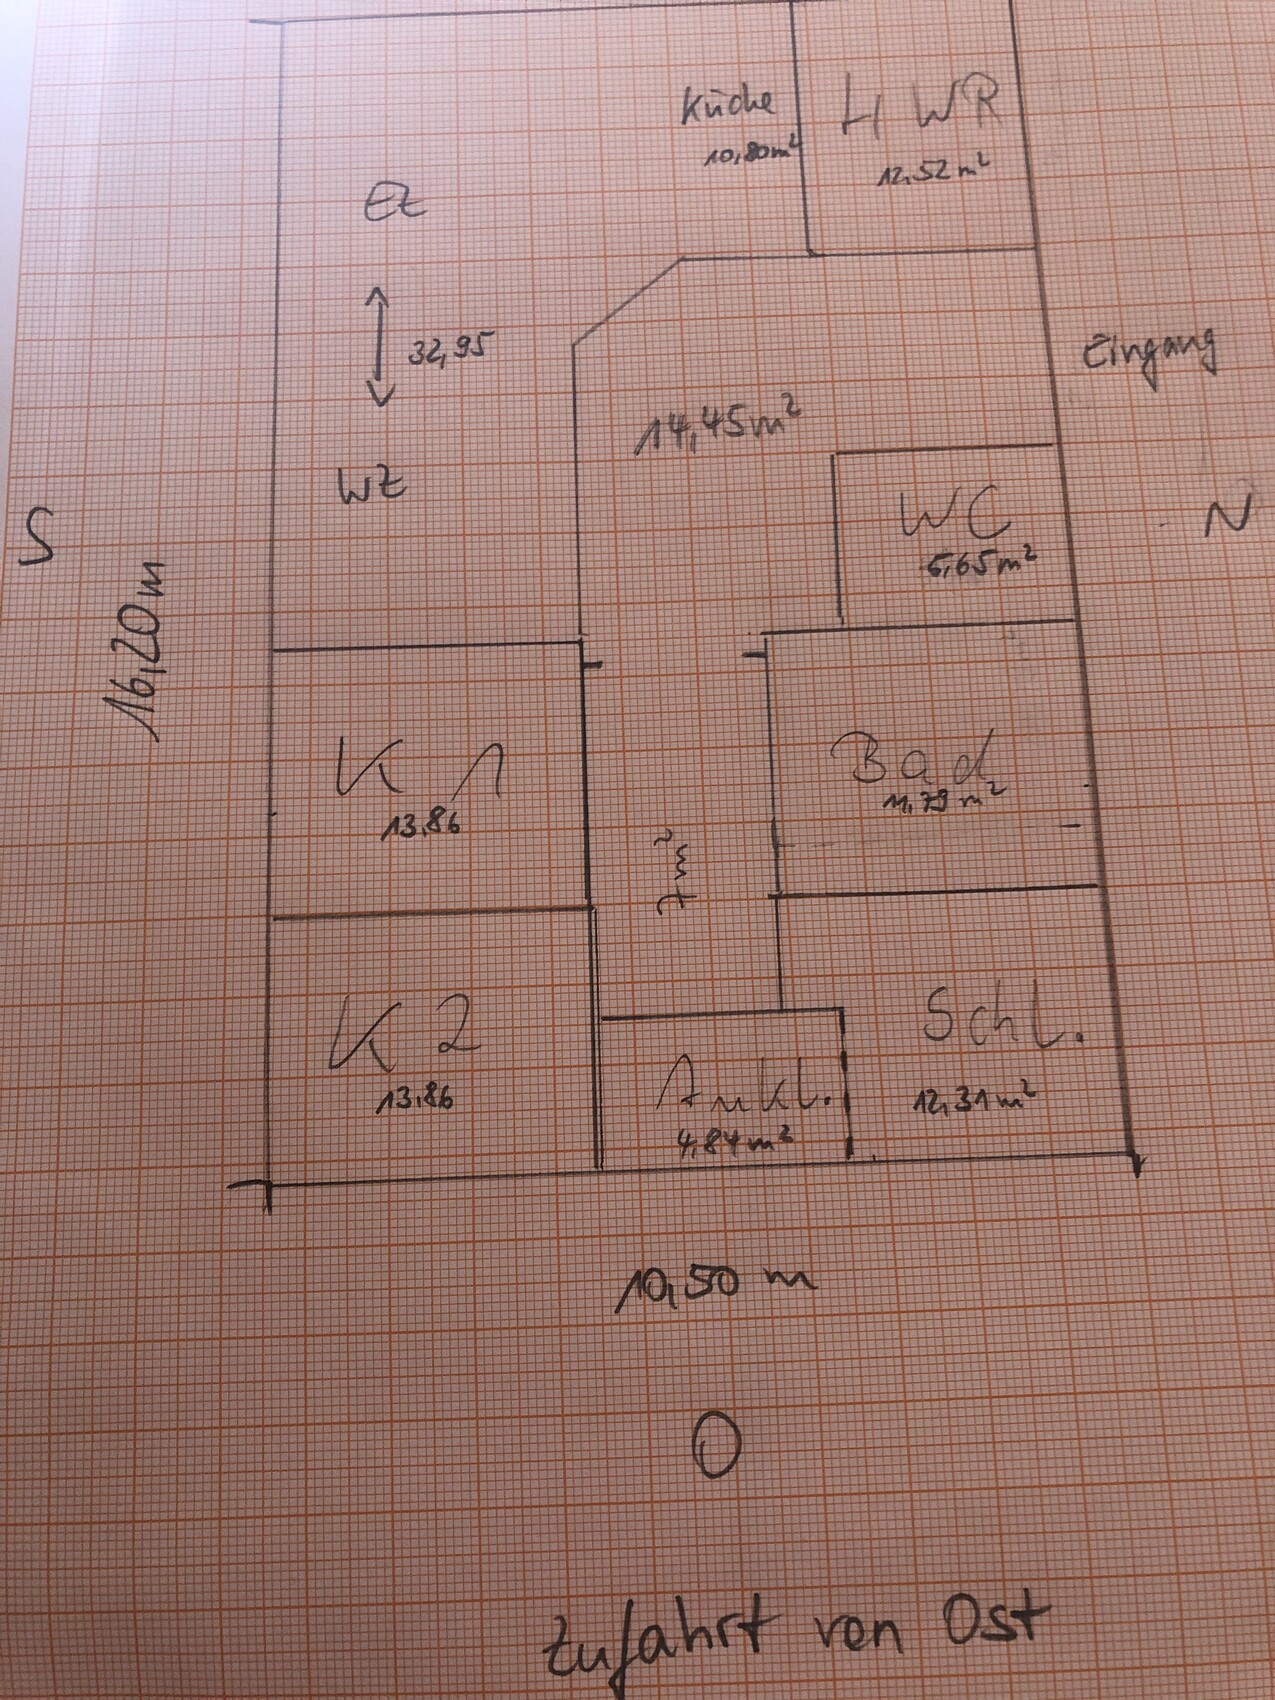
Since I am not sure if I am allowed to share the architect’s draft, I have sketched the floor plan on graph paper and would like your opinions.
Exterior walls are 36.5 Poroton (approx. 14 inches), interior walls according to specifications are 11.5 and 17.5 Poroton (approx. 5 and 7 inches).
Furniture measurements (except those mentioned above) are not yet known, as these will be purchased new after moving in.
I once started another thread (gable roof bungalow 145 sqm (1560 sq ft) feasible) – but somehow I’m unable to link it :-/
The images are only available as JPGs 🙁
If I forgot anything or anything is unclear – please tell me 😀
Thanks in advance for your suggestions 🙂
Regards
finally, the time has come – the contract with the general contractor is signed, the first draft from the architectural firm has arrived, and so has the disappointment 🙁
I have revised the questionnaire and only included the relevant points:
Development Plan / Restrictions
Plot size – 1461 sqm (15715 sq ft)
Floor area ratio (FAR) – 0.4
Site coverage ratio – 0.4
Building envelope, building line and boundary – 3 m (10 ft) – garage allowed on boundary (see attachment)
Number of floors – 1 full story
Roof shape – 22°-50° (22°-50°) hip or gable roof
Homeowner Requirements
Style, roof shape, building type – bungalow without angle, but (*sigh*) now with a 25° hip roof
Number of residents, age – 2 (29, 35) – 1 child planned
Overnight guests per year – about 10
Open kitchen, kitchen island – semi-open / kitchen separated from dining area by sliding door
Number of dining seats – 6 to 8
Garage – double garage with extension
Additional wishes / special features / daily routine, including reasons why certain things are or are not wanted:
- Desired rooms: 2 children’s rooms, 1 bedroom with adjoining walk-in closet, living/dining area with semi-open kitchen, guest WC with shower, main bathroom with shower and bathtub, utility room.
- Separation of public and private areas
Excerpt from my notes to the architectural firm:
Bedroom:
- Preferably north-facing, no terrace access
- Walk-in closet attached
- Bed including nightstands requires approx. 3.10 m (10 ft) room width and approx. 2.50 m (8 ft) room depth
Children’s Rooms:
- Preferably on south side
- Separate from living area
- Room size between 13 and 15 sqm (140 and 161 sq ft)
Utility Room:
- Space for geothermal system and other technical equipment, washing machine
- Storage space plus room for potential later-installed photovoltaic battery
- Access to garage if possible
Hallway:
- Width approx. 1.75 m (5 ft 9 in) to 1.80 m (6 ft) – at least in the entrance area
- Hallway to private rooms may be narrower
Kitchen:
- Terrace access
- Preferably north-facing
- Separable from dining room by sliding door
- No kitchen island
- Pantry if possible
Living and Dining Area:
- Dining table length approx. 2.20 m (7 ft 3 in)
- Terrace access
Living/dining area and kitchen preferably arranged in an L-shape
That’s about all for our wishes 🙂
House Design
Design by:
- Architect based on the above wishes
What do you especially like? Why? – the separation between public and private areas
What do you dislike? Why? – living/dining and kitchen area is too small for us; utility room door leads outside; walk-in closet is not attached to bedroom; no sliding door between kitchen and dining room
Price estimate: fixed price for construction start 2022 – $252k including various special features (e.g., electric blinds, integrated insect screens, two-tone windows, aluminum front door, underfloor heating with cooling function, 6 LAN outlets, garage slab 6x9 m (20x30 ft), ...)
Personal maximum budget for the house, including equipment: $320k without ancillary building costs
Preferred heating technology: geothermal with deep drilling (already included in the house price)
If you had to give up* on certain details or expansions:
- Could give up: access from garage to utility room (already removed due to specific property), pantry (also removed)
- Cannot give up: walk-in closet, spacious living/kitchen/dining area
Since I am not sure if I am allowed to share the architect’s draft, I have sketched the floor plan on graph paper and would like your opinions.
Exterior walls are 36.5 Poroton (approx. 14 inches), interior walls according to specifications are 11.5 and 17.5 Poroton (approx. 5 and 7 inches).
Furniture measurements (except those mentioned above) are not yet known, as these will be purchased new after moving in.
I once started another thread (gable roof bungalow 145 sqm (1560 sq ft) feasible) – but somehow I’m unable to link it :-/
The images are only available as JPGs 🙁
If I forgot anything or anything is unclear – please tell me 😀
Thanks in advance for your suggestions 🙂
Regards

ypg schrieb:
Standardized design... I actually liked the Karatschrank better .. hehe...
[ATTACH alt="Screenshot 2021-04-30 at 22.00.44.png"]60792[/ATTACH][ATTACH alt="Screenshot 2021-04-30 at 22.01.12.png"]60793[/ATTACH][ATTACH alt="Screenshot 2021-04-30 at 22.18.45.png"]60794[/ATTACH][ATTACH alt="Screenshot 2021-04-30 at 22.18.54.png"]60795[/ATTACH][ATTACH alt="Screenshot 2021-04-30 at 22.25.36.png"]60796[/ATTACH]
Now I’m already done... I’m out of steam, and soccer is almost over, so I get to go back to the living room 😉
I moved the utility room outside again... I also like the kitchen better this way 🙂 Wow!!!! You’re amazing!!!! Thanks a thousand times ... fantastic ☺️
Yes, I would really love to have that ... and a massive Karat vinyl on my giant rocking chair would be perfect *sigh* ...
Well ... you can’t have everything ... *sniff*
Aren’t they still in overtime?! ... 😀
Thanks again for all your tips and especially for your efforts ... 🙂 ...
My interior walls are 18 and 12 centimeters (7 and 5 inches), the doors are 90 centimeters (35 inches), and two are 76 centimeters (30 inches) (wardrobe and guest bathroom). However, those could probably be larger again. The terrace window is 1.80 meters (6 feet), the double windows on the north side are 1.40 meters (4 feet 7 inches).
Have fun with the colorful sketch 🙂
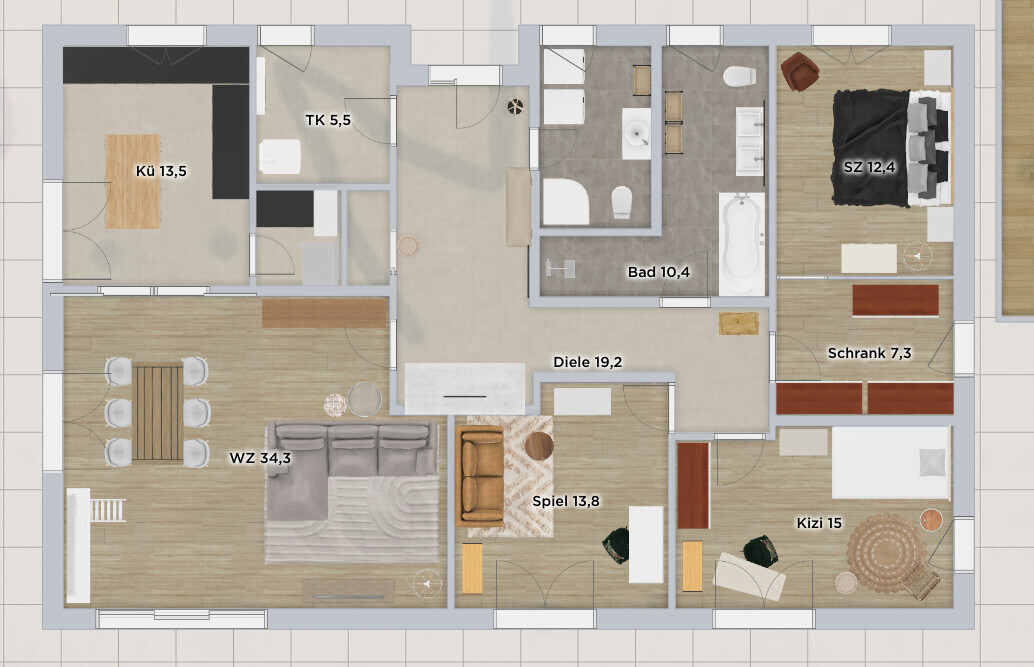
Have fun with the colorful sketch 🙂
W
Wandervogel8530 Apr 2021 22:49Nida35a schrieb:
our decision has been final for 2 yearsI’ll take it.
Looks great, I could imagine it like that as well.
Wandervogel85 schrieb:
A hip roof is definitely a topic that often divides opinions. I think it really depends a lot on the size of the house and the surroundings.
I’m also considering building a bungalow (but it will probably be more like a 1.5-story). For me, the following points are up for discussion regarding a hip roof:
- Bungalows generally look quite low compared to the wall length. A hip roof emphasizes this effect even more. The house looks like a flat pancake. No matter from which side you approach the house, you always see quite a lot of roof. Here, a higher ceiling could visually help, not to mention the improved spatial feeling in a large open-plan living and dining area.
- The gable end of a gable roof makes the house appear taller (with the same roof pitch). This is especially important if the neighboring houses are built as 1.5- or 2-story homes.
- A gable wall also allows more attractive design elements.
- In more affordable houses, especially with hip roofs, the roof structure is often made with nail plates and internal braces/trusses. This often prevents using the attic as storage space because crawling around through the truss sections becomes too awkward.
- The gable ends of a gable roof make it easier to install windows for the attic. Gable roofs are usually built with purlins and rafters. The space is more usable.
- With a hip roof, definitely avoid going to the minimum roof pitch. At a pitch of 22° (22 degrees), there is hardly any usable room height. It’s better to have a bit more slope so the attic becomes usable. Even if it’s only for storage, you’ll get frustrated crawling around in a cramped space.
- Generally, I would also consider — though it’s of course a cost issue — planning for at least a small knee wall. Even if it’s only 50cm (20 inches), it makes the house look slightly bigger from the outside. Combined with about a 30° (30 degrees) roof pitch, this already makes a large attic. That space would also be easier to convert and use later on.
- For a bungalow with a low roof pitch, I would consider removing the ceiling in the living/dining area. The room would then be open all the way up to the sloping roof. This could give a maximum ceiling height of around 4.5m (15 feet).
You can probably tell that I’m more a fan of the gable roof. A hip roof definitely needs a corresponding base structure underneath so that the proportions work. But I really want a gable roof on the plot... because I don’t find hip roofs very attractive either... on the other hand, all the neighboring houses are bungalows with hip roofs... we could have stood out nicely, but well...
Please don’t rub salt in the wound 🙁 😀
Nida35a schrieb:
Our decision has been final for 2 years*sigh* ... adding more salt to the wound 🙁 😉
It really looks great ... *thumbs up*