
ᐅ Is an 8 cm deep vertical groove possible in an exterior wall?
Created on: 24 Feb 2021 12:53
X
X_SH5_XHello everyone,
in another thread, I already asked a few questions regarding my bathroom renovation.
Now I have one more question and I’m hoping to get some initial suggestions from you.
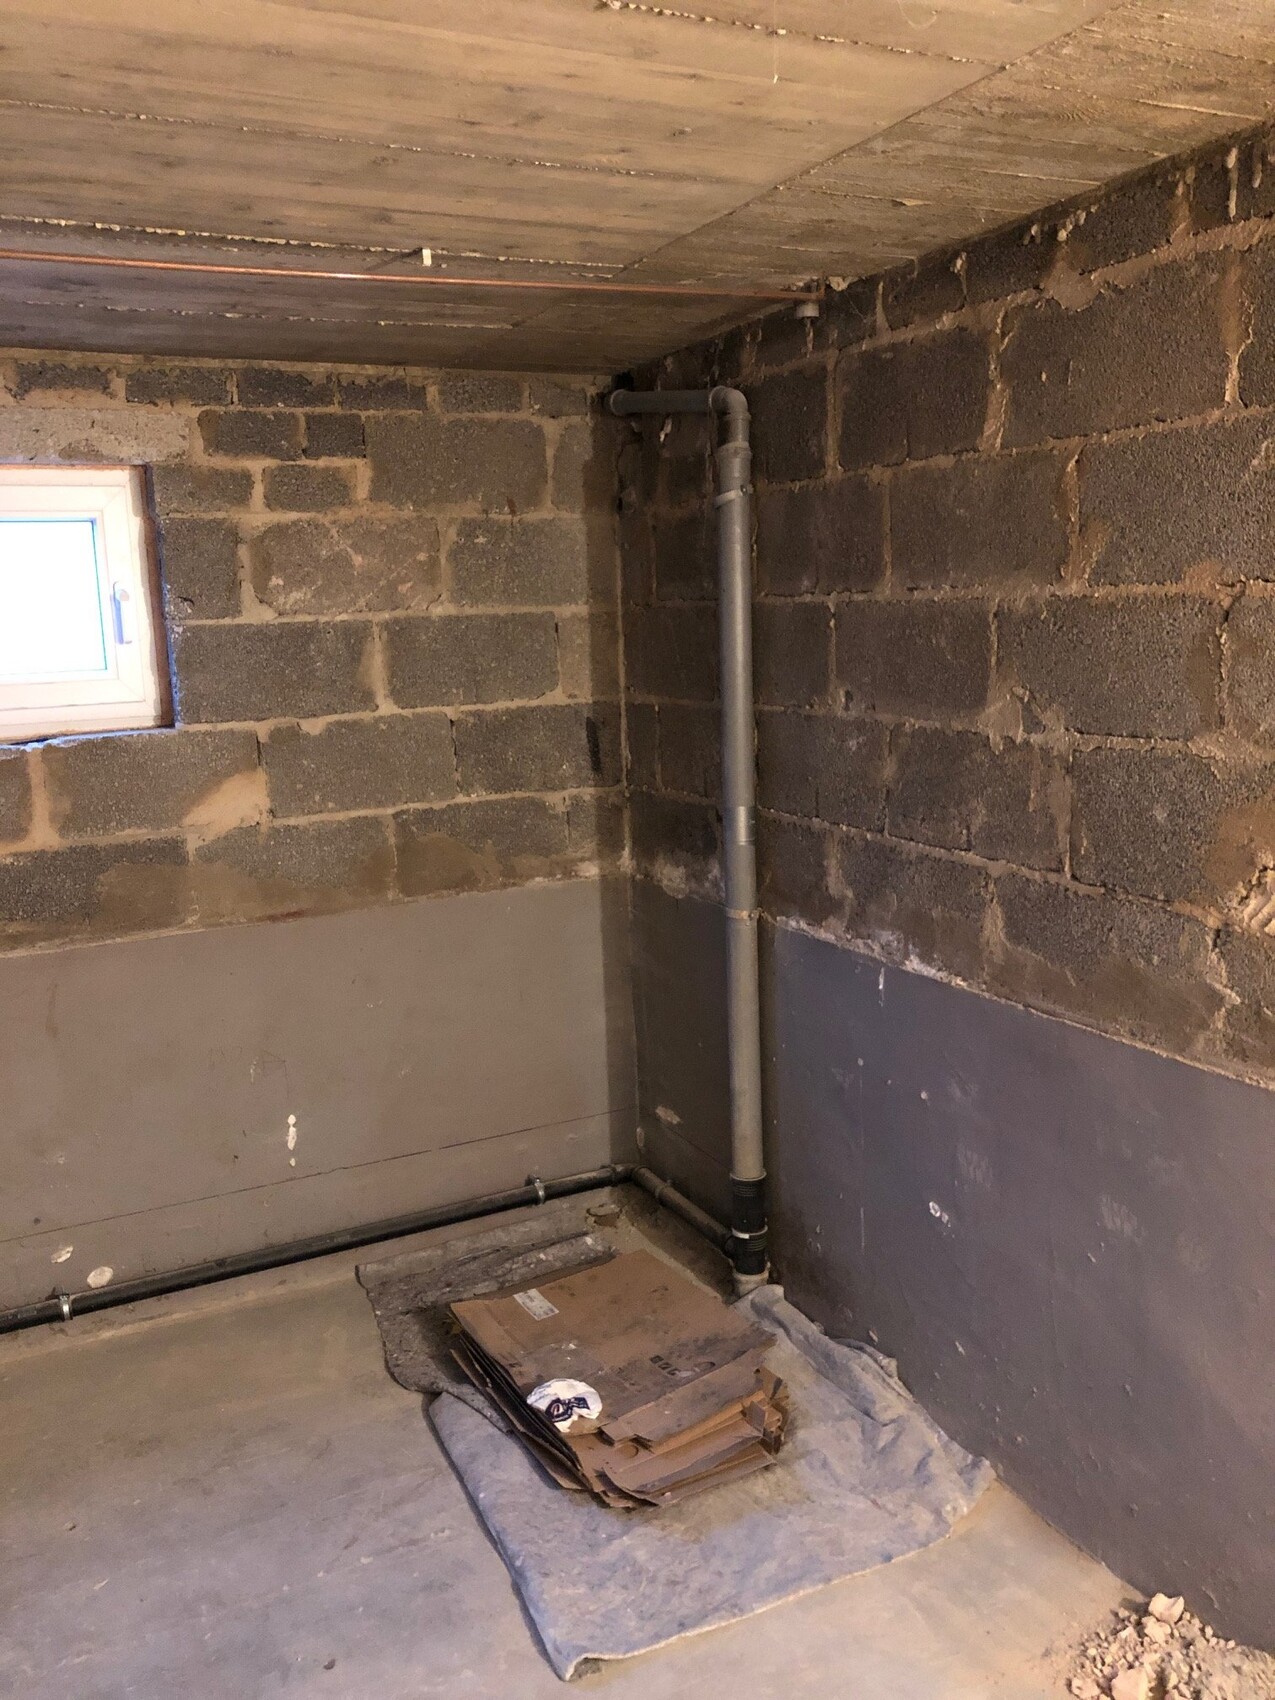
We want to convert a room where oil tanks used to be into a bathroom. In the corner you see in the photo, there will be a shower. I’m a bit bothered by the pipe coming down from the kitchen above, and I would like to "hide" it. The idea from my plumbing company is to build a stud wall to conceal the pipe. My tiler, on the other hand, thinks the pipe could be embedded in the wall (pipe diameter 8cm (3 inches)). This is a basement of a prefabricated house (basement masonry with a 30cm (12 inches) wall, and the upper floor is prefabricated).
I have read that vertical chases should be avoided. However, I would prefer not to build a stud wall if the pipe could be recessed into the wall. What do you think? Thanks
in another thread, I already asked a few questions regarding my bathroom renovation.
Now I have one more question and I’m hoping to get some initial suggestions from you.
We want to convert a room where oil tanks used to be into a bathroom. In the corner you see in the photo, there will be a shower. I’m a bit bothered by the pipe coming down from the kitchen above, and I would like to "hide" it. The idea from my plumbing company is to build a stud wall to conceal the pipe. My tiler, on the other hand, thinks the pipe could be embedded in the wall (pipe diameter 8cm (3 inches)). This is a basement of a prefabricated house (basement masonry with a 30cm (12 inches) wall, and the upper floor is prefabricated).
I have read that vertical chases should be avoided. However, I would prefer not to build a stud wall if the pipe could be recessed into the wall. What do you think? Thanks
S
Stefan89024 Feb 2021 12:57A qualified structural engineer is needed for a well-founded answer. As a layperson, I would consider the width of the slot at least borderline, as the wall is certainly load-bearing.
N
nordanney24 Feb 2021 13:03Where is the problem with installing drywall on the side where the pipe is, behind which you can also enclose the new water pipes? You have to do the drywall anyway, or are you planning to install the water pipes fully embedded in the wall?
Drywall is much easier, cheaper, and more flexible.
Apart from that, I wouldn’t instinctively remove one-third of the wall with the “slot.”
Drywall is much easier, cheaper, and more flexible.
Apart from that, I wouldn’t instinctively remove one-third of the wall with the “slot.”
nordanney schrieb:
Where is the problem with installing drywall on the side where the pipe is, behind which you would also enclose the new water pipes? You have to install drywall anyway, or are the water pipes also supposed to be embedded within the wall?
Drywall is much easier, cheaper, and more flexible.
Apart from that, I wouldn’t instinctively remove one-third of the wall for the "slot."This is how the bathroom continues, so it would be a stud wall rather than just covering the entire wall with drywall. The stud wall would then end after about 150–180 cm (60–70 inches).Why shouldn’t vertical slots be allowed? Every socket/switch usually has a vertical slot. Vertical is at least better than horizontal.
There is a DIN standard, something like DIN 1996. Just google DIN 1996 slots, and you’ll find information.
Personally, I would have installed the conduit inside the wall.
There is a DIN standard, something like DIN 1996. Just google DIN 1996 slots, and you’ll find information.
Personally, I would have installed the conduit inside the wall.
Similar topics