
Hello everyone,
I had a chance to take a look at our heating plan on the construction site. The subcontractor’s subcontractor will be installing the underfloor heating next week.
Now to the question:
Do you see any major mistakes here, or just things that could be quickly clarified with the tradespeople on site?
Generally, I don’t have much say regarding the underfloor heating, so I wasn’t involved in the planning. However, I hope to work out one or two minor details directly with the workers on site.
So far, I’d only try to convince them to install the underfloor heating beneath the bathtub as well (acrylic on screed / showers are embedded in the screed). Or is making a last-minute adjustment a bad idea because it could mess everything up?
Any other tips? Should I try to negotiate anything about spacing?
Thanks a lot and best regards
KingJulien

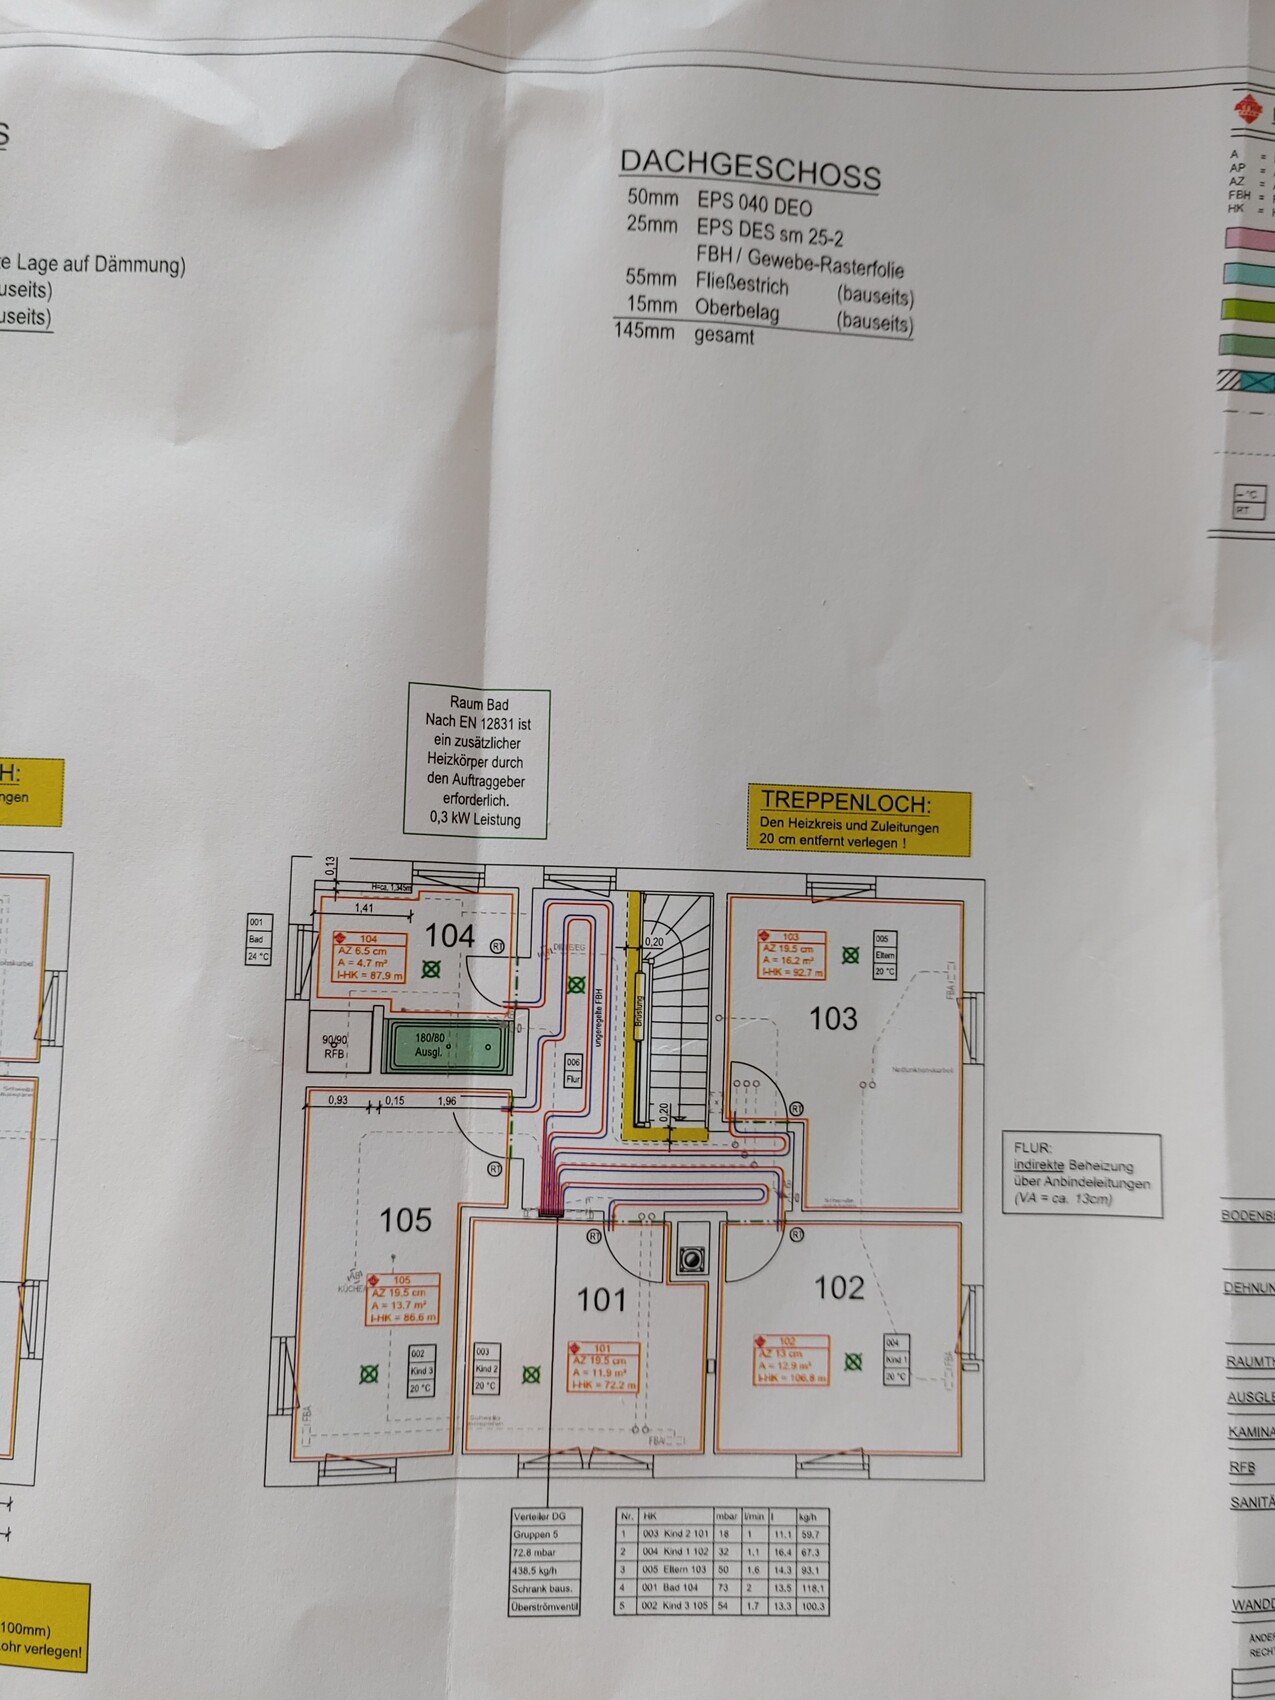
I had a chance to take a look at our heating plan on the construction site. The subcontractor’s subcontractor will be installing the underfloor heating next week.
Now to the question:
Do you see any major mistakes here, or just things that could be quickly clarified with the tradespeople on site?
Generally, I don’t have much say regarding the underfloor heating, so I wasn’t involved in the planning. However, I hope to work out one or two minor details directly with the workers on site.
So far, I’d only try to convince them to install the underfloor heating beneath the bathtub as well (acrylic on screed / showers are embedded in the screed). Or is making a last-minute adjustment a bad idea because it could mess everything up?
Any other tips? Should I try to negotiate anything about spacing?
Thanks a lot and best regards
KingJulien
 KingJulien14 Jan 2021 09:19
Thanks for the feedback. I’ll see what can be done.
Is it really that simple? Doesn’t the door need to be cut out somehow?
Will do! (trying that)
One more question for clarification: Why are the two corner children’s bedrooms so different in their lengths and flow rates (67 kg/h and 100 kg/h)?
I understand that the middle room has a lower heat demand. But K1 and K3 have similar exterior wall lengths and sizes.
Facing southwest and southeast respectively.
Thanks in advance.
T_im_Norden schrieb:
You could try adjusting the loops in rooms 1 and 2.
So the living room loop to about 85 meters (280 feet), and then combine the dining area and part of the living room loop to about 85 meters (280 feet).
That would make the loop lengths more balanced.
Is it really that simple? Doesn’t the door need to be cut out somehow?
T_im_Norden schrieb:
If possible, I would have it installed under the bathtub.
Will do! (trying that)
One more question for clarification: Why are the two corner children’s bedrooms so different in their lengths and flow rates (67 kg/h and 100 kg/h)?
I understand that the middle room has a lower heat demand. But K1 and K3 have similar exterior wall lengths and sizes.
Facing southwest and southeast respectively.
Thanks in advance.

T
T_im_Norden14 Jan 2021 09:45You won’t be able to control the supply air individually anymore since that also affects the living room.
From an installation perspective, it should be possible since you’re not adding extra loops.
However, it won’t have much impact because there are other loops with longer lengths.
If the company has concerns or issues with this, I wouldn’t insist on it.
From an installation perspective, it should be possible since you’re not adding extra loops.
However, it won’t have much impact because there are other loops with longer lengths.
If the company has concerns or issues with this, I wouldn’t insist on it.
KingJulien schrieb:
Any other tips?The shower! Is it a shower tray or a walk-in shower? We have pipes under our walk-in shower and don’t need an additional radiator.KingJulien14 Jan 2021 09:59ypg schrieb:
The shower! Is it a shower tray or a walk-in? Under our walk-in shower, there are also pipes, so we don’t need an additional radiator.Shower pan installed in the screed, so unfortunately that’s not an option.A
Alessandro14 Jan 2021 12:57In the relatively spacious hallway on the ground floor, there is no underfloor heating planned?! Why?