
Hello everyone,
I have now created a first draft of our future home. I would be interested in your ideas, suggestions, or criticism.
Plot: Not yet acquired
Number of floors: 2 floors plus attic
Roof type: Gable roof
Homeowners’ requirements:
Basement, floors: No basement planned
Number of occupants, ages: 3-4 people: M/F/child (+child), 32/29/0.5 years
Office: Family use or home office? Home office for father
Traditional or modern construction: Modern
Open kitchen, kitchen island: If it fits, dining table + living room in the same space
Number of dining seats: 6
Fireplace: Not desired, as underfloor heating is preferred
Balcony, roof terrace: Yes, between bedroom & office in the middle of the roof structure
Garage, carport: Garage included
Vegetable garden, greenhouse: Not planned at the moment
Other wishes/special features/daily routine, also reasons for preferences: Bright living space
Who did the planning:
- Do-it-Yourself
What do you like most? Why?
I’d appreciate it if you could take a closer look 😉
Best regards
TheKeySt
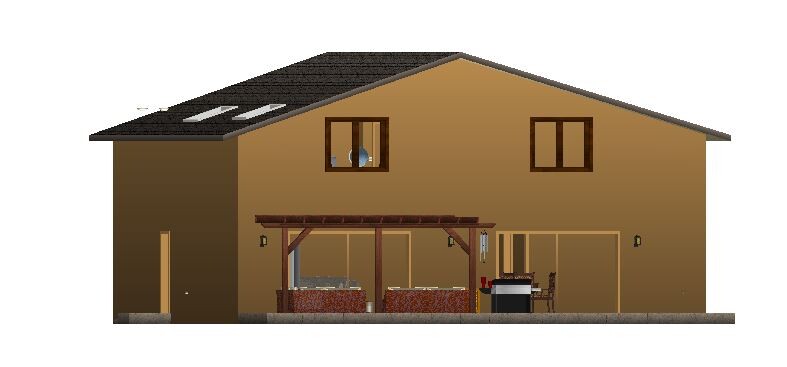
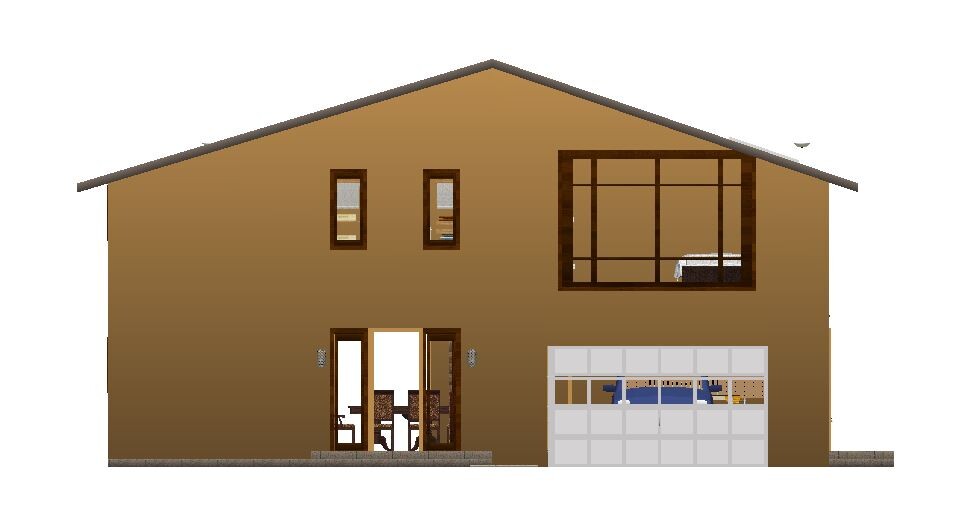
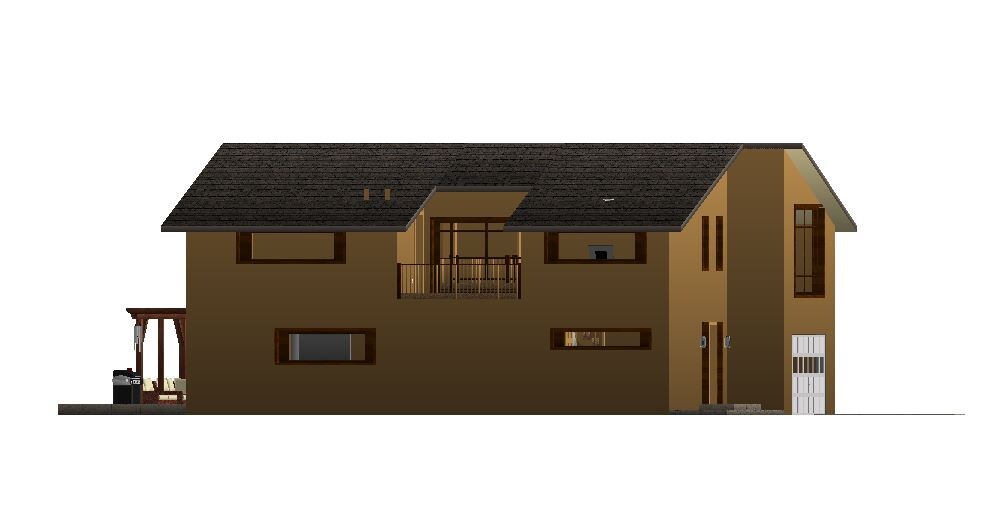
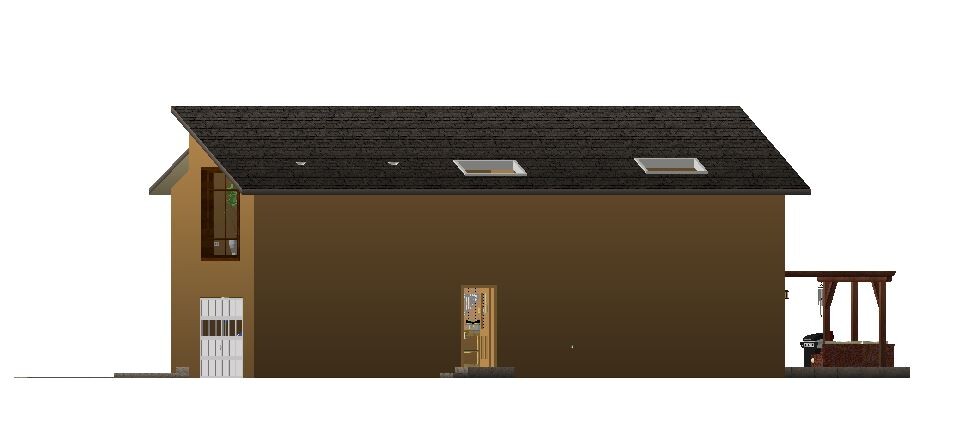
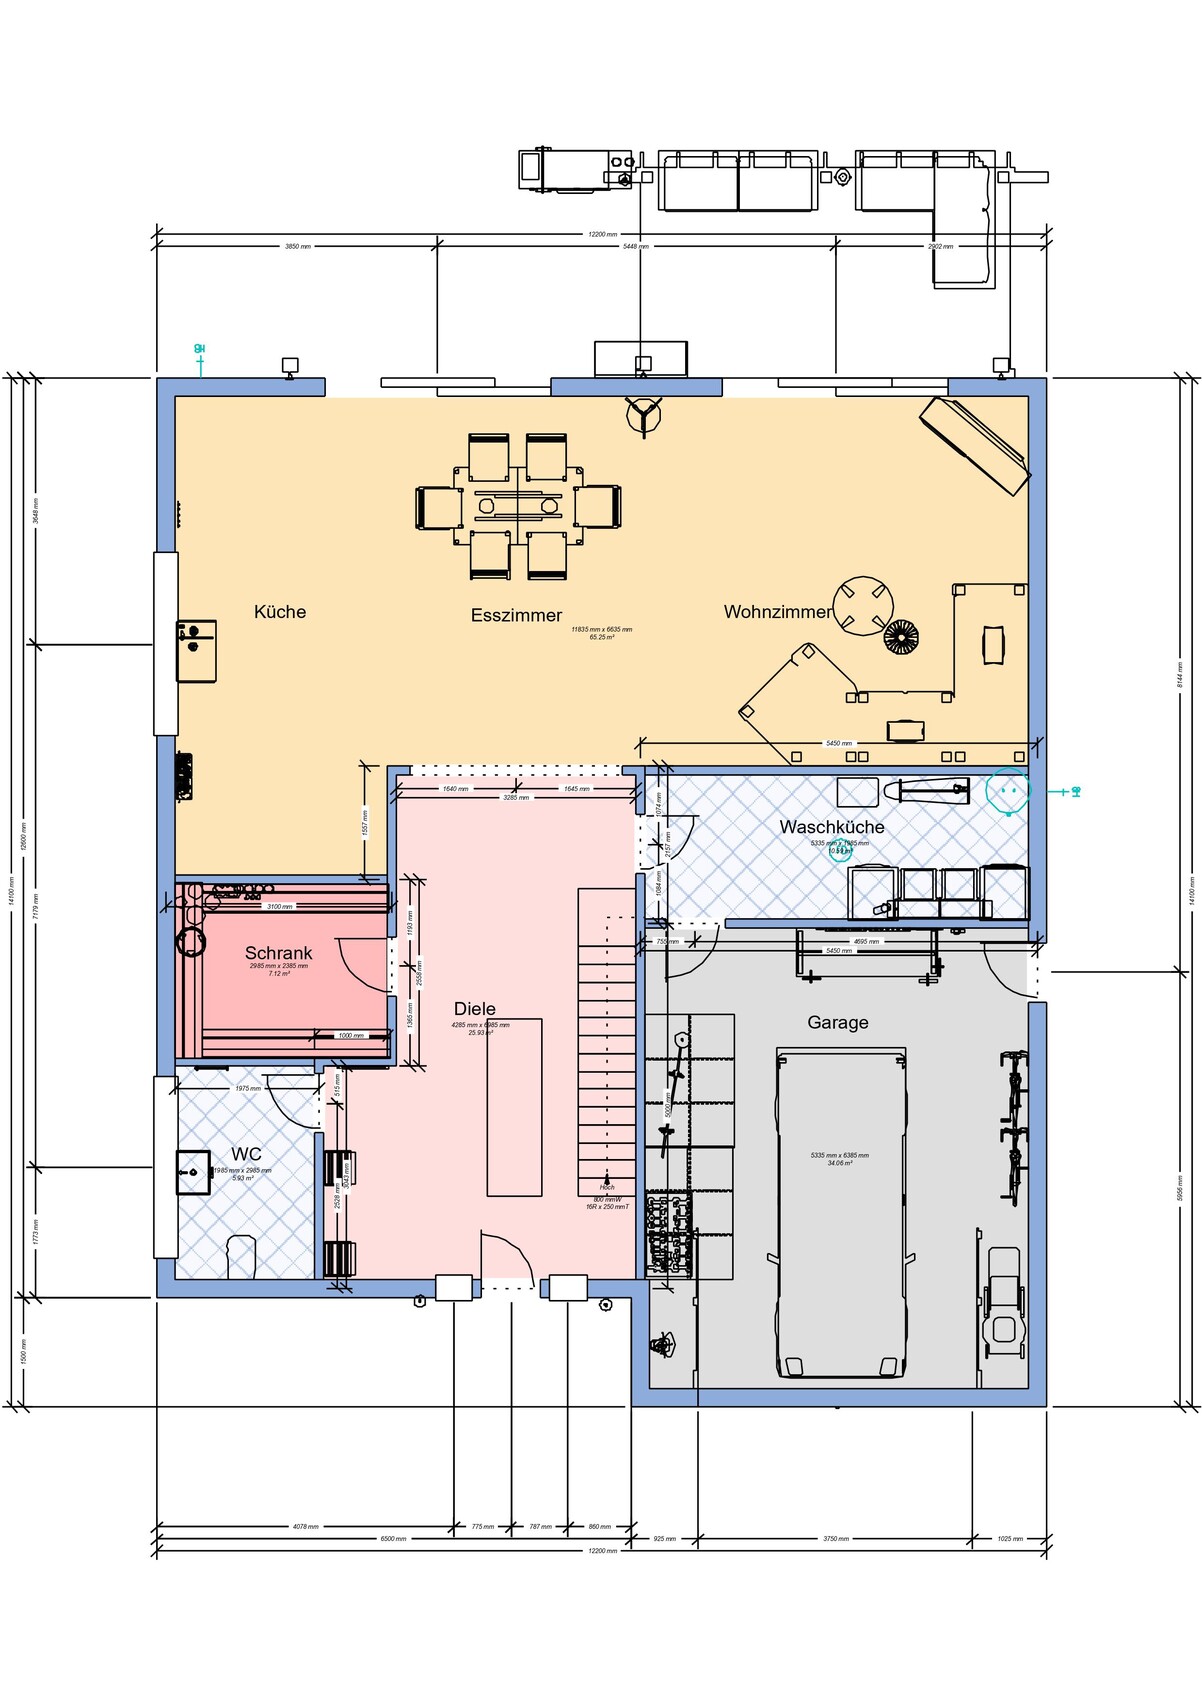
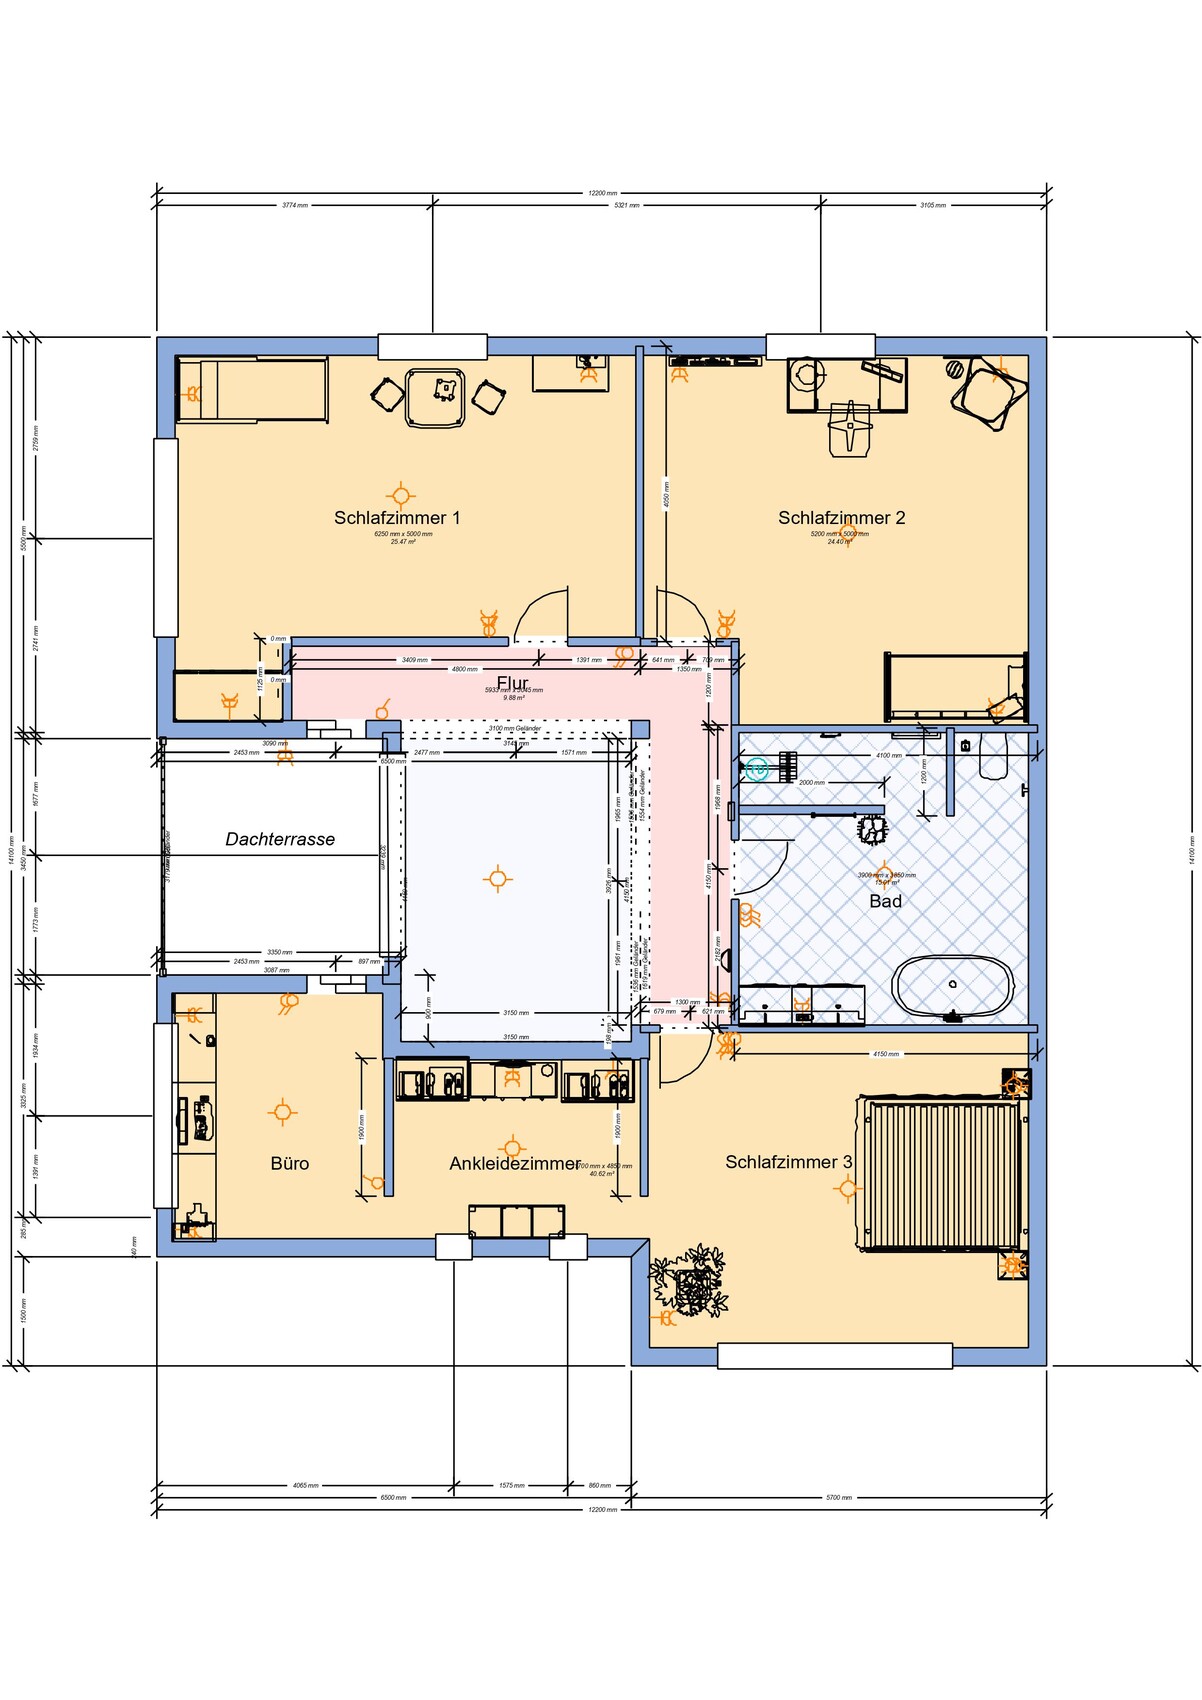
I have now created a first draft of our future home. I would be interested in your ideas, suggestions, or criticism.
Plot: Not yet acquired
Number of floors: 2 floors plus attic
Roof type: Gable roof
Homeowners’ requirements:
Basement, floors: No basement planned
Number of occupants, ages: 3-4 people: M/F/child (+child), 32/29/0.5 years
Office: Family use or home office? Home office for father
Traditional or modern construction: Modern
Open kitchen, kitchen island: If it fits, dining table + living room in the same space
Number of dining seats: 6
Fireplace: Not desired, as underfloor heating is preferred
Balcony, roof terrace: Yes, between bedroom & office in the middle of the roof structure
Garage, carport: Garage included
Vegetable garden, greenhouse: Not planned at the moment
Other wishes/special features/daily routine, also reasons for preferences: Bright living space
Who did the planning:
- Do-it-Yourself
What do you like most? Why?
- Direct connection to the garage, so you don’t have to go outside (American-style concept)
- Large windows for a bright apartment.
- Fairly few doors in the apartment
I’d appreciate it if you could take a closer look 😉
Best regards
TheKeySt
H
hampshire3 Jan 2021 17:08Keep designing floor plans, as this helps develop your preferences. Once you have a plot of land, everything will change anyway. The earlier work on floor plans helps to create clarity.
1. Floor plans without the plot are only conditionally useful. Zoning plan / building permit, building envelope, slope location, etc.
2. As a tip, always draw furniture to scale.
3. For Karlsruhe, roof terraces, etc., multiply your budget by 2.
Start by creating a room program. This should include important points for you, such as linear meters of closet space, oversized beds, and so on.
Building is almost always a compromise between wishes and budget.
2. As a tip, always draw furniture to scale.
3. For Karlsruhe, roof terraces, etc., multiply your budget by 2.
Start by creating a room program. This should include important points for you, such as linear meters of closet space, oversized beds, and so on.
Building is almost always a compromise between wishes and budget.

haydee schrieb:
1. A floor plan without the plot is only partially useful. Development plan, building envelope, slope location, etc.
2. Tip: always include furniture to scale.
3. For Karlsruhe, roof terraces, etc., double your budget estimate.
Start by creating a room program. This should include important points for you, like running meters of closet space, oversized bed, and so on.
Building is almost always a compromise between wishes and budget. Many good points.
Thank you 🙂
I think it will be, as mentioned, a compromise-finding process.
Less square meters <versus> more budget
haydee schrieb:
Get rid of the garage and plan a carport instead—you'll save a five-figure amount.Hmm, that’s true. I should really reconsider it.