
ᐅ New Single-Family Home Construction in Southern Germany
Created on: 18 Nov 2020 00:43
W
WilderSueden
Hello everyone,
after jumping straight into the basement discussion thread, I want to use this one as an introduction and idea-sharing thread. Some things might seem a bit chaotic at first, but that will surely clear up.
We are expecting our first child in February. Since two rooms are obviously too few for the long term, we need something larger. The housing market here in Konstanz is notoriously difficult, so we didn’t spend much time searching here. Thanks to Corona home office, we focused on areas a bit further away right from the start. Initially, we looked mostly at existing properties, but due to the poor condition of what’s on offer, we unexpectedly ended up deciding to build. We were actually lucky to get a plot in a new development area around Stockach-Pfullendorf. The site started being developed this week and will probably be buildable from summer onward.
Here are some key details:
- He/I am 33, work in the software industry, based in Konstanz, from a rural area
- She is 41, a teacher in the Hegau region, from a city that basically doesn’t exist
- One child on the way, no further children planned and unlikely due to her age
- Currently living in about 65sqm (700 sq ft) with 2.5 rooms in a lovely apartment building…
- Basically, we don’t want anything too fancy—no extensive smart home automation, no luxury mansion with marble and so on. Just something solid and nice. We are not building to fulfill a lifelong dream but to avoid renovating an old house worth half a million euros. Plain wallpaper texture and laminate flooring would be fine for us if the quality is good.
- Accordingly, we don’t mind using a “standard” floor plan from a prefabricated house builder or a typical model home.
- That said, since we are building, it should be energy efficient and we don’t want to use concepts that might soon be politically outdated or unsupported.
- Do-it-yourself work only to a limited extent, as we are neither professionals nor do we have relevant contacts. Also, the new house is a bit further away, so working on it in the evening is unlikely. A weekend of painting before moving in is no problem, and after moving in, doing the carport, terrace, and garden ourselves is also fine.
- The construction partner must be reliable.
Plot and financials:
- Plot roughly 700sqm (7,535 sq ft) at 98€ per sqm → 70,000€, fairly rectangular
- 120,000€ equity (with some reserve left)
- Financing and ownership entirely in my name (unmarried and no joint assets intended)
- Planned overall budget about 500,000€
- Target monthly payment 1,500€
- Accordingly, loan to be repaid in 25 years with that rate, with some extra repayments planned mid-term aiming for about 20 years total
Budget breakdown:
- Plot 70,000€
- Ancillary plot costs 5,000€
- Other construction-related fees 60,000€
- Basement 50,000€
- Kitchen 10,000€
- Driveway, carport, terrace as DIY 15,000€
-----
210,000€
Leaves about 290,000€ in the budget for the house itself, which is probably quite tight for what we have planned. The budget still needs to be adjusted with a buffer.
So far, our wishlist looks roughly like this:
- Not excessively large, more like 120–130sqm (1,290–1,400 sq ft)
- Efficient, modern house
- Photovoltaic system (possibly with battery storage)
- Underfloor heating with heat pump
- Home office for me on the ground floor (makes sense since I mostly work from home)
- Bedroom upstairs, one office for her that also serves as a guest room and reserve nursery
- Large open-plan kitchen/living area
- Basement
- Cistern
- Carport for two cars and one trailer
Our first contact about building was through an ad from the local Town & Country partner. The consultant was friendly, and the show house in Geisingen looked quite nice, but somehow it all felt a bit too conservative. Built according to the Energy Saving Ordinance 2016, standard gas heating. Sure, upgrades are possible, but I’m not sure if a heat pump makes sense under that regulation anymore. The fact that the show house had cracks in the plaster here and there isn’t exactly reassuring either. But the base price is lower. Current status: two meetings, visited the show house, haven’t requested the scope of services yet.
Then we looked a bit into prefab houses. Most offer KfW55 standard, which is closer to what we want and would be a good base for going to KfW40+ since a photovoltaic system is already planned (probably just with battery preparation though). Visited the park in Villingen-Schwenningen. Had a long chat with Schwabenhaus; the consultant seemed to want to downplay costs and was very keen to sell a ground-source heat pump with boreholes. The upgrade options for the promotional houses looked likely to increase costs significantly. Visited Heldhaus, liked it quite a lot but their cost outline overshoots the budget by roughly 100,000€.
Today we had an appointment with Schwörerhaus. The floor plan of one of their promotional houses fits pretty well. Basement plus KfW40+ seems somewhat challenging in combination. Otherwise, a generally good impression; the briefly reviewed scope of services doesn’t give the impression the house would be unpleasant to live in. Let’s see what the first offer will look like. I don’t get the feeling there’s much that could go wrong there.
Next week we have an appointment with Weberhaus. We found a floor plan we really like. The price is initially the highest, but their examples include KfW40+ standard and smart home automation upfront.
Our goal is to narrow down the number of companies we continue with to a maximum of two by Christmas and then decide on a construction partner early next year. In spring, the baby will take priority, not just house planning.
I’ve already posted some thoughts about the basement and possible basement substitutes. The insulation costs for the basement seem to fully consume the additional subsidies, so the photovoltaic battery would have to be paid out of pocket again. One idea on the drive back from the appointment was whether it makes sense to build the house initially to KfW55 standard without extra insulation. The difference in heating costs is relatively small. Then install just the conduit pipes for photovoltaics with battery preparation. A few years later, add a battery once prices drop. That would also likely bring the house closer to the planned budget than going for KfW40+.
These are my thoughts so far. Have I missed anything important?
after jumping straight into the basement discussion thread, I want to use this one as an introduction and idea-sharing thread. Some things might seem a bit chaotic at first, but that will surely clear up.
We are expecting our first child in February. Since two rooms are obviously too few for the long term, we need something larger. The housing market here in Konstanz is notoriously difficult, so we didn’t spend much time searching here. Thanks to Corona home office, we focused on areas a bit further away right from the start. Initially, we looked mostly at existing properties, but due to the poor condition of what’s on offer, we unexpectedly ended up deciding to build. We were actually lucky to get a plot in a new development area around Stockach-Pfullendorf. The site started being developed this week and will probably be buildable from summer onward.
Here are some key details:
- He/I am 33, work in the software industry, based in Konstanz, from a rural area
- She is 41, a teacher in the Hegau region, from a city that basically doesn’t exist
- One child on the way, no further children planned and unlikely due to her age
- Currently living in about 65sqm (700 sq ft) with 2.5 rooms in a lovely apartment building…
- Basically, we don’t want anything too fancy—no extensive smart home automation, no luxury mansion with marble and so on. Just something solid and nice. We are not building to fulfill a lifelong dream but to avoid renovating an old house worth half a million euros. Plain wallpaper texture and laminate flooring would be fine for us if the quality is good.
- Accordingly, we don’t mind using a “standard” floor plan from a prefabricated house builder or a typical model home.
- That said, since we are building, it should be energy efficient and we don’t want to use concepts that might soon be politically outdated or unsupported.
- Do-it-yourself work only to a limited extent, as we are neither professionals nor do we have relevant contacts. Also, the new house is a bit further away, so working on it in the evening is unlikely. A weekend of painting before moving in is no problem, and after moving in, doing the carport, terrace, and garden ourselves is also fine.
- The construction partner must be reliable.
Plot and financials:
- Plot roughly 700sqm (7,535 sq ft) at 98€ per sqm → 70,000€, fairly rectangular
- 120,000€ equity (with some reserve left)
- Financing and ownership entirely in my name (unmarried and no joint assets intended)
- Planned overall budget about 500,000€
- Target monthly payment 1,500€
- Accordingly, loan to be repaid in 25 years with that rate, with some extra repayments planned mid-term aiming for about 20 years total
Budget breakdown:
- Plot 70,000€
- Ancillary plot costs 5,000€
- Other construction-related fees 60,000€
- Basement 50,000€
- Kitchen 10,000€
- Driveway, carport, terrace as DIY 15,000€
-----
210,000€
Leaves about 290,000€ in the budget for the house itself, which is probably quite tight for what we have planned. The budget still needs to be adjusted with a buffer.
So far, our wishlist looks roughly like this:
- Not excessively large, more like 120–130sqm (1,290–1,400 sq ft)
- Efficient, modern house
- Photovoltaic system (possibly with battery storage)
- Underfloor heating with heat pump
- Home office for me on the ground floor (makes sense since I mostly work from home)
- Bedroom upstairs, one office for her that also serves as a guest room and reserve nursery
- Large open-plan kitchen/living area
- Basement
- Cistern
- Carport for two cars and one trailer
Our first contact about building was through an ad from the local Town & Country partner. The consultant was friendly, and the show house in Geisingen looked quite nice, but somehow it all felt a bit too conservative. Built according to the Energy Saving Ordinance 2016, standard gas heating. Sure, upgrades are possible, but I’m not sure if a heat pump makes sense under that regulation anymore. The fact that the show house had cracks in the plaster here and there isn’t exactly reassuring either. But the base price is lower. Current status: two meetings, visited the show house, haven’t requested the scope of services yet.
Then we looked a bit into prefab houses. Most offer KfW55 standard, which is closer to what we want and would be a good base for going to KfW40+ since a photovoltaic system is already planned (probably just with battery preparation though). Visited the park in Villingen-Schwenningen. Had a long chat with Schwabenhaus; the consultant seemed to want to downplay costs and was very keen to sell a ground-source heat pump with boreholes. The upgrade options for the promotional houses looked likely to increase costs significantly. Visited Heldhaus, liked it quite a lot but their cost outline overshoots the budget by roughly 100,000€.
Today we had an appointment with Schwörerhaus. The floor plan of one of their promotional houses fits pretty well. Basement plus KfW40+ seems somewhat challenging in combination. Otherwise, a generally good impression; the briefly reviewed scope of services doesn’t give the impression the house would be unpleasant to live in. Let’s see what the first offer will look like. I don’t get the feeling there’s much that could go wrong there.
Next week we have an appointment with Weberhaus. We found a floor plan we really like. The price is initially the highest, but their examples include KfW40+ standard and smart home automation upfront.
Our goal is to narrow down the number of companies we continue with to a maximum of two by Christmas and then decide on a construction partner early next year. In spring, the baby will take priority, not just house planning.
I’ve already posted some thoughts about the basement and possible basement substitutes. The insulation costs for the basement seem to fully consume the additional subsidies, so the photovoltaic battery would have to be paid out of pocket again. One idea on the drive back from the appointment was whether it makes sense to build the house initially to KfW55 standard without extra insulation. The difference in heating costs is relatively small. Then install just the conduit pipes for photovoltaics with battery preparation. A few years later, add a battery once prices drop. That would also likely bring the house closer to the planned budget than going for KfW40+.
These are my thoughts so far. Have I missed anything important?

WilderSueden schrieb:
Necessary changes for the utility room in the attic: proper staircase to the attic, correct attic conversion, complete overhaul of the installations.I don’t recall anything like that from the linked example.WilderSueden schrieb:
I think that only works with a company that doesn’t spend a lot of money on marketing for each house.Then take the money that such a company would use for marketing and invest it in supporting the architectural profession 🙂WilderSueden schrieb:
I’m not familiar with the basement formula.11ant schrieb:
For every 20cm (8 inches) of terrain height difference within the building plot, add ten percent of the basement cost as compensation for not building it (and instead using retaining walls and similar solutions).https://www.instagram.com/11antgmxde/
https://www.linkedin.com/company/bauen-jetzt/
W
WilderSueden20 Dec 2020 19:1211ant schrieb:
I don’t recall that from the linked example.No, it’s not mentioned there. But I find it hard to imagine carrying all the building services equipment up through the pull-down attic ladder, which is more like a ladder than a proper staircase. So, a proper staircase would actually be necessary. Also, the attic would need to be made frost-proof to some extent, and in that thread or elsewhere online, it was also pointed out that multiple penetrations through the otherwise airtight building envelope can cause issues.Regarding the basement formula, I estimate there is about a 50cm (20 inches) difference across the entire plot. However, it’s difficult to assess accurately without technical tools, especially since the exact property boundaries are unknown due to lack of a land survey. In any case, the slope is steepest in the western area, where the planned garden will be. In the area of the house itself, the basement formula results in a maximum of 20%, more likely 15%. This is not really a decisive factor for the basement yet, and there is the arsenic issue, which can only be definitively resolved once a soil expert has been consulted.
W
WilderSueden20 Dec 2020 19:25On the other hand... having a proper staircase upstairs would certainly make it easier to actually use the attic. Carrying an old armchair through the hatch is definitely not something you want to do often. Then there’s the issue that we suddenly become a three-story building with all the associated implications.
Well, I’ll wait and see what the local general contractor includes in their quote and then take it from there. I expect their price to be roughly in the middle. Due to lower sales costs, it should be well below Weberhaus, but thanks to higher-quality features, slightly above Town & Country. At that point, it would also make sense to meet the building designer in person and turn the preliminary draft from the drawer into a detailed, specific plan.
Well, I’ll wait and see what the local general contractor includes in their quote and then take it from there. I expect their price to be roughly in the middle. Due to lower sales costs, it should be well below Weberhaus, but thanks to higher-quality features, slightly above Town & Country. At that point, it would also make sense to meet the building designer in person and turn the preliminary draft from the drawer into a detailed, specific plan.
WilderSueden schrieb:
Regarding the basement formula, I estimate that there is about a 50 cm (20 inches) difference across the entire property. The neighbor to the east has their reference height set a whole meter (3.3 feet) higher, the neighbor to the north 40 cm (16 inches), and the neighbor to the south is aligned with yours. This suggests that a slab-on-grade foundation is possible, and it also indicates that you can conceptually separate a garage on the property boundary from the main house, as otherwise there would be a wall height issue. Based on the driveway location at the southeast corner, it seems most logical to place a boundary garage on the east side next to that neighbor.
https://www.instagram.com/11antgmxde/
https://www.linkedin.com/company/bauen-jetzt/
WilderSueden schrieb:
The open-plan area in an L-shape would then either have the main living space facing south with the slightly set-back kitchen on the east side, creating a study on the west side. Alternatively, the kitchen and dining room could be located on the long west side of the L, with the living room on the short side. Then the study would be in the southeast / east-southeast. The study in the northeast is definitely ruled out, as that will be the less attractive corner of the plot. WilderSueden schrieb:
but it's too good to throw away, WilderSueden schrieb:
Since the catalogue houses with the wish list are already at the budget limit, these changes will definitely exceed it. I think this only works with a company that doesn’t charge a lot for sales overhead on each house. 😀 😱
W
WilderSueden20 Dec 2020 20:38I think it’s best if I upload a rough sketch of our idea for the extension with a technical room. The unlabeled area southwest of the corner of the house is supposed to be the terrace 😉
Separating the house and garage makes perfect sense; otherwise, the driveway would cut straight across the property. You also wouldn’t want the neighbor or their hedge right in front of the living room window. Regarding the garage, the current plan is to use a prefabricated garage and then add a carport so that the trailer (drawn in red) can still pass through.
I like the idea that the extension nicely closes off the house on the side facing the entrance/driveway.
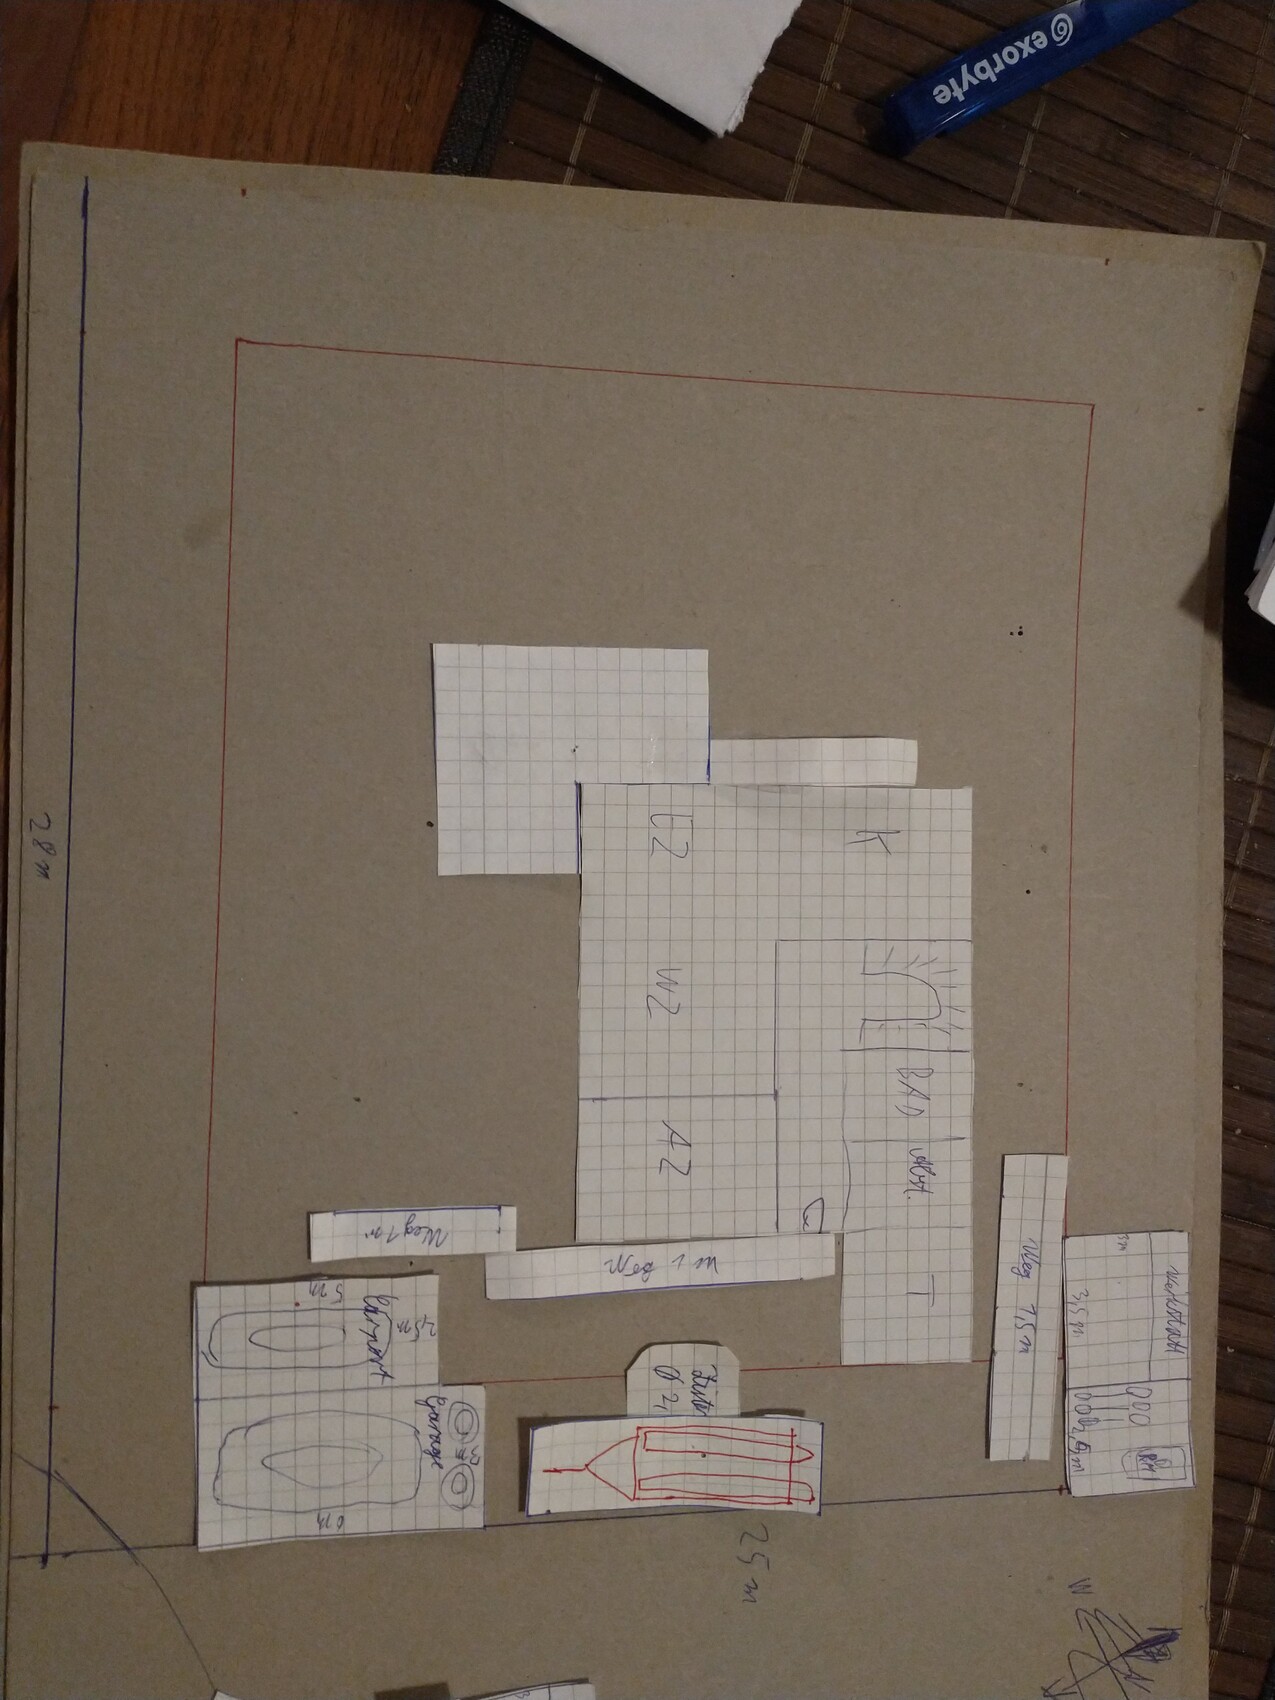
Separating the house and garage makes perfect sense; otherwise, the driveway would cut straight across the property. You also wouldn’t want the neighbor or their hedge right in front of the living room window. Regarding the garage, the current plan is to use a prefabricated garage and then add a carport so that the trailer (drawn in red) can still pass through.
I like the idea that the extension nicely closes off the house on the side facing the entrance/driveway.