
ᐅ Are construction joints in precast concrete basements acceptable?
Created on: 28 Oct 2020 08:19
K
KingJulien KingJulien28 Oct 2020 08:19
Hello everyone,
Yesterday, I visited our precast basement for the first time before the concrete was poured for the basement ceiling. Two things stood out to me negatively. First, some of the joints seemed quite wide in my opinion. Second, it looks like two concrete elements got slightly damaged where they were joined during installation, and now the concrete is crumbling in that area.
When I asked, the site supervisor said that cast-in-place concrete will still be poured into the joints everywhere, and the crumbly spot will be filled and smoothed out.
Does anyone have experience with whether this is acceptable? For me, it’s less about the appearance (it’s a utility basement) and more about whether this might just be sloppy workmanship or even a structural concern.
We’ll see how it looks after the concrete pour. I’m meeting with the construction manager for the inspection this afternoon but wanted to get your opinions beforehand.
Regards,
King Julien
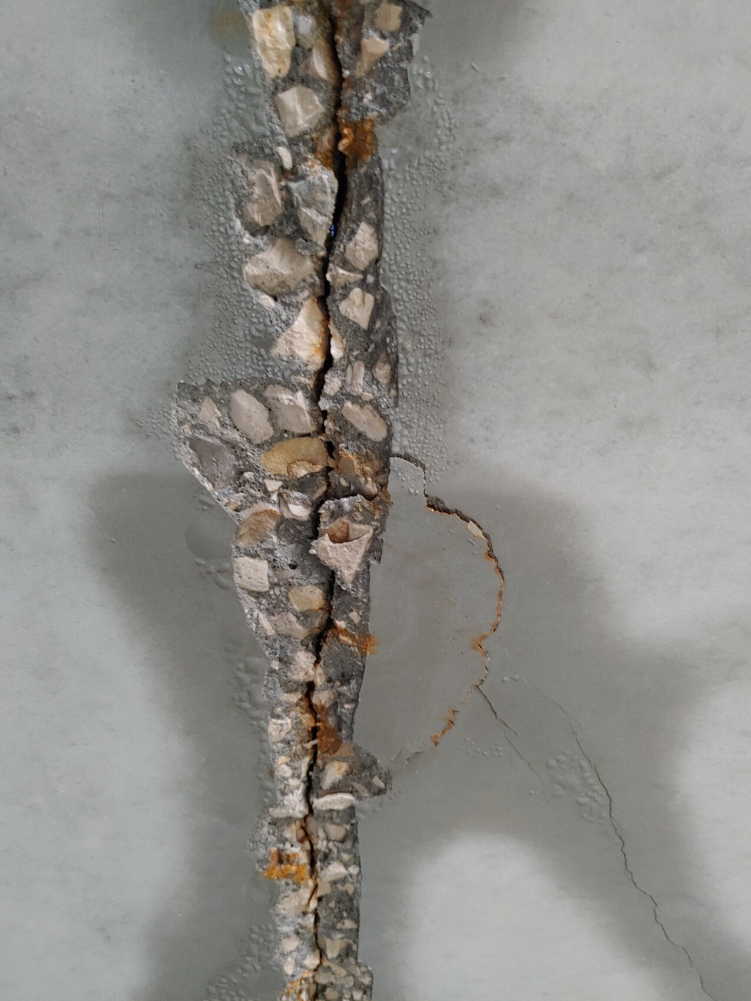
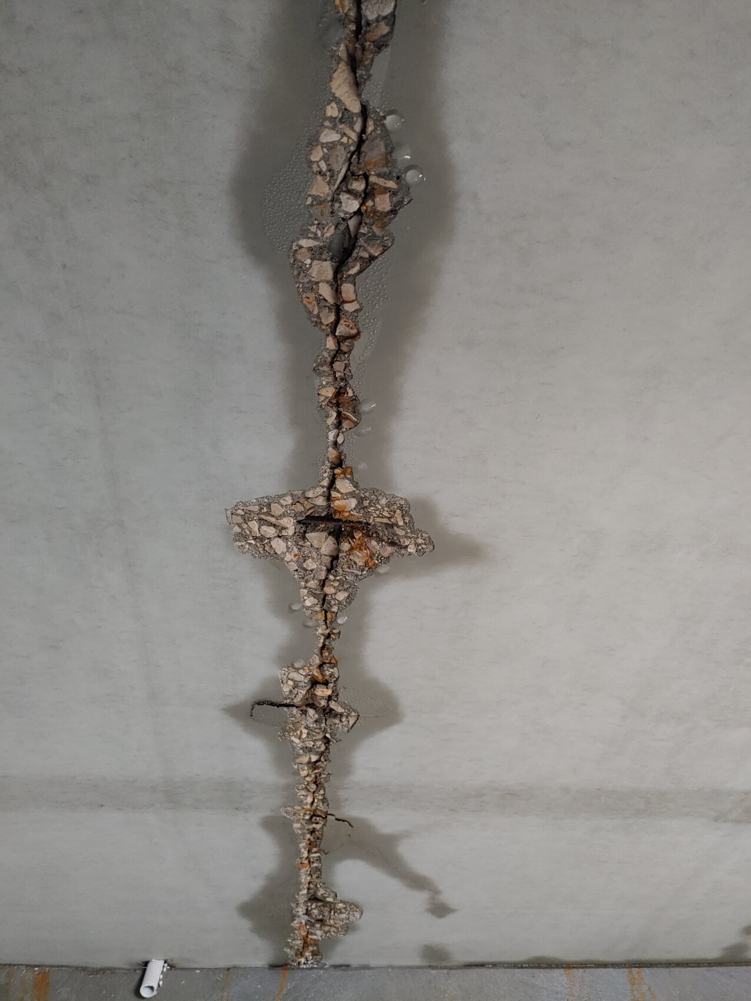
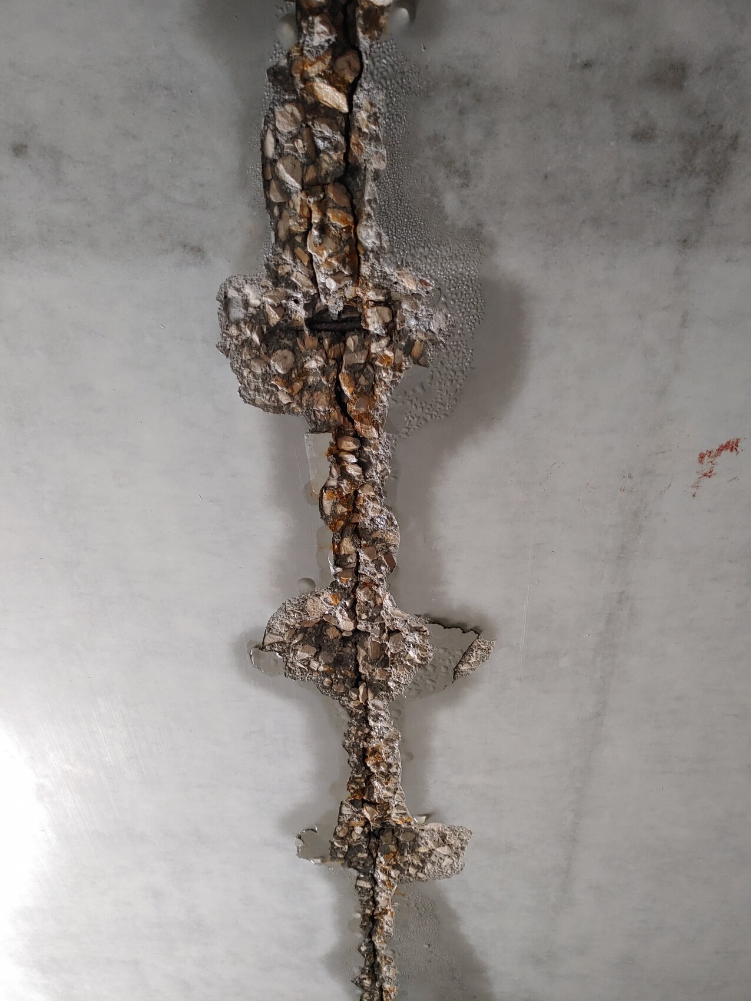
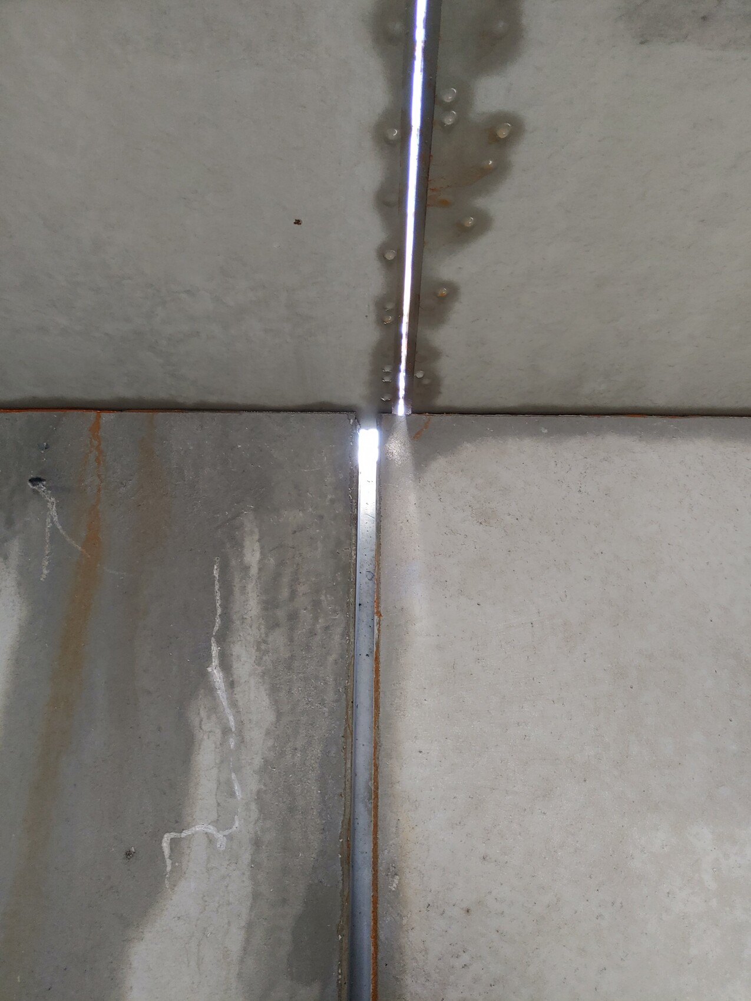
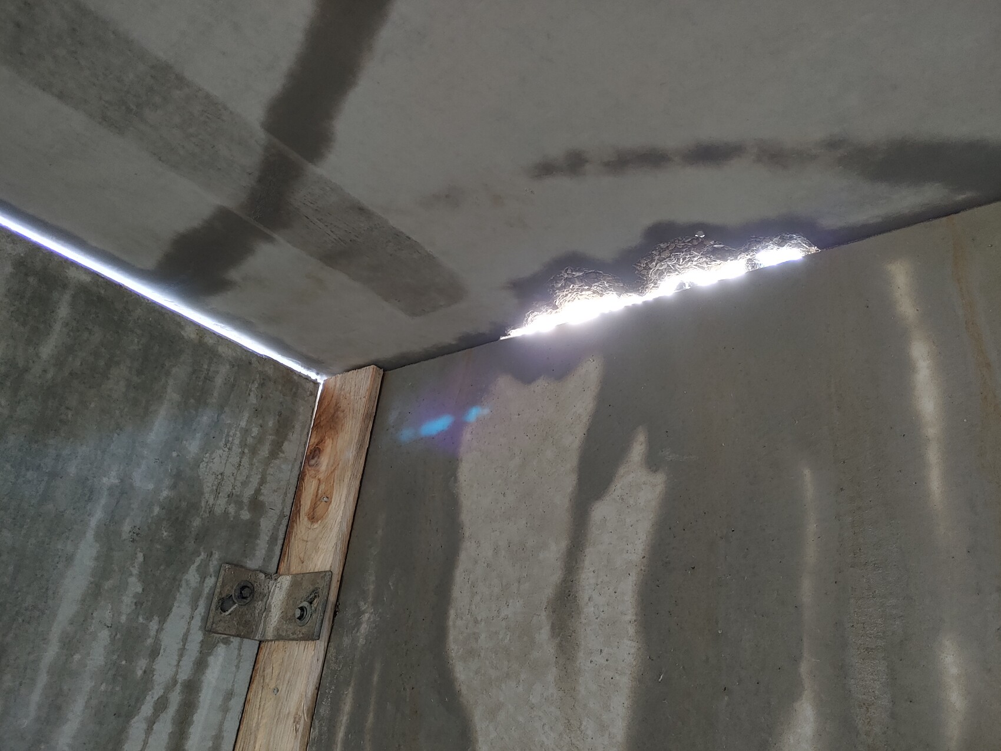
Yesterday, I visited our precast basement for the first time before the concrete was poured for the basement ceiling. Two things stood out to me negatively. First, some of the joints seemed quite wide in my opinion. Second, it looks like two concrete elements got slightly damaged where they were joined during installation, and now the concrete is crumbling in that area.
When I asked, the site supervisor said that cast-in-place concrete will still be poured into the joints everywhere, and the crumbly spot will be filled and smoothed out.
Does anyone have experience with whether this is acceptable? For me, it’s less about the appearance (it’s a utility basement) and more about whether this might just be sloppy workmanship or even a structural concern.
We’ll see how it looks after the concrete pour. I’m meeting with the construction manager for the inspection this afternoon but wanted to get your opinions beforehand.
Regards,
King Julien
So the first pictures rather look like this is a precast panel, or is that misleading? Because you can also see the reinforcement there, right? To me, especially that one definitely looks very, let’s say, "nice" and interesting. So I would actually agree with Bookstar, as I said, the first pictures almost look like the slab is "broken."
We once took a quick look at a prefabricated basement from the company Dennert shortly after it was assembled, and it looked perfect. There wasn’t a single spot with poor workmanship like in your case, but it was a prefabricated basement, so no concrete was poured on site. Still, I would recommend getting an independent expert opinion.
KingJulien28 Oct 2020 10:05cschiko schrieb:
So the first pictures actually look more like a prefabricated panel, or is it just an illusion? Because you can see the reinforcement there, right?You are right! I didn’t notice that yesterday in the heat of the moment. This is not a good start.
I will definitely have this recorded as a defect. Let’s see what the general contractor’s site manager says about it.

At first, I thought someone had taken "butt joint" too literally as an impact or crash joint, but on closer inspection, it looks more like a crack, with a exposed exposed aggregate concrete surface on both sides. In my opinion, this should be replaced before the ceiling is installed. How is cast-in-place concrete supposed to flow in there? Are these exterior walls whose prefabricated sections consist only of the two formwork layers?
It seems to me that someone tried to rush the delivery of these parts and loaded them before they had properly cured.
https://www.instagram.com/11antgmxde/
https://www.linkedin.com/company/bauen-jetzt/
It seems to me that someone tried to rush the delivery of these parts and loaded them before they had properly cured.
https://www.instagram.com/11antgmxde/
https://www.linkedin.com/company/bauen-jetzt/
Similar topics