
ᐅ Flat Roof Garage with Corrugated Metal Roofing on OSB Boards – Black Stains
Created on: 12 Aug 2020 17:40
M
MarkW1981M
MarkW198112 Aug 2020 17:40Hello everyone,
Ten years ago, we built a garage, and black spots (mold?) have started appearing on the inside of the ceiling on the OSB 3 boards. The problem only showed up after a few years and was treated once with an anti-mold and mildew product, after which it seemed fine again. I thought the garage might not be ventilated well enough (it has 8 ventilation holes, each 8 cm (3 inches) in diameter). Since then, we usually keep the sectional door in ventilation mode during summer. However, the issue has slowly returned and always starts in summer, improving over the winter. The sun shines directly on the garage from sunrise to sunset, but the problem does not occur in the areas shaded by the house’s roof overhang, where the garage is attached directly to the house. In summer, the heat builds up significantly under the roof. My suspicion is that the large temperature difference between inside and outside causes condensation at night when the outside temperature drops. The top side of the OSB boards remains dry with no visible stains. The spots form streaks running along the roof precisely where the deep groove (trough) of the metal sheets directly contacts the OSB. When we built it, a company that supplied the metal roofing gave us a complete package with everything we needed, and we followed the installation instructions exactly. I now realize the construction is not ideal. I took some photos to help visualize the situation and the problem. The building permit / planning permission and static calculations were, of course, obtained. I wanted to insulate the interior between the rafters because of the summer heat buildup but worry that doing so might worsen the situation by cutting off all air circulation to the OSB boards. So, what should I do?
The garage specifications and construction are as follows:
9 m x 7 m (30 ft x 23 ft) garage or carport directly attached to the house wall, with the open sides partially closed with bricks and some wood.
Flat roof with a 3% slope - according to the original instructions, trapezoidal metal sheets can be installed with at least 2.5 cm (1 inch) slope per meter (39 inches), water drains well, although small puddles sometimes form at the roof end where water flows into the gutter.
160 mm (6 inches) rafters - on top of that a boarding layer with 18 mm (0.7 inches) OSB 3 boards (suitable for humid rooms) - directly on the OSB steel trapezoidal sheets S35/207 - according to the instructions, if installing directly without ventilation, no condensation forms because of no gap (deep groove) or only 35 mm (1.4 inches) (high groove) - the roof is sealed with groove filler (so no ventilation gap).
Overlaps were sealed with sealing tape.
Thank you in advance for any help!
I already got some advice in another forum but haven’t yet received suggestions involving thermal insulation. The likely problem is as follows:
The relatively high vapor diffusion resistance of the OSB 3 boards is probably also a contributing factor.
Possible thermal insulation solutions (main goal: to slow down heat buildup under the roof in summer), if I understand correctly:
1. Ventilated insulation with the already installed OSB boards: trapezoidal metal sheet with anti-condensation coating - battens with ventilation gap - OSB boards mounted on battens with ventilation space - vapor-permeable underlay membrane on rafters to protect insulation - partial rafter cavity insulation with glass wool, 100 - 160 mm (4 - 6 inches) thick - impregnated gypsum plasterboard as an interior finish on rafters.
This would be vapor-open from the inside, ventilated, and provide better protection against summer heat. I would keep the OSB boards already installed since they provide insulation/protection between the metal sheet and the roofing underlay.
2. Ventilated insulation without the existing OSB boards: trapezoidal metal sheet with anti-condensation coating - battens with ventilation gap - vapor-permeable underlay membrane on rafters to protect insulation - partial rafter cavity insulation with glass wool, 100 - 160 mm (4 - 6 inches) thick - impregnated gypsum plasterboard as an interior finish on rafters.
This would also be vapor-open from the inside, ventilated, and reduce summer heat better. I would remove the OSB boards to avoid possible problems like the current ones.
3. Trapezoidal metal sheet with ventilation: trapezoidal metal sheet with anti-condensation coating - battens with ventilation gap - vapor-permeable wall and roof boards (e.g., 40 mm (1.5 inches)) installed directly on rafters. This would be vapor-open from inside, ventilated, and provide good protection against summer heat. Optionally, one could add partial rafter cavity insulation with glass wool and gypsum plasterboard finish if the boards alone are insufficient.
Please correct me if I’m wrong.
Or would it be better to use extruded polystyrene foam boards (proposed by a builder acquaintance) instead of glass wool / vapor-permeable boards? I just don’t know how to arrange the roofing assembly then because extruded polystyrene is not vapor-permeable.
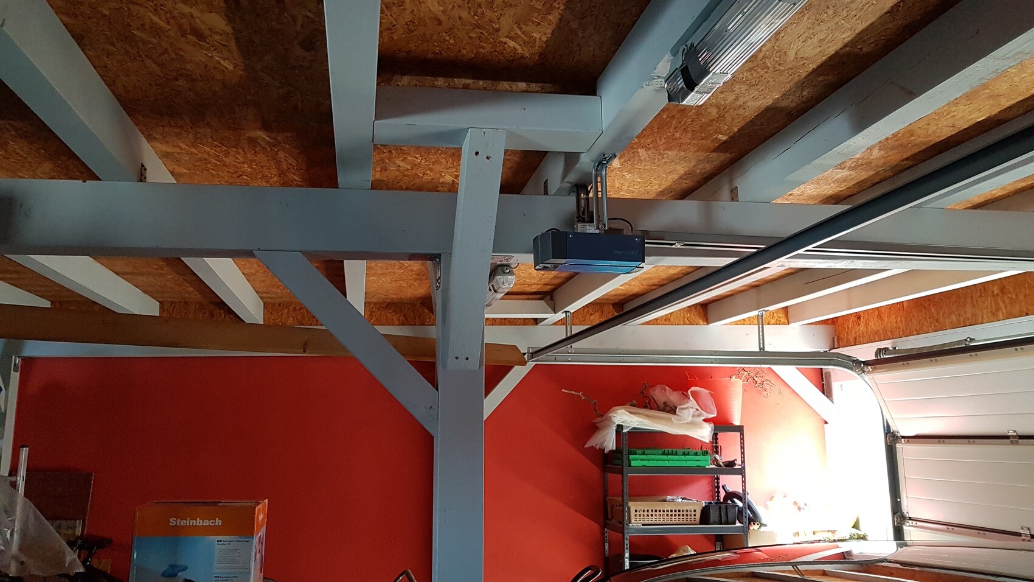
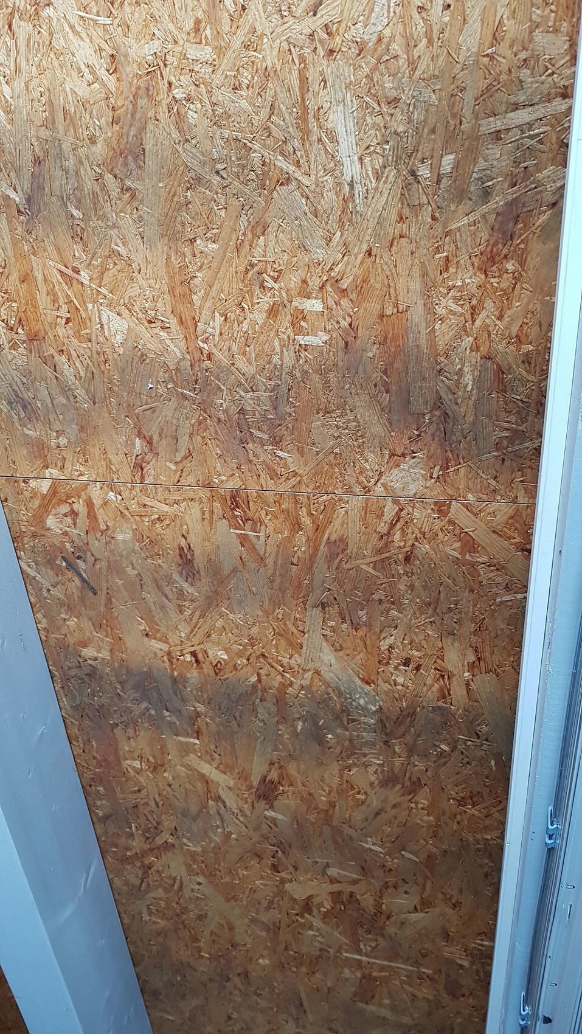
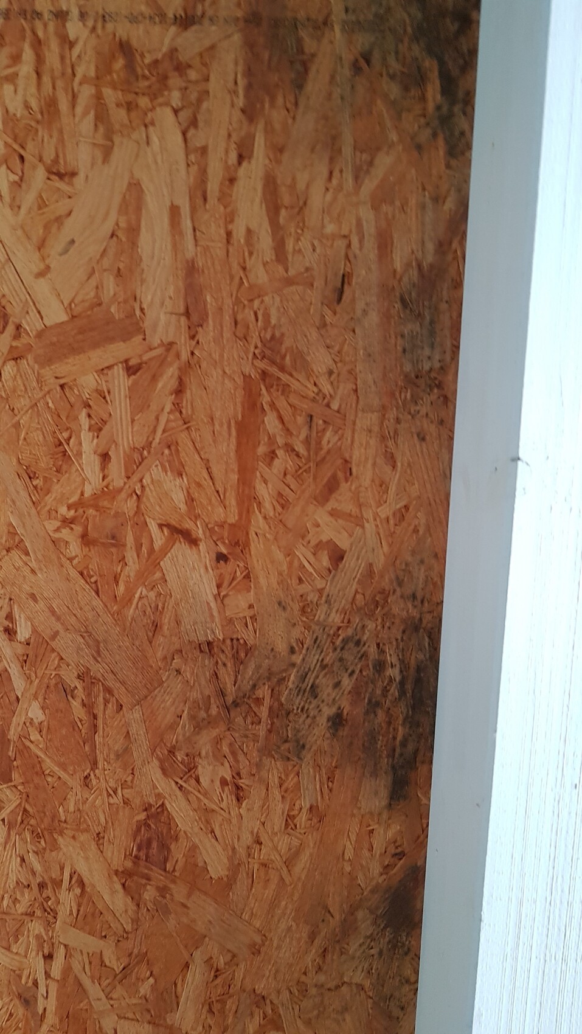
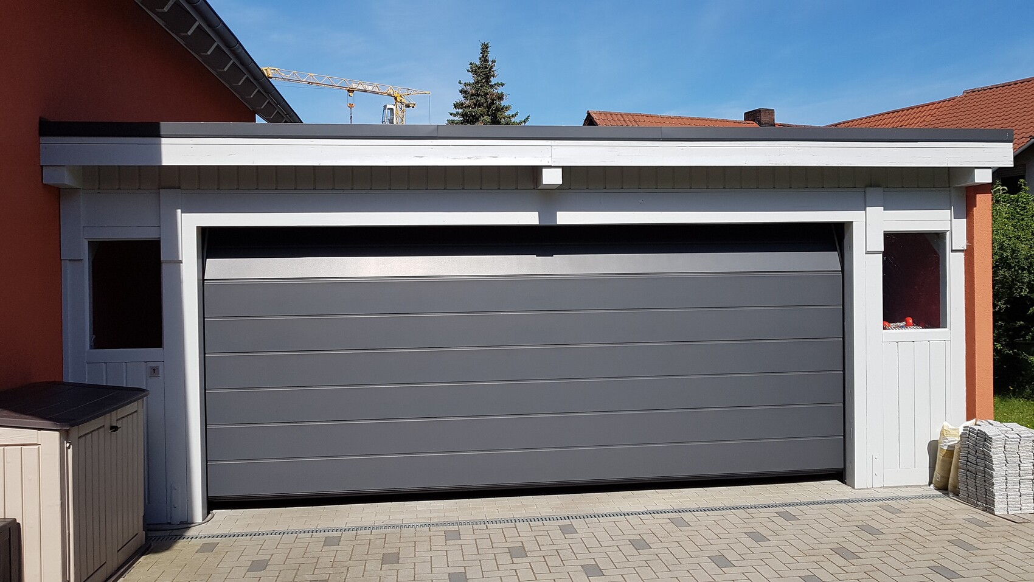
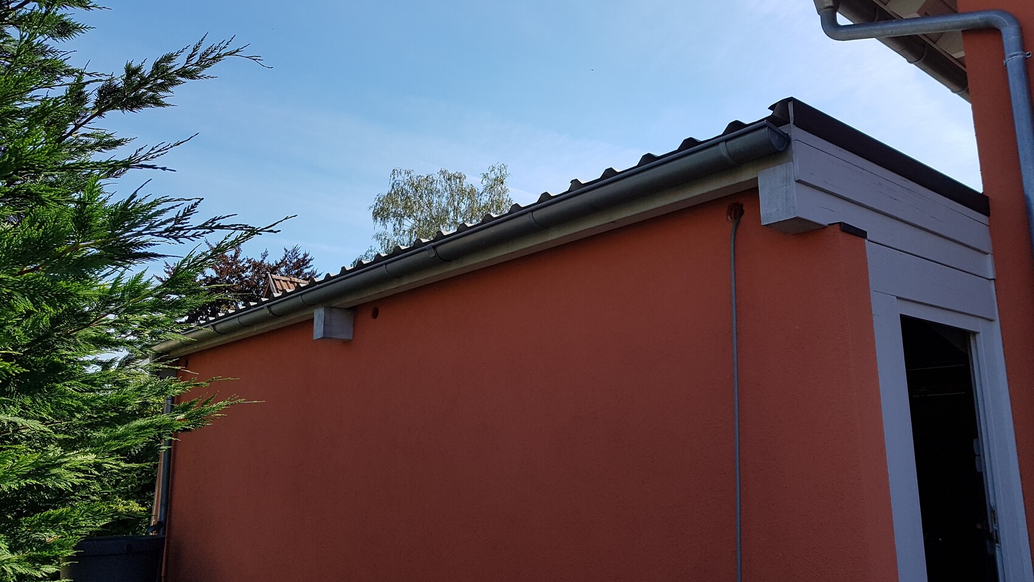
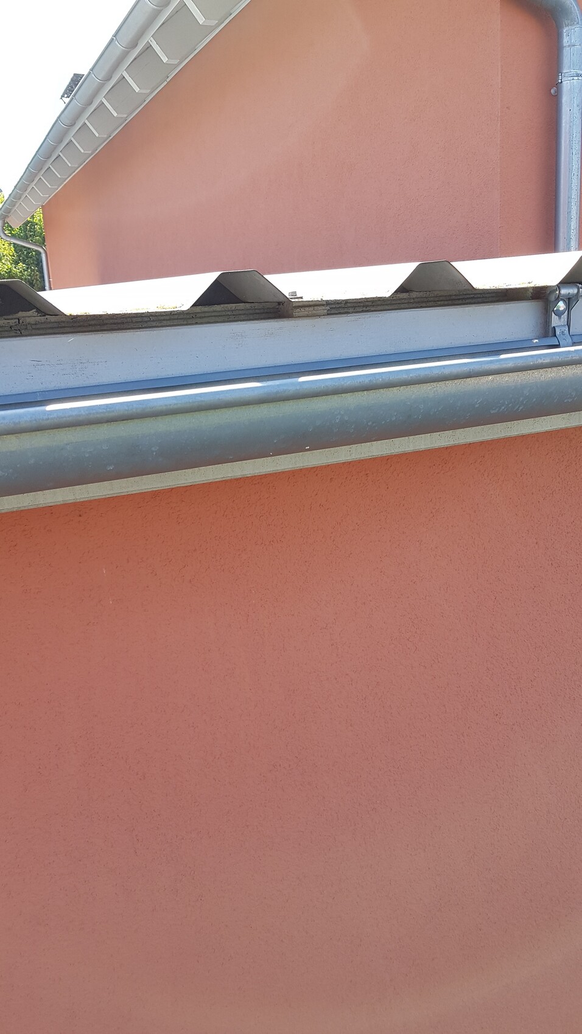
Ten years ago, we built a garage, and black spots (mold?) have started appearing on the inside of the ceiling on the OSB 3 boards. The problem only showed up after a few years and was treated once with an anti-mold and mildew product, after which it seemed fine again. I thought the garage might not be ventilated well enough (it has 8 ventilation holes, each 8 cm (3 inches) in diameter). Since then, we usually keep the sectional door in ventilation mode during summer. However, the issue has slowly returned and always starts in summer, improving over the winter. The sun shines directly on the garage from sunrise to sunset, but the problem does not occur in the areas shaded by the house’s roof overhang, where the garage is attached directly to the house. In summer, the heat builds up significantly under the roof. My suspicion is that the large temperature difference between inside and outside causes condensation at night when the outside temperature drops. The top side of the OSB boards remains dry with no visible stains. The spots form streaks running along the roof precisely where the deep groove (trough) of the metal sheets directly contacts the OSB. When we built it, a company that supplied the metal roofing gave us a complete package with everything we needed, and we followed the installation instructions exactly. I now realize the construction is not ideal. I took some photos to help visualize the situation and the problem. The building permit / planning permission and static calculations were, of course, obtained. I wanted to insulate the interior between the rafters because of the summer heat buildup but worry that doing so might worsen the situation by cutting off all air circulation to the OSB boards. So, what should I do?
The garage specifications and construction are as follows:
9 m x 7 m (30 ft x 23 ft) garage or carport directly attached to the house wall, with the open sides partially closed with bricks and some wood.
Flat roof with a 3% slope - according to the original instructions, trapezoidal metal sheets can be installed with at least 2.5 cm (1 inch) slope per meter (39 inches), water drains well, although small puddles sometimes form at the roof end where water flows into the gutter.
160 mm (6 inches) rafters - on top of that a boarding layer with 18 mm (0.7 inches) OSB 3 boards (suitable for humid rooms) - directly on the OSB steel trapezoidal sheets S35/207 - according to the instructions, if installing directly without ventilation, no condensation forms because of no gap (deep groove) or only 35 mm (1.4 inches) (high groove) - the roof is sealed with groove filler (so no ventilation gap).
Overlaps were sealed with sealing tape.
Thank you in advance for any help!
I already got some advice in another forum but haven’t yet received suggestions involving thermal insulation. The likely problem is as follows:
- The trapezoidal metal sheet cools down at night by radiating heat to the sky
- The OSB cools down, especially under the strip contacting the metal sheet
- Warmer air under the roof cools down, causing condensation to form on the coldest OSB strips
- Gradual moisture buildup causes the OSB to become a substrate for mold growth,
- visible as black spots.
The relatively high vapor diffusion resistance of the OSB 3 boards is probably also a contributing factor.
Possible thermal insulation solutions (main goal: to slow down heat buildup under the roof in summer), if I understand correctly:
1. Ventilated insulation with the already installed OSB boards: trapezoidal metal sheet with anti-condensation coating - battens with ventilation gap - OSB boards mounted on battens with ventilation space - vapor-permeable underlay membrane on rafters to protect insulation - partial rafter cavity insulation with glass wool, 100 - 160 mm (4 - 6 inches) thick - impregnated gypsum plasterboard as an interior finish on rafters.
This would be vapor-open from the inside, ventilated, and provide better protection against summer heat. I would keep the OSB boards already installed since they provide insulation/protection between the metal sheet and the roofing underlay.
2. Ventilated insulation without the existing OSB boards: trapezoidal metal sheet with anti-condensation coating - battens with ventilation gap - vapor-permeable underlay membrane on rafters to protect insulation - partial rafter cavity insulation with glass wool, 100 - 160 mm (4 - 6 inches) thick - impregnated gypsum plasterboard as an interior finish on rafters.
This would also be vapor-open from the inside, ventilated, and reduce summer heat better. I would remove the OSB boards to avoid possible problems like the current ones.
3. Trapezoidal metal sheet with ventilation: trapezoidal metal sheet with anti-condensation coating - battens with ventilation gap - vapor-permeable wall and roof boards (e.g., 40 mm (1.5 inches)) installed directly on rafters. This would be vapor-open from inside, ventilated, and provide good protection against summer heat. Optionally, one could add partial rafter cavity insulation with glass wool and gypsum plasterboard finish if the boards alone are insufficient.
Please correct me if I’m wrong.
Or would it be better to use extruded polystyrene foam boards (proposed by a builder acquaintance) instead of glass wool / vapor-permeable boards? I just don’t know how to arrange the roofing assembly then because extruded polystyrene is not vapor-permeable.
M
MarkW198112 Aug 2020 21:50annab377 schrieb:
sorry for a bit offtopic: what kind of gate is this? Brand and color? This is a Hörmann sectional door, anthracite RAL 7016.
Similar topics