
Hello everyone,
I’m currently considering how the room divider could be designed—whether it should be accessible from both sides or just one. I’m thinking of a height of about 1.40 m (4 ft 7 in).
On one side, the TV would be mounted, and on the other side, there would be a bench.
My thoughts:
I’m not sure why, but I feel that with the double-sided accessible option, when I’m watching TV, I might notice more movement in the background, which could be distracting, although it would feel more open.
With the single-sided option, I might have more possibilities for design.
Does anyone have experience with this or any opinions?
Thanks and regards!
PS: I also find the example photo interesting.
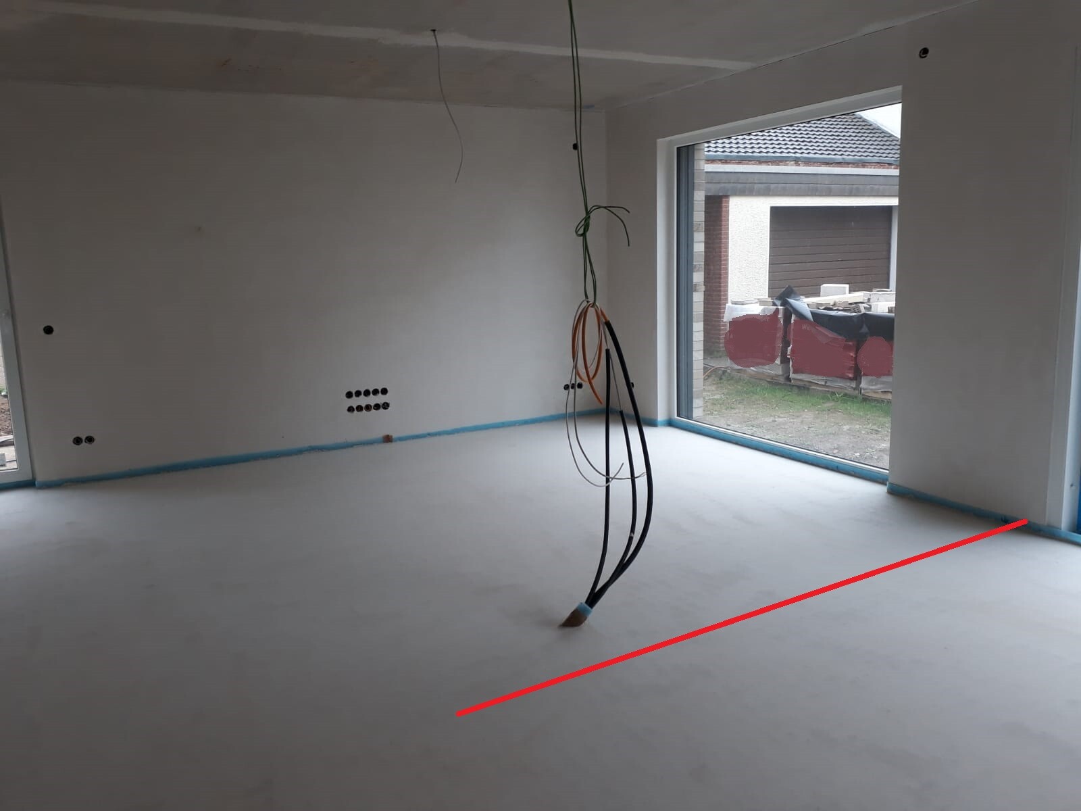
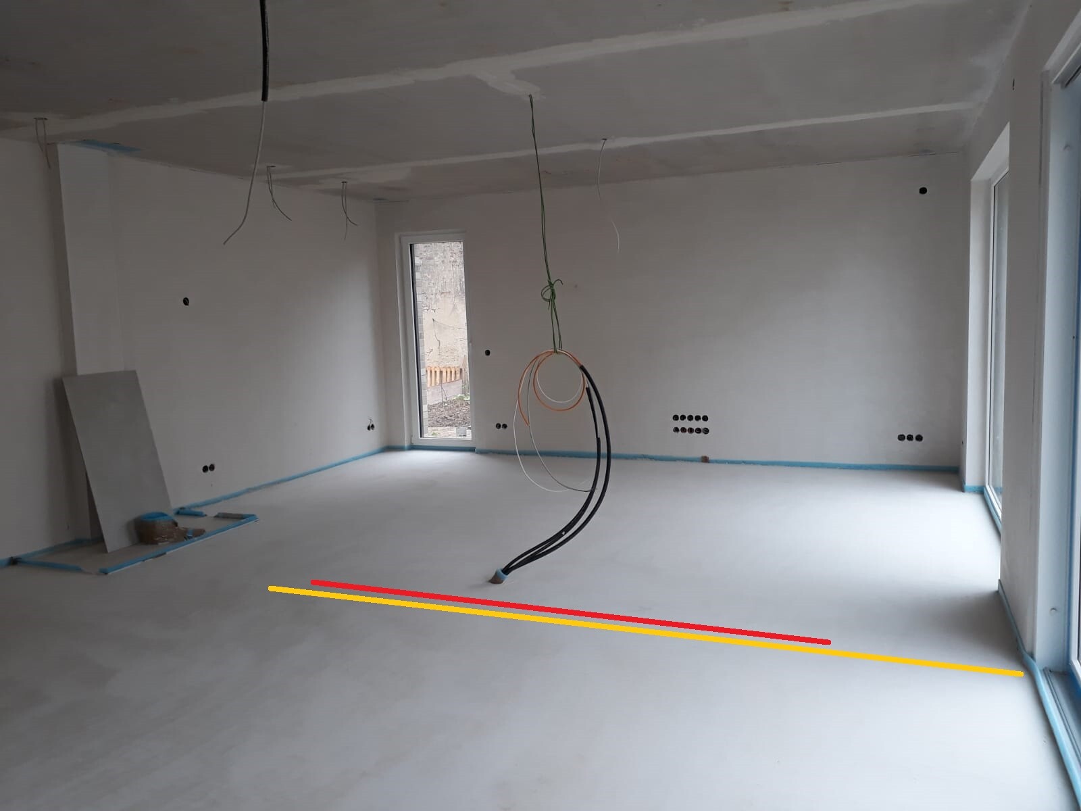
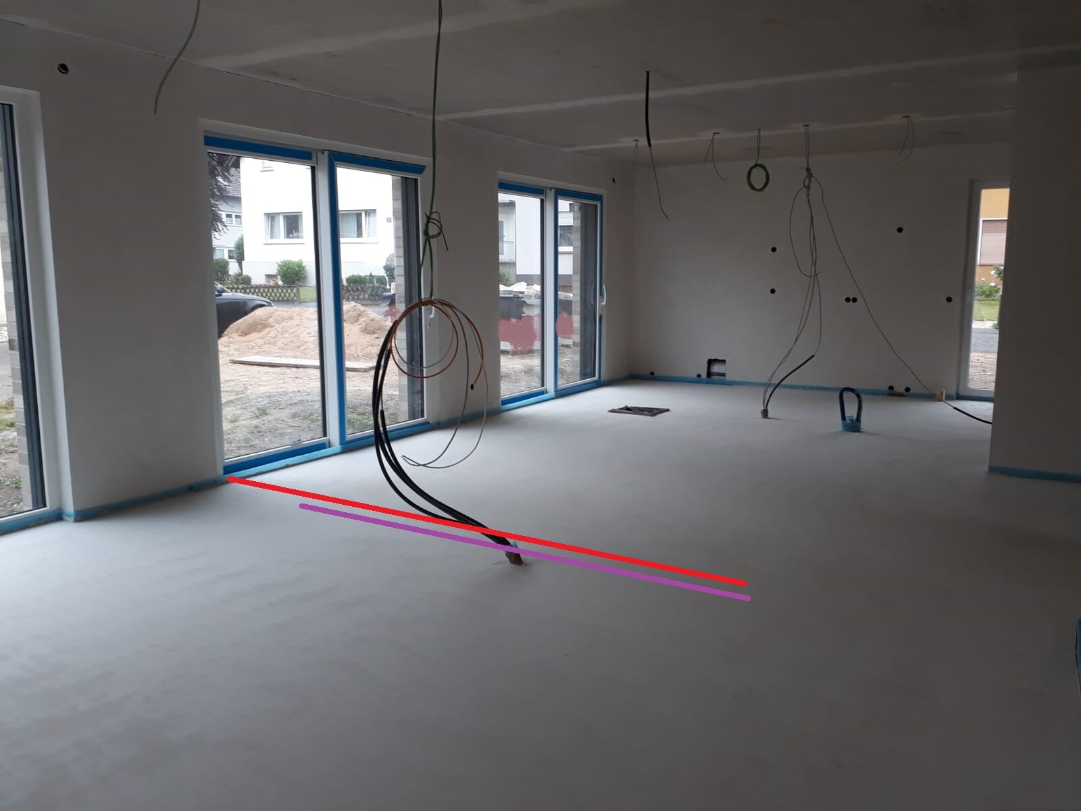
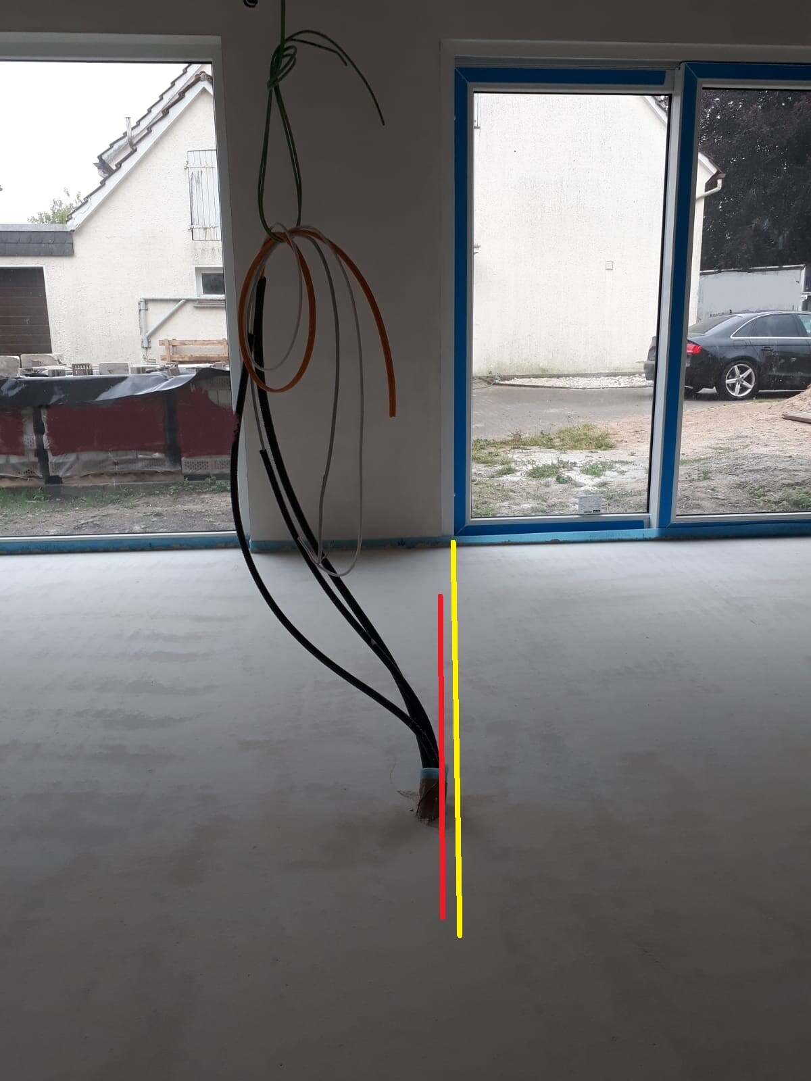
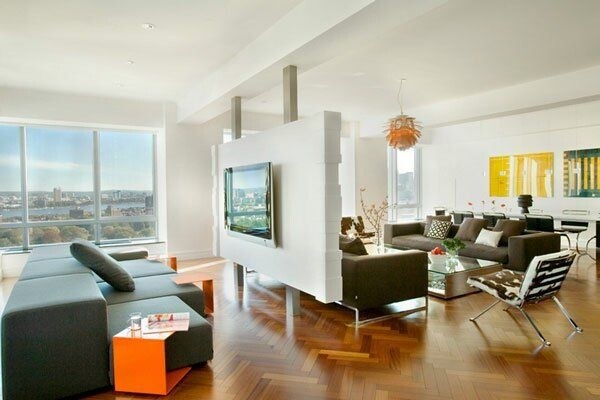
I’m currently considering how the room divider could be designed—whether it should be accessible from both sides or just one. I’m thinking of a height of about 1.40 m (4 ft 7 in).
On one side, the TV would be mounted, and on the other side, there would be a bench.
My thoughts:
I’m not sure why, but I feel that with the double-sided accessible option, when I’m watching TV, I might notice more movement in the background, which could be distracting, although it would feel more open.
With the single-sided option, I might have more possibilities for design.
Does anyone have experience with this or any opinions?
Thanks and regards!
PS: I also find the example photo interesting.
hanse987 schrieb:
I would have used UA profiles at both ends instead of CW profiles, like the ones used in door frame construction. Are these more stable? (Probably also more expensive, I have no idea why the drywall contractor chose these then)
The walls will be double-layered.
P
pagoni202025 Jul 2020 23:42tumaa schrieb:
The frame is complete....Please share more pictures, I’m looking forward to seeing the result.tumaa schrieb:
Are these more stable? (Probably also more expensive, no idea why the drywall installer chose these)They are made from 2mm (0.08 inch) steel, while the usual metal studs are 0.6mm (0.02 inch). To be fair, attaching the drywall sheets is more difficult because you have to go through more material.
Hello again,
The room dividers have been installed. I had a granite slab installed on top, and the tiled baseboards are also in place downstairs, though maybe I should have waited a bit longer for those.
I’m not sure how best to finish the dividers.
On one side, the TV will be mounted, and on the other side, there will be a bench with a backrest. We have children and want this area to be durable and resistant to wear.
What do you think—should I cover it (if so, with what material) or paint it (and which color combination)?
Thanks, and have a great weekend!
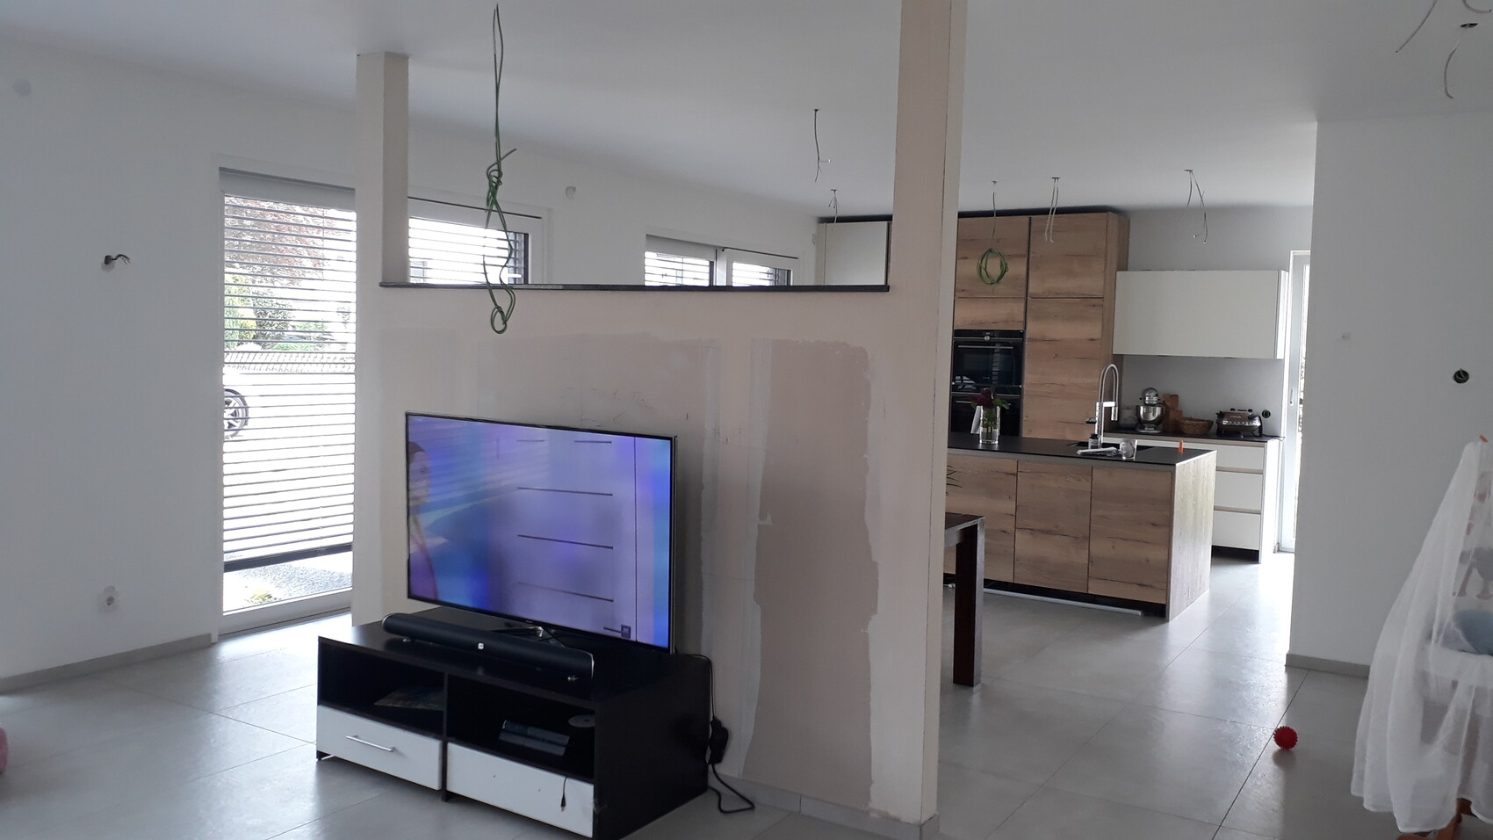
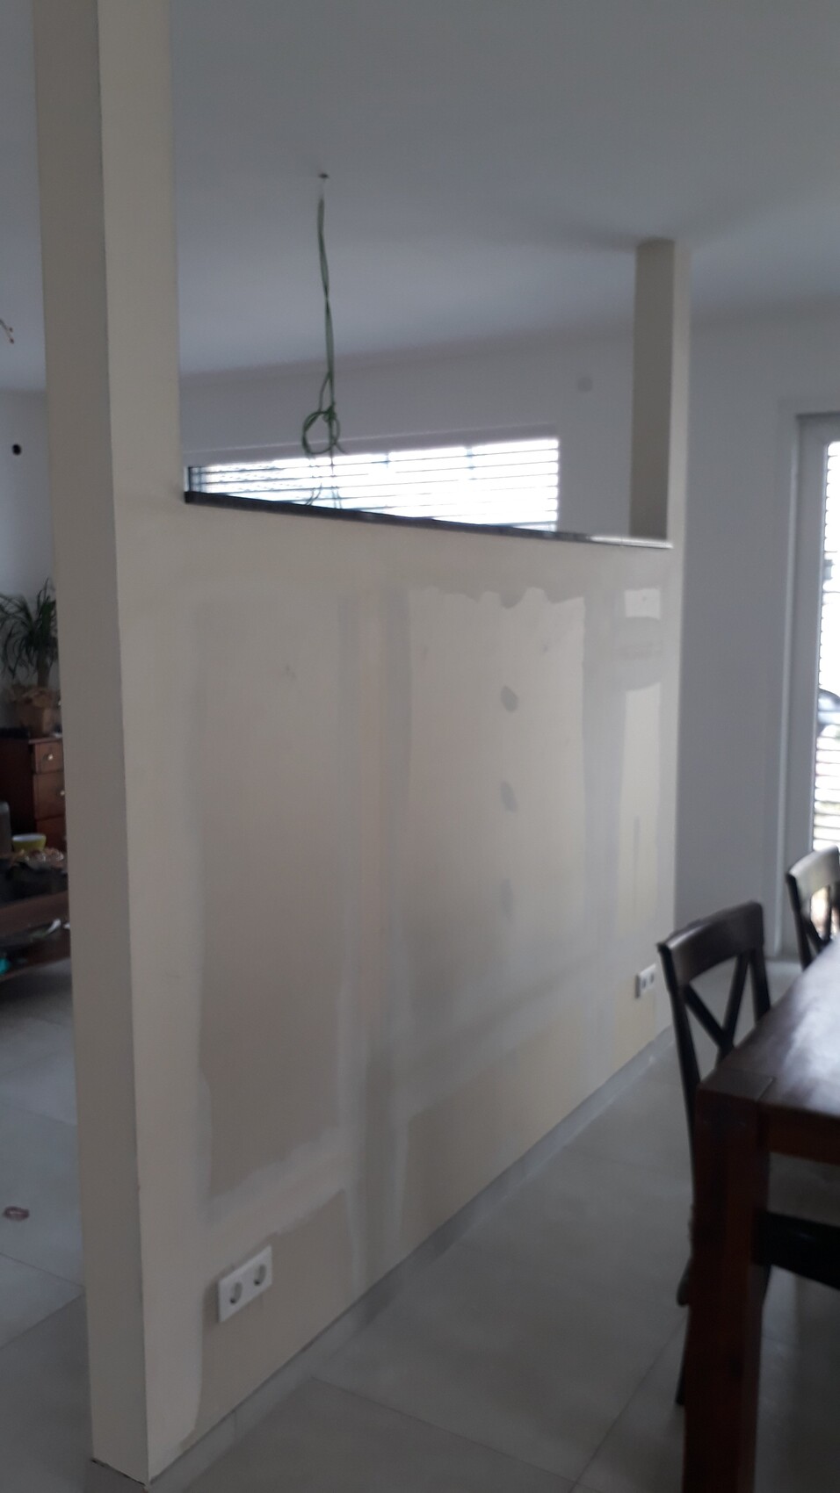
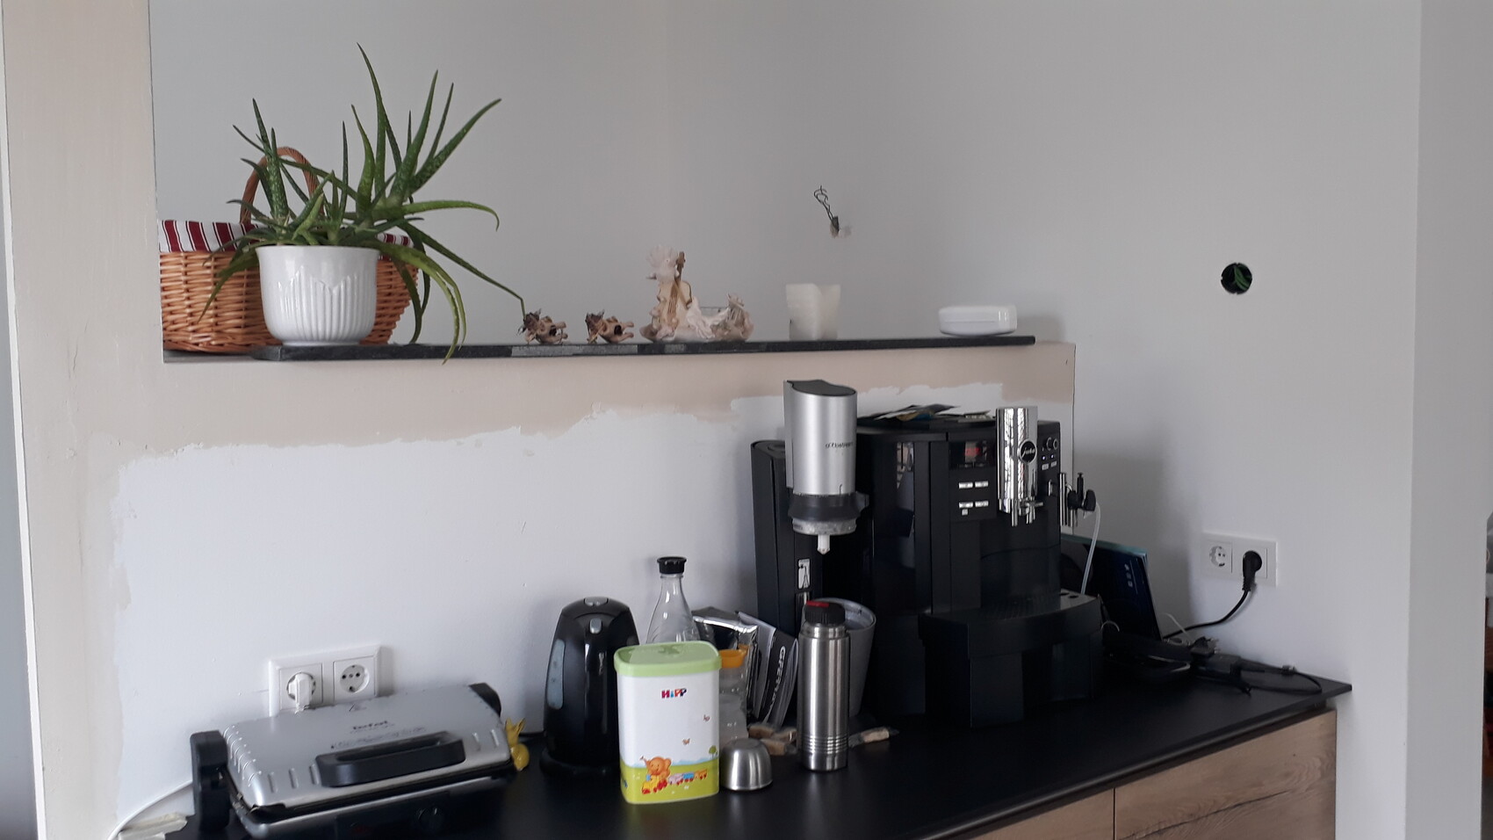
The room dividers have been installed. I had a granite slab installed on top, and the tiled baseboards are also in place downstairs, though maybe I should have waited a bit longer for those.
I’m not sure how best to finish the dividers.
On one side, the TV will be mounted, and on the other side, there will be a bench with a backrest. We have children and want this area to be durable and resistant to wear.
What do you think—should I cover it (if so, with what material) or paint it (and which color combination)?
Thanks, and have a great weekend!
N
nordanney14 May 2021 11:00tumaa schrieb:
What do you think, cladding (if so, what type) or painting (which combination)?Sofa side white. TV side with wall cladding. I am using Planeo wall cladding for my TV wall – it will look like this later (also available in other colors, it is a few millimeters thin natural stone):